
Search results for "Transformable table" in Home Design Ideas

 Lasley Brahaney Architecture + Construction
Exposing the cathedral ceiling and adding the shiplap, in addition to installing the antique wide plank floors, this family room was transformed into a bright and inviting space for the whole family to gather.


 Joyce Marie Interiors
The niche in which the TV is mounted is also painted in an eggplant hue which helps mitigate the dark appearance of the TV when it is off and helps it to "disappear". Chinese art pieces hold personal meaning for the residents and create a beautiful glow when the sun is setting.
Find the right local pro for your project


 Bello Spazio
Great room - mid-sized modern concrete floor and gray floor great room idea in Miami with beige walls and no fireplace



Inspiration for a timeless carpeted living room remodel with a music area, beige walls and a standard fireplace

Sponsored
Columbus, OH

Wannemacher Interiors
Customized Award-Winning Interior Design Solutions in Franklin Cnty OH
 Lauren Maroney for Ethan Allen Sterling, VA
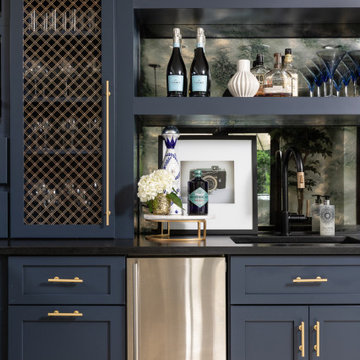
Chic. Moody. Sexy. These are just a few of the words that come to mind when I think about the W Hotel in downtown Bellevue, WA. When my client came to me with this as inspiration for her Basement makeover, I couldn’t wait to get started on the transformation. Everything from the poured concrete floors to mimic Carrera marble, to the remodeled bar area, and the custom designed billiard table to match the custom furnishings is just so luxe! Tourmaline velvet, embossed leather, and lacquered walls adds texture and depth to this multi-functional living space.

 GoodHouse Flooring LLC
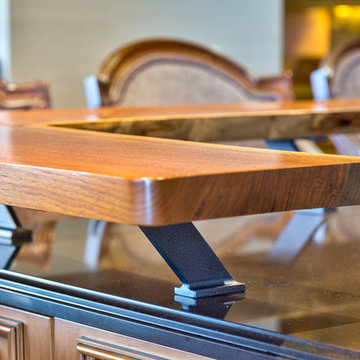
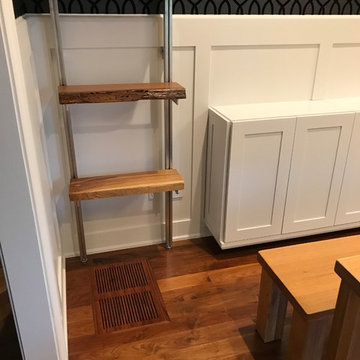
IN Progress... Farmhouse Table & Bench complimenting new dining room transformation

 olive-it studio
Custom Tile Pattern Details
Inspiration for a mid-sized craftsman u-shaped porcelain tile kitchen pantry remodel in Atlanta with an undermount sink, shaker cabinets, medium tone wood cabinets, concrete countertops, brown backsplash, glass tile backsplash, stainless steel appliances and an island
Inspiration for a mid-sized craftsman u-shaped porcelain tile kitchen pantry remodel in Atlanta with an undermount sink, shaker cabinets, medium tone wood cabinets, concrete countertops, brown backsplash, glass tile backsplash, stainless steel appliances and an island

 Gina Fitzsimmons ASID NKBA
Our Great Room served many purposes. Dining, Seating and Kitchen were all in one space. We freshened the room with the sky blue ceiling and transformed the black country french dining table to a bright white!

 Robert Edson Swain Architecture and Design
The couch turns into a bed, transforming the basement a guest suite for visitors. Photo: Andrew Ryznar
Inspiration for a look-out concrete floor basement remodel in Seattle with white walls
Inspiration for a look-out concrete floor basement remodel in Seattle with white walls

Sponsored
Columbus, OH
Free consultation for landscape design!

Peabody Landscape Group
Franklin County's Reliable Landscape Design & Contracting

 Catherine S. Grasso, Design For Living
This 5 bedroom house was carpeted in pale blue carpeting throughout. Its walls were beige, and all of its cabinets and stair rails were stained an outdated pink-pickled wood. It needed a redo but had wonderful natural light so nothing had to be done structurally. Our goal was to completely update it with custom wood floors, fresh paint, contemporary lighting, new furniture, custom rugs, art and accessories. The only furniture that existed were a dining table/chairs, 3 leather sofas, and an antique buffet chest. We transformed it into a comfortable, contemporary, welcoming home for this family of five.
Don Holtz
 Soul Interiors Design, LLC
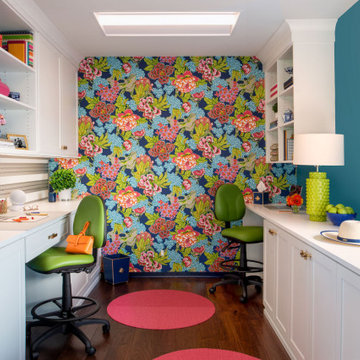
Our Pasadena studio transformed this 1908 carriage house for our clients, a husband-and-wife team who own a leading Family Law practice in Pasadena. We created an inspiring workspace that doubles as a craft area, promising to boost energy and promote relaxation. We started with Thibaut's eye-catching Dynasty collection wallcovering, which served as an inspiration for the space and satisfied the client's love of mood-boosting color. Charming floral-inspired hardware from Modern Matter (with original roots as a jewelry atelier) serves as a nod to the client's love of fine detail and complements the room's botanical wallcovering. We also carved out a dedicated jewelry-making area, which serves as a relaxing break from day-to-day pressures. Built-in desks, cabinets, and tall storage from California Closets make organizing a breeze. At the same time, plants, improved LED lighting, a music system, and vibrant colors enhance the space's mood-boosting benefits promoting creativity, focus, and energy – a perfect antidote to a hectic digital lifestyle.

 Erin Roberts Design
Interior Design & Styling by Erin Roberts | Photography by Margaret Austin
Mid-sized minimalist light wood floor and beige floor enclosed dining room photo in San Francisco with white walls and no fireplace
Mid-sized minimalist light wood floor and beige floor enclosed dining room photo in San Francisco with white walls and no fireplace

 Jeff Soderbergh Custom Sustainable Furnishings
Example of a trendy dining room design in Providence with beige walls and no fireplace

Sponsored
Sunbury, OH

J.Holderby - Renovations
Franklin County's Leading General Contractors - 2X Best of Houzz!

 MyCabinetMan
This kitchen used to have a short peninsula angled out from the DW.
We removed that and made an island that fits the bay window to replace the need for a table and give the homeowner a way to allow people to hang out and not be in her cooking space.
They wanted the island to pop out and they liked the Rustic Alder in the same door style as the rest of the kitchen.
They found the stools online and were a great find for this set up.
What a transformation
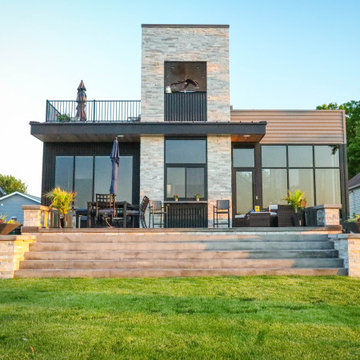
 Helman Sechrist Stoelting Architecture
A game changing renovation that resulted in a complete and total transformation of the existing home, creating a modern marvel, complete with a rooftop deck with bar and outdoor pool table.

 Burr Brown Design & Beacon Builders
Patio kitchen - large country backyard patio kitchen idea in Boston
183