
Search results for "Transformable table" in Home Design Ideas
 Helman Sechrist Stoelting Architecture
A game changing renovation that resulted in a complete and total transformation of the existing home, creating a modern marvel, complete with a rooftop deck with bar and outdoor pool table.
 Red House Remodeling
It's pure basement envy when you see this grown up remodel that transformed an entire basement from playroom to a serene space comfortable for entertaining, lounging and family activities. The remodeled basement includes zones for watching TV, playing pool, mixing drinks, gaming and table activities as well as a three-quarter bath, guest room and ample storage. Enjoy this Red House Remodel!

 Sarabi Studio
Hand crafted stainless steel and glass hand rails by Sarabi Studio Custom Fabricators
www.sarabistudio.com
Payam Sarabi, Sarabi Studio
Inspiration for a contemporary staircase remodel in Austin
Inspiration for a contemporary staircase remodel in Austin
Find the right local pro for your project

 Nella Vetrina Showroom
Victoria modern Italian desk shown in makassar with leather top. This designer furniture collection combines fashion with furniture. Finishes: bronze metal, chrome metal, brass plate metal, makassar, natural maple, black or white open pore, coffee, black mat or gloss lacquer, gray, white mat or gloss lacquer, and Ivory. Made in Italy.
 Kelli Kaufer Designs
Kelli Kaufer
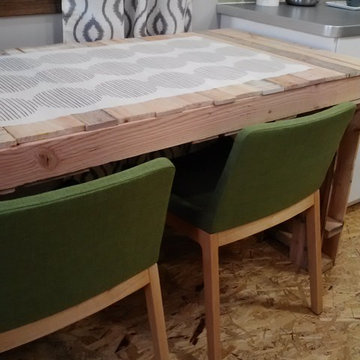
Inspiration for a mid-sized eclectic galley plywood floor home design remodel in Minneapolis with a single-bowl sink, flat-panel cabinets, laminate countertops, green backsplash, subway tile backsplash, stainless steel appliances and no island
Inspiration for a mid-sized eclectic galley plywood floor home design remodel in Minneapolis with a single-bowl sink, flat-panel cabinets, laminate countertops, green backsplash, subway tile backsplash, stainless steel appliances and no island


 Joe McGuire Design
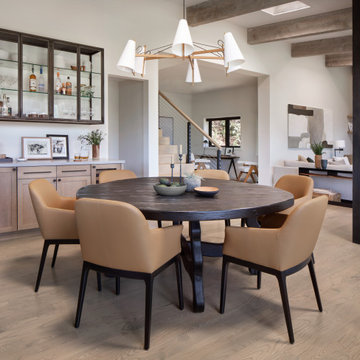
We transformed a dated 1970s home on Aspen's iconic Red Mountain into a modern, timeless retreat. This redesign preserved its mid-century charm while enhancing functionality, comfort, and breathtaking views.
In the dining area, we added a round table surrounded by elegant chairs and illuminated by statement lighting. Its inviting design creates the perfect space for intimate meals and lively gatherings alike.



 Lifescape Custom Landscaping, Inc.
Landscape design by Arterra.
Inspiration for a modern landscaping in San Francisco.
Inspiration for a modern landscaping in San Francisco.
 Armitage Interiors - Home Design & Renovation
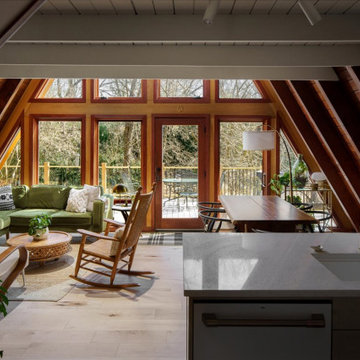
We transformed an A-Frame home for a couple seeking more light and openness. By removing walls and repositioning the counter, we improved headspace and flow. Track lighting, sconces, and modern appliances added brightness, while maple flooring created warmth. We also installed a window-paneled door and custom slat walls to let natural light pour in, blending the indoors with nature and making the space feel airy and welcoming.

 Sergio Raynal Fine Custom Woodworking
Game table with inlaid backgammon and chess boards
Living room library - mid-sized modern open concept medium tone wood floor living room library idea with brown walls
Living room library - mid-sized modern open concept medium tone wood floor living room library idea with brown walls

 Exterior Worlds Landscaping & Design
Illuminate your evenings with our beautifully designed patio space. Featuring elegant string lights, lush greenery, and a cozy dining area, this outdoor setting creates the perfect ambiance for unforgettable nights under the stars.
 Breathe Design Studio: San Francisco
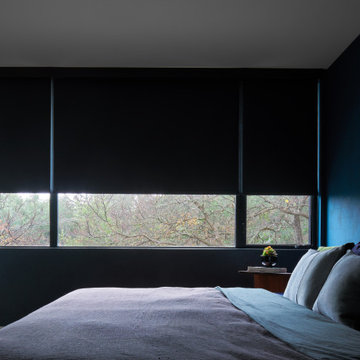
Completed in 2018, this duplex, designed by Alterstudio Architects, underwent a dramatic transformation by mixing light & airy with dark & moody design. The goal of the project was to create a more intimate environment using a more saturated and dramatic palette. Additionally, it draws from warmer wood tones such as walnut alongside luxurious textures, particularly in navy, dark grey, and emerald green. The end result is an elegant, timeless, and comfortable space conducive to cozying up with a book at the end of a long day.



 B Pila Design Studio
An otherwise unnoticeable living room space was transformed into a bar lounge to lure use. Nodding to the homeowner’s love of boating the dark masculine leathers mimic the inside of a cabin, and is flecked with other nautical elements, such as the world map and sea foam hued curtains.


 Ellie Visconti
Inspiration for a transitional ceramic tile and black floor powder room remodel in Dallas with shaker cabinets, orange cabinets, a one-piece toilet, black walls, an undermount sink and marble countertops

Sponsored
Sunbury, OH

J.Holderby - Renovations
Franklin County's Leading General Contractors - 2X Best of Houzz!
 Helman Sechrist Stoelting Architecture
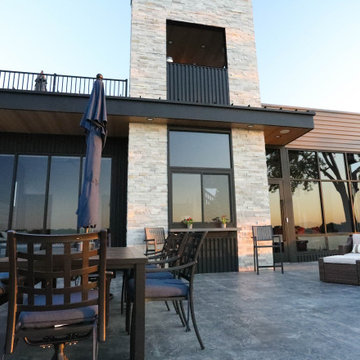
A game changing renovation that resulted in a complete and total transformation of the existing home, creating a modern marvel, complete with a rooftop deck with bar and outdoor pool table.

 Catherine S. Grasso, Design For Living
This family enjoyed playing games so we designed a table to fit perfectly in the space. We wanted something bold and dramatic for the large wall, but didn't want to spend much on it. This famous Parisian photo worked wonderfully.
Don Holtz

 User
This kitchen transformation allowed for more storage space and opened up the kitchen work areas.
We removed the kitchen table and incorporated a round peninsula eating area. Doing this allowed for additional storage on the back wall. We removed fireplace and inserted a double oven and built in refrigerator on the back wall opposite the sink. We added panel details on the side walls to match the existing paneling throughout the home. We updated the kitchen by changing the tile flooring to hardwood to match the adjoining rooms. The new bay window allows for cozy window seating.
We opened up the front entryway to open up the sight-line through the kitchen and into the back yard. The seldom used front entry closet was changed into a “hidden bar” with backlit honey onyx countertop when doors are opened. The antiqued mirrored glass is reflected from the back of the bar and is also in the paneled doors.
Builder Credit: Plekkenpol Builders
Photo Credit: Mark Ehlen of Ehlen Creative Communications, LLC
186