
Search results for "Transformable table" in Home Design Ideas


 DHD Architecture and Interior Design
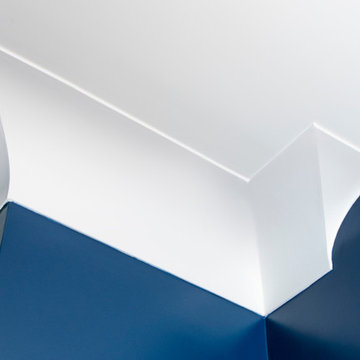
This stately townhouse underwent a full renovation from both the DHD Architecture and Interiors team to provide a young family with rooms to grow into. Spaces were updated with contemporary furnishings and refined architectural details, while still honoring the classic, formal elements of the historic home. The expansive outdoor space is framed by the dining area’s floor to ceiling windows and bold window treatment. DHD’s interiors team aimed to transform the room into an inviting and livable space for the family, designing a custom kitchen banquette and using playfully bright, warm color tones. While the master bedroom keeps to a soft, muted palette incorporating deep shades of purples, the children’s rooms are extravagantly fun, complete with fuchsia bedding and oversized Lucite table lamps.
Photography: Emily Andrews
3 Bedrooms / 6,000 Square Feet

 Gingerwood
A dramatic transformation from builder-grade cabinets and closed pass-thru bars. This gracious open space features sparkling linear mosaics, quartzite countertops, and wide eat-in bars on two sides for entertaining, homework, and cooking. Pewter-glazed espresso cabinets with custom-arched uppers flanking a new window, took the space from tired Tuscan to marvelous modern traditional design.
Jerry Hayes Photography
Find the right local pro for your project

 Gus* Modern
 | Graph Stool
A modern, counter-height stool with an architectural-inspired stainless steel frame and an upholstered seat and back. Clean lined, modern, and durable.
Dimensions:
W17 D17 H33 | SEAT H24 in
W43 D43 H84 | SEAT H61 cm
Available in 2 fabrics.

 Alenia Kitchens + Interiors
Sedit FUSION table.
Essenziale. Sintesi dell’esperienza tecnologica Sedit. Gamba in alluminio o metallo da abbinare con varie tipologie
di piano. _
Essential table. It is the synthesis of Sedit technological experience. Leg in aluminum or metal to combine with different types of top.

 Julissa Arias
Scarvita
Inspiration for a mid-sized shabby-chic style gender-neutral ceramic tile dressing room remodel in New York with open cabinets and white cabinets
Inspiration for a mid-sized shabby-chic style gender-neutral ceramic tile dressing room remodel in New York with open cabinets and white cabinets

 Lauren Maroney for Ethan Allen Sterling, VA
This project began with over-sized, dated furniture and dark walls, so I knew I wanted to lighten up the spaces to flow with the rest of the house. I started by using my client's existing Asian cabinet from her travels as my source of inspiration. A foundation of a crisp green paint, and layering in lots of textured neutrals and modern accents, this space has been totally transformed.

Sponsored
Sunbury, OH

J.Holderby - Renovations
Franklin County's Leading General Contractors - 2X Best of Houzz!
 JRP Design & Remodel
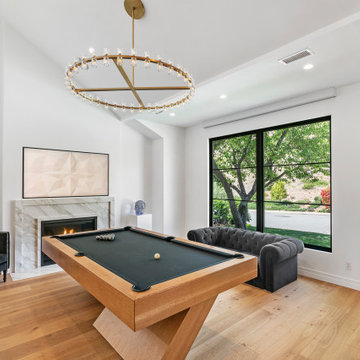
With the ultimate flow and functionality of indoor and outdoor entertaining in mind, this dated Mediterranean in Oak Park is transformed into a soiree home. It now features black roofing, black-framed windows, and custom white oak garage doors with a chevron pattern. The newly created pop-out window space creates visual interest, more emphasis, and a welcome focal point.
Photographer: Andrew - OpenHouse VC



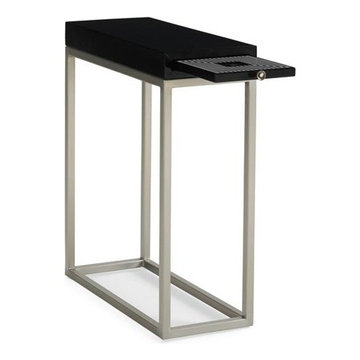
 Massiano
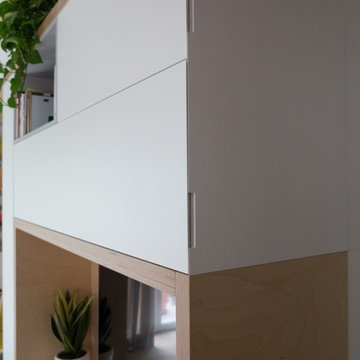
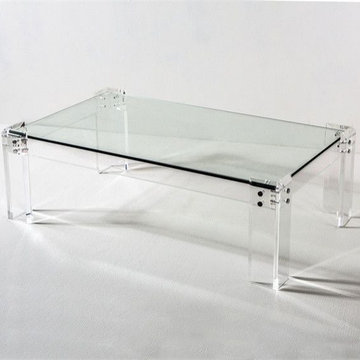
At only 9-inches wide and 21-inches deep, this dynamic accent table can go just about anywhere. A black-and-white geometric patterned pull out shelf with a mirror inlay makes the ideal spot for your favorite beverage. Create a balanced effect by selecting a pair of these beauties. Available in Tuxedo Black finish.
Dimensions: 9W x 21D x 25.25H
Features:
Brushed Silver Metal Base, Pull Out Shelf with Screen Print and Center Mirror Inlay
Construction:
Pull Out Shelf: 7.5"W x 7.5"D



 Living Stone Granite
All Photos on this website are Copyright © Living Stone Granite and may not be reproduced without permission.
Elegant kitchen photo in Boston
Elegant kitchen photo in Boston

 Turkel Design
We designed the unique roofline of this custom home in accordance with the city’s strict height restrictions, carefully upheld to preserve beautiful views of the city, water, and Stanley Park. The result is a standing-seam metal roof that doubles as a tool—maximizing the region’s abundant rainfall by gathering rain water and funneling it into a Zen garden below.
The entire main level enjoys an open-concept plan and varying ceiling heights, creating a sense of variation throughout the house. The master suite, offering incredible views, is located opposite the secondary bedrooms, while three covered balconies provide multiple places to enjoy the outdoors, even in the rain.

 CliqStudios Cabinets
The House that Lars Built transforms a dated kitchen into a sleek and sophisticated space.
Kitchen - eclectic kitchen idea in Atlanta
Kitchen - eclectic kitchen idea in Atlanta

 WEngineer Design
The featured table was crafted from two live edge spalted Poplar slabs. This stunning table is 7'6" in length and ranges in width from 43" to 39". The slabs were meticulously planed, sanded, joined, oiled and finished with eight coats of a water base urethane.
WEngineer Design offers Live Edge Dining Tables made to fit your desired outcome. Every table is custom including wood selection, finish, size and design and finish of metal base.
Photo by: AFS Photography, www.afsphotos.com

Sponsored
Delaware, OH

Buckeye Basements, Inc.
Central Ohio's Basement Finishing ExpertsBest Of Houzz '13-'21
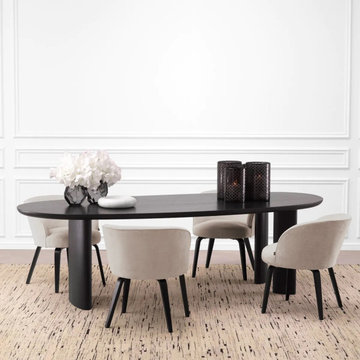
 Avenue Design
The Lindner Dining Table boasts a striking and modern design with its black veneer material and organic, free-form shape.
The six-seater table features elegantly curved ellipse legs that further enhance its unique aesthetic. The Dining Table Lindner is a statement piece that adds a touch of bold sophistication to any dining room.
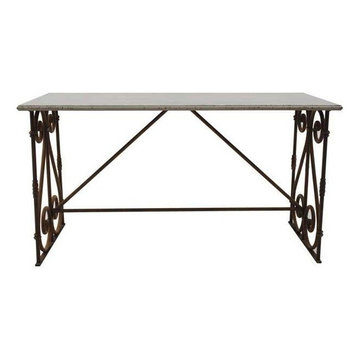
 Antique Farmhouse
Spiff up your kitchen, work space or family room with our vintage inspired iron table! Gorgeous scrolls shape the legs and a distressed finish brings endless character. This table is five feet of iron perfection!
Made of iron.
Some assembly is required.
Dimensions: 62" x 29.5" x 33"H.


235