
Search results for "Transformations" in Home Design Ideas
 Carmit Oron Interior Design

Example of a mid-sized 1950s master white tile and ceramic tile porcelain tile, black floor, double-sink and vaulted ceiling corner shower design in San Francisco with brown cabinets, a drop-in sink, marble countertops, a hinged shower door and a freestanding vanity
 Granoff Architects
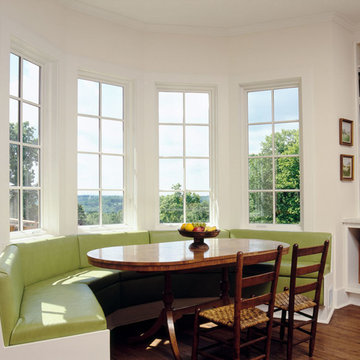
Example of a cottage dark wood floor eat-in kitchen design in New York with recessed-panel cabinets and white cabinets
 Michael Robert Construction
photography: raquel langworthy

Kitchen - coastal l-shaped dark wood floor kitchen idea in New York with white cabinets, metallic backsplash, metal backsplash, stainless steel appliances, an island, black countertops and beaded inset cabinets
Kitchen - coastal l-shaped dark wood floor kitchen idea in New York with white cabinets, metallic backsplash, metal backsplash, stainless steel appliances, an island, black countertops and beaded inset cabinets
Find the right local pro for your project

 Jetton Construction, Inc.
This property was transformed from an 1870s YMCA summer camp into an eclectic family home, built to last for generations. Space was made for a growing family by excavating the slope beneath and raising the ceilings above. Every new detail was made to look vintage, retaining the core essence of the site, while state of the art whole house systems ensure that it functions like 21st century home.
This home was featured on the cover of ELLE Décor Magazine in April 2016.
G.P. Schafer, Architect
Rita Konig, Interior Designer
Chambers & Chambers, Local Architect
Frederika Moller, Landscape Architect
Eric Piasecki, Photographer

 La Bella Casa Interior Designs
This 1600+ square foot basement was a diamond in the rough. We were tasked with keeping farmhouse elements in the design plan while implementing industrial elements. The client requested the space include a gym, ample seating and viewing area for movies, a full bar , banquette seating as well as area for their gaming tables - shuffleboard, pool table and ping pong. By shifting two support columns we were able to bury one in the powder room wall and implement two in the custom design of the bar. Custom finishes are provided throughout the space to complete this entertainers dream.
 Jetton Construction, Inc.
Gil Schafer, Architect
Rita Konig, Interior Designer
Chambers & Chambers, Local Architect
Fredericka Moller, Landscape Architect
Eric Piasecki, Photographer

 Everything Home
Our Indianapolis design studio designed a gut renovation of this home which opened up the floorplan and radically changed the functioning of the footprint. It features an array of patterned wallpaper, tiles, and floors complemented with a fresh palette, and statement lights.
Photographer - Sarah Shields
---
Project completed by Wendy Langston's Everything Home interior design firm, which serves Carmel, Zionsville, Fishers, Westfield, Noblesville, and Indianapolis.
For more about Everything Home, click here: https://everythinghomedesigns.com/
To learn more about this project, click here:
https://everythinghomedesigns.com/portfolio/country-estate-transformation/

Sponsored
Columbus, OH

Hope Restoration & General Contracting
Columbus Design-Build, Kitchen & Bath Remodeling, Historic Renovations
 Nicholas Design Collaborative

Forecourt
Photo: Van Inwegen Digital Arts
Example of a mid-sized trendy side yard tile patio design in Chicago with no cover
Example of a mid-sized trendy side yard tile patio design in Chicago with no cover

 b+g design inc.
Example of a trendy enclosed carpeted and gray floor home theater design with gray walls

 Amy A. Alper, Architect
ErIc Rorer
Example of a trendy galley dark wood floor eat-in kitchen design in San Francisco with flat-panel cabinets, medium tone wood cabinets and stainless steel appliances
Example of a trendy galley dark wood floor eat-in kitchen design in San Francisco with flat-panel cabinets, medium tone wood cabinets and stainless steel appliances
 Michael Robert Construction
photography: raquel langworthy
Inspiration for a coastal master dark wood floor bedroom remodel in New York with gray walls
Inspiration for a coastal master dark wood floor bedroom remodel in New York with gray walls
 Neal's Design Remodel
Robin Victor Goetz/www.GoRVGP.com

Large elegant backyard stone and custom-shaped natural hot tub photo in Cincinnati
Large elegant backyard stone and custom-shaped natural hot tub photo in Cincinnati
 Harold Leidner Landscape Architects

A complete backyard transformation. Completed in 2013, this Dallas residence started with an empty backyard and was transformed into an inviting and relaxing escape featuring a new, luxury swimming pool with arched opening and rain curtain waterfalls. The project also features a private putting green, fire pit seating area, new travertine steps and terraces along with lush landscaping and trees.
Sponsored
Columbus, OH
Hope Restoration & General Contracting
Columbus Design-Build, Kitchen & Bath Remodeling, Historic Renovations
 Marie Flanigan Interiors
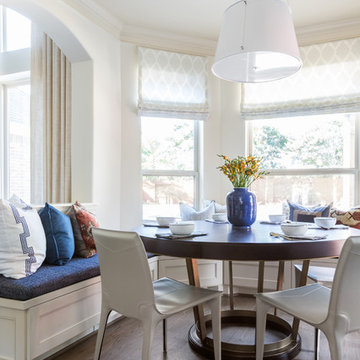
Inspiration for a transitional dark wood floor and brown floor dining room remodel in Houston with white walls


 Vicki Simon Interior Design
Paint, hardware, wallpaper totally transformed what was a cookie cutter builder's generic powder room.
Inspiration for a small transitional brown tile and ceramic tile wallpaper and wainscoting powder room remodel in Portland with quartz countertops, beige countertops, a built-in vanity, multicolored walls and a drop-in sink
Inspiration for a small transitional brown tile and ceramic tile wallpaper and wainscoting powder room remodel in Portland with quartz countertops, beige countertops, a built-in vanity, multicolored walls and a drop-in sink

 k+co LIVING - Interiors by Karen B Wolf
Raquel Langworthy
Example of a mid-sized beach style girl dark wood floor and brown floor kids' room design in New York with blue walls
Example of a mid-sized beach style girl dark wood floor and brown floor kids' room design in New York with blue walls

Sponsored
Columbus, OH
Hope Restoration & General Contracting
Columbus Design-Build, Kitchen & Bath Remodeling, Historic Renovations

 Morse Constructions
A space-saving Runtal radiator accommodates a small bench for removing shoes or setting down mail and packages. The bench matches the nearby dining room table to provide visual continuity.
Interior Design: Elza B. Design
Photography: Eric Roth
 Nicholas Design Collaborative
Kitchen
Photo: Van Inwegen Digital Arts
Example of a mid-sized trendy l-shaped concrete floor open concept kitchen design in Chicago with an undermount sink, flat-panel cabinets, brown cabinets, recycled glass countertops, gray backsplash, stone slab backsplash, paneled appliances and an island
Example of a mid-sized trendy l-shaped concrete floor open concept kitchen design in Chicago with an undermount sink, flat-panel cabinets, brown cabinets, recycled glass countertops, gray backsplash, stone slab backsplash, paneled appliances and an island
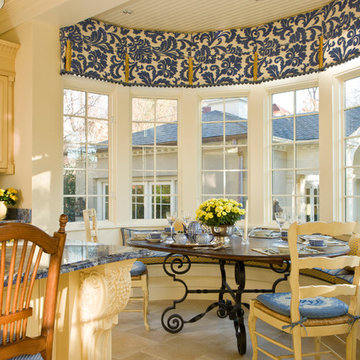
 Jones & Boer Architects, Inc.
Gordon Beall photographer
Inspiration for a timeless eat-in kitchen remodel in DC Metro with raised-panel cabinets
Inspiration for a timeless eat-in kitchen remodel in DC Metro with raised-panel cabinets
4