
Search results for "Transformative effects" in Home Design Ideas
 Homeowner Services of Michigan LLC
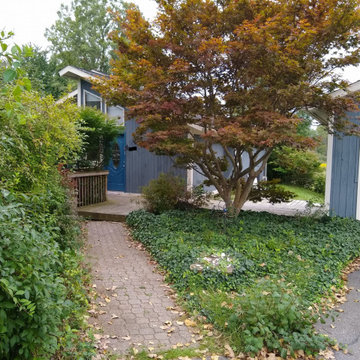
Transform Your Outdoor Space with Our Premier Deck and Patio Renovations
Elevate your outdoor living experience with Homeowner Services of Michigan. Our latest project showcases the perfect blend of style, durability, and craftsmanship. Here’s a glimpse of what we can do for you:
Imagine stepping out onto a pristine deck made from premium AZEK decking material, replacing your old surfaces with a sleek, weather-resistant finish. Our skilled team will also upgrade your handrail system to the elegant Westbury Railing System, ensuring both safety and a modern look.
We’ll remove the outdated paving bricks beside your home and replace them with matching AZEK decking, seamlessly extending your outdoor space. To enhance functionality and aesthetics, we’ll add a new 12' x 8' side deck, creating a spacious 23' x 8' area perfect for relaxation or entertaining.
The transformation continues with the removal of your existing staircase, replaced by a stunning new AZEK decking staircase complemented by the sophisticated Westbury Railing System. Erosion control installations alongside the new staircase ensure long-term stability and beauty.
At the rear of your home, we’ll remove the old patio and replace it with a new, elegant AZEK deck, offering a cohesive and refined look to your entire outdoor area.
For the north side of the garage, we’ll clean up and correct the existing grade, replace deteriorated lumber with durable white composite material, and install white gutters and a downspout. An underground downspout extension will ensure effective water drainage, protecting your property from erosion.
Every detail is meticulously planned and executed according to the specifications provided by Dangerous Architects, PC - Chelsea, MI. With our comprehensive approach, you’ll enjoy a flawless finish that enhances both the beauty and value of your home.
Transform your deck and patio into a stunning outdoor oasis with Homeowner Services of Michigan. Contact us today to bring your vision to life.
 Jonathan Kuhn Architect
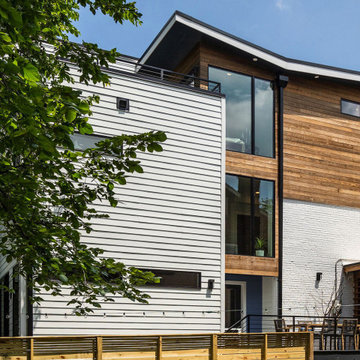
A rear and vertical addition completely transformed an otherwise non-descript 2-story brick home in the Chevy Chase neighborhood of DC. Kebony wood siding was used to wrap the third-floor addition and drape down over the existing brick, effectively stitching the old and new together. The wood siding lends a warming touch to this modern transformation of a modest almost 100-year-old home. Kebony was also used as a horizontal fin detail that defines the screened porch while complimenting the renovated home.
 Rayna Vogel
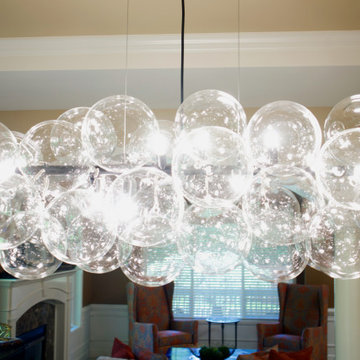
This light fixture is so fun and unique! The sphere glass pieces create a bubble-like effect that draws the eye and adds a playful yet elegant touch to the space.
Find the right local pro for your project
 Moss Building & Design
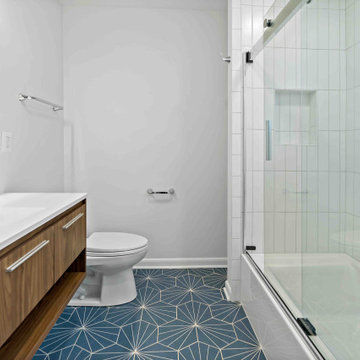
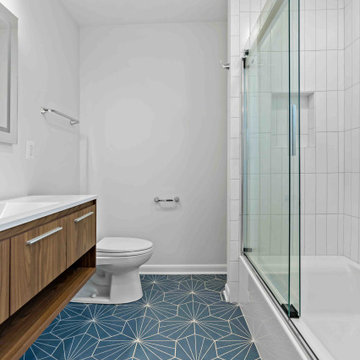
Our McLean customers wanted to update their home before putting it on the real estate market - they knew one of the key factors was the remodeling of the three bathrooms. All were in desperate need of a design re-do. Despite the small square footage that limited the bathroom sizes, our design team worked carefully to use the space they did have efficiently and to great effect. The use of tile draws the eye to the floor nd walls, and the color choices are minimal but bold. In addition to the bathroom updates, the lower level of the home received all new flooring and, our customer's dream, a sliding barn door to hide away the laundry room area. Heading into a competitive marketplace, this home will be a gem for the next owners.
 Moss Building & Design
Our McLean customers wanted to update their home before putting it on the real estate market - they knew one of the key factors was the remodeling of the three bathrooms. All were in desperate need of a design re-do. Despite the small square footage that limited the bathroom sizes, our design team worked carefully to use the space they did have efficiently and to great effect. The use of tile draws the eye to the floor nd walls, and the color choices are minimal but bold. In addition to the bathroom updates, the lower level of the home received all new flooring and, our customer's dream, a sliding barn door to hide away the laundry room area. Heading into a competitive marketplace, this home will be a gem for the next owners.
 Kitchen Solvers of Omaha
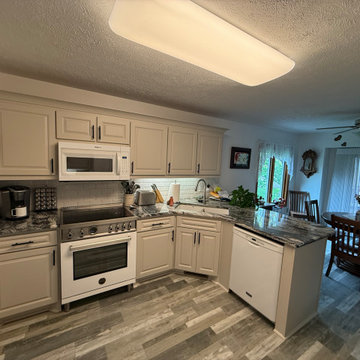
This kitchen transformation is a great example of how cabinet refacing can completely refresh a space while keeping the parts you already love. We updated the cabinetry from a traditional wood finish to a sleek Haze Supermatte color using our Breckenridge door style, instantly giving the kitchen a brighter and more modern appearance.
Since the homeowners were happy with their existing countertops and backsplash, cabinet refacing was the perfect solution to achieve a fresh new look without the need for a full renovation. The result is a clean, updated kitchen that feels completely transformed while staying cost-effective and efficient.
 SPH & Company General Contracting
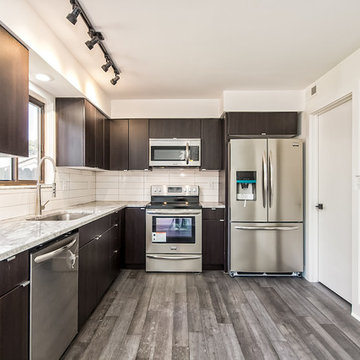
With smart kitchen design, a regular refrigerator can often times portray the effect of high-end built-in units.
Example of a small transitional kitchen design in Columbus
Example of a small transitional kitchen design in Columbus

Sponsored
Sunbury, OH

J.Holderby - Renovations
Franklin County's Leading General Contractors - 2X Best of Houzz!

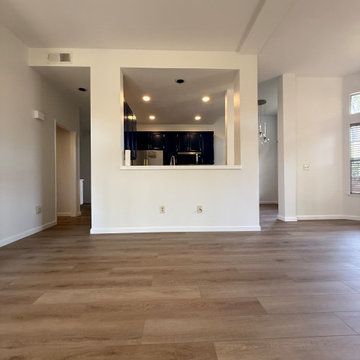
 CertaPro Painters of Southlake
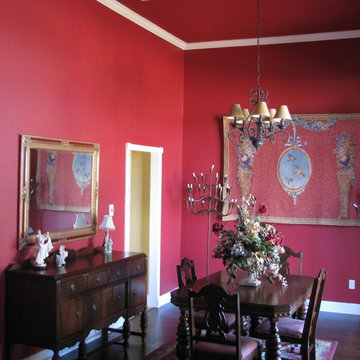
Red can be an overwhelming color, but the wood floors and furnishings coupled with white trim balance this nicely. For dramatic effect, it's hard to beat red on walls or ceilings.

 Kathleen Jennison
An Arts & Crafts Bungalow is one of my favorite styles of homes. We have quite a few of them in our Stockton Mid-Town area. And when C&L called us to help them remodel their 1923 American Bungalow, I was beyond thrilled.
As per usual, when we get a new inquiry, we quickly Google the project location while we are talking to you on the phone. My excitement escalated when I saw the Google Earth Image of the sweet Sage Green bungalow in Mid-Town Stockton. "Yes, we would be interested in working with you," I said trying to keep my cool.
But what made it even better was meeting C&L and touring their home, because they are the nicest young couple, eager to make their home period perfect. Unfortunately, it had been slightly molested by some bad house-flippers, and we needed to bring the bathroom back to it "roots."
We knew we had to banish the hideous brown tile and cheap vanity quickly. But C&L complained about the condensation problems and the constant fight with mold. This immediately told me that improper remodeling had occurred and we needed to remedy that right away.
The Before: Frustrations with a Botched Remodel
The bathroom needed to be brought back to period appropriate design with all the functionality of a modern bathroom. We thought of things like marble countertop, white mosaic floor tiles, white subway tile, board and batten molding, and of course a fabulous wallpaper.
This small (and only) bathroom on a tight budget required a little bit of design sleuthing to figure out how we could get the proper look and feel. Our goal was to determine where to splurge and where to economize and how to complete the remodel as quickly as possible because C&L would have to move out while construction was going on.
The Process: Hard Work to Remedy Design and Function
During our initial design study, (which included 2 hours in the owners’ home), we noticed framed images of William Morris Arts and Crafts textile patterns and knew this would be our design inspiration. We presented C&L with three options and they quickly selected the Pimpernel Design Concept.
We had originally selected the Black and Olive colors with a black vanity, mirror, and black and white floor tile. C&L liked it but weren’t quite sure about the black, We went back to the drawing board and decided the William & Co Pimpernel Wallpaper in Bayleaf and Manilla color with a softer gray painted vanity and mirror and white floor tile was more to their liking.
After the Design Concept was approved, we went to work securing the building permit, procuring all the elements, and scheduling our trusted tradesmen to perform the work.
We did uncover some shoddy work by the flippers such as live electrical wires hidden behind the wall, plumbing venting cut-off and buried in the walls (hence the constant dampness), the tub barely balancing on two fence boards across the floor joist, and no insulation on the exterior wall.
All of the previous blunders were fixed and the bathroom put back to its previous glory. We could feel the house thanking us for making it pretty again.
The After Reveal: Cohesive Design Decisions
We selected a simple white subway tile for the tub/shower. This is always classic and in keeping with the style of the house.
We selected a pre-fab vanity and mirror, but they look rich with the quartz countertop. There is much more storage in this small vanity than you would think.
The Transformation: A Period Perfect Refresh
We began the remodel just as the pandemic reared and stay-in-place orders went into effect. As C&L were already moved out and living with relatives, we got the go-ahead from city officials to get the work done (after all, how can you shelter in place without a bathroom?).
All our tradesmen were scheduled to work so that only one crew was on the job site at a time. We stayed on the original schedule with only a one week delay.
The end result is the sweetest little bathroom I've ever seen (and I can't wait to start work on C&L's kitchen next).
Thank you for joining me in this project transformation. I hope this inspired you to think about being creative with your design projects, determining what works best in keeping with the architecture of your space, and carefully assessing how you can have the best life in your home.
 Classic Fauxs & Finishes
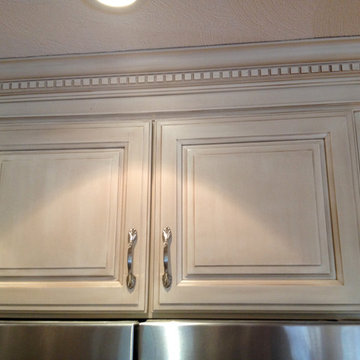
Although this kitchen was beautiful, it had only one window and the cherry cabinetry and counter tops made the space very dark. The homeowners wanted to brighten up the kitchen with a lighter finish on the cabinets. We painted the cabinets with General Finishes Milk Paint in Antique White and I hand-glazed everything with Van Dkye Brown Glaze Effects which brought out the details in the molding and completely transformed this kitchen. They love how it turned out and so do I! To see more photos of this kitchen transformation, visit my Facebook page, Classic Fauxs and Finishes.
Sponsored
Sunbury, OH
J.Holderby - Renovations
Franklin County's Leading General Contractors - 2X Best of Houzz!

 Cape Associates, Inc.
Overthinking a situation isn’t always a bad thing, particularly when the home in question is one in which the past is suddenly meeting the present. Originally designed by Finnish architect Olav Hammarstrom in 1952 for fellow architect Eero Saarinen, this unique home recently received its first transformation in decades. Still in its 1950s skin, it was completely gutted, inside and out. It was a serious undertaking, as the homeowner wanted modern upgrades, while keeping an eye toward retaining the home’s 1950s charm. She had a vision for her home, and she stuck to it from beginning to end.
Perched on a rise of land and overlooking the tranquil Wellfleet Herring Pond, the home initially appears split, with the guest house on the left, and the main house of the right, but both ends are connected with a breezeway. The original home’s bones were in good shape, but many upgrades and replacements were necessary to bring the house up to date.
New siding, roofing, gutters, insulation and mechanical systems were all replaced. Doors and windows with metal frames were custom made by a company in Long Island that fabricates doors for office buildings. Modern heating and cooling systems were added, and the three bathrooms were all updated. The footprint of the home remained unchanged. Inside, the only expansion was more closet space.
The attention to detail in retaining the 50s-style look took a lot of online searching, from handles and knobs to lighting fixtures, with bits and pieces arriving from all over the world, including a doorstop from New Zealand. The homeowner selected many of the fixtures herself, while a very detail-oriented foreman exhaustively researched as well, looking for just the right piece for each and every location.
High-end appliances were purchased to modernize the kitchen and all of the old cabinetry was removed, replaced and refaced with NUVACOR, a versatile surfacing material that not only provided a sleek, modern look, but added convenience and ease of use.
Bare, wood-beamed ceilings throughout give a nod to the home’s natural surroundings, while the main living area (formerly a fisherman’s cabin), with a brick fireplace, was completely trimmed in walnut, while multiple windows of varying sizes welcome sunlight to brighten the home. Here, the sheetrock ceiling with faux rafters provides an interesting and room-brightening feature.
Behind the house sits the serene pond, which can now be enjoyed from the stunning new deck. Here, decking material was not laid out side by side, as it typically is but, instead, meticulously laid out on edge, creating an unusual and eye-catching effect. A railing of tempered glass panels allows unobstructed views of the surrounding natural beauty, and keeps consistent with the open, airy feel of the place. A new outdoor shower is accessible via the deck and left open to the wilderness and the pond below, completing the bold yet sophisticated feeling of this retro-modern home.
 Bellisa Design
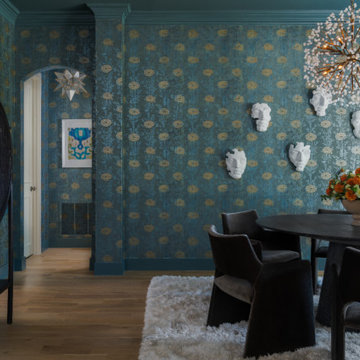
This dining space transformation utilizes a series of high-impact design choices, including the removal of two columns to open the room, the introduction of botanical wallpaper and a dark painted ceiling for a jewel box effect, and modern yet cozy furnishings. Key pieces such as chocolate velvet seating and a cerused oak dining table anchor the aesthetic, while the John Richard spherical light fixture with quartz and brass stands out as a showstopping centerpiece.
 Cape Associates, Inc.
Overthinking a situation isn’t always a bad thing, particularly when the home in question is one in which the past is suddenly meeting the present. Originally designed by Finnish architect Olav Hammarstrom in 1952 for fellow architect Eero Saarinen, this unique home recently received its first transformation in decades. Still in its 1950s skin, it was completely gutted, inside and out. It was a serious undertaking, as the homeowner wanted modern upgrades, while keeping an eye toward retaining the home’s 1950s charm. She had a vision for her home, and she stuck to it from beginning to end.
Perched on a rise of land and overlooking the tranquil Wellfleet Herring Pond, the home initially appears split, with the guest house on the left, and the main house of the right, but both ends are connected with a breezeway. The original home’s bones were in good shape, but many upgrades and replacements were necessary to bring the house up to date.
New siding, roofing, gutters, insulation and mechanical systems were all replaced. Doors and windows with metal frames were custom made by a company in Long Island that fabricates doors for office buildings. Modern heating and cooling systems were added, and the three bathrooms were all updated. The footprint of the home remained unchanged. Inside, the only expansion was more closet space.
The attention to detail in retaining the 50s-style look took a lot of online searching, from handles and knobs to lighting fixtures, with bits and pieces arriving from all over the world, including a doorstop from New Zealand. The homeowner selected many of the fixtures herself, while a very detail-oriented foreman exhaustively researched as well, looking for just the right piece for each and every location.
High-end appliances were purchased to modernize the kitchen and all of the old cabinetry was removed, replaced and refaced with NUVACOR, a versatile surfacing material that not only provided a sleek, modern look, but added convenience and ease of use.
Bare, wood-beamed ceilings throughout give a nod to the home’s natural surroundings, while the main living area (formerly a fisherman’s cabin), with a brick fireplace, was completely trimmed in walnut, while multiple windows of varying sizes welcome sunlight to brighten the home. Here, the sheetrock ceiling with faux rafters provides an interesting and room-brightening feature.
Behind the house sits the serene pond, which can now be enjoyed from the stunning new deck. Here, decking material was not laid out side by side, as it typically is but, instead, meticulously laid out on edge, creating an unusual and eye-catching effect. A railing of tempered glass panels allows unobstructed views of the surrounding natural beauty, and keeps consistent with the open, airy feel of the place. A new outdoor shower is accessible via the deck and left open to the wilderness and the pond below, completing the bold yet sophisticated feeling of this retro-modern home.
 Cape Associates, Inc.
Overthinking a situation isn’t always a bad thing, particularly when the home in question is one in which the past is suddenly meeting the present. Originally designed by Finnish architect Olav Hammarstrom in 1952 for fellow architect Eero Saarinen, this unique home recently received its first transformation in decades. Still in its 1950s skin, it was completely gutted, inside and out. It was a serious undertaking, as the homeowner wanted modern upgrades, while keeping an eye toward retaining the home’s 1950s charm. She had a vision for her home, and she stuck to it from beginning to end.
Perched on a rise of land and overlooking the tranquil Wellfleet Herring Pond, the home initially appears split, with the guest house on the left, and the main house of the right, but both ends are connected with a breezeway. The original home’s bones were in good shape, but many upgrades and replacements were necessary to bring the house up to date.
New siding, roofing, gutters, insulation and mechanical systems were all replaced. Doors and windows with metal frames were custom made by a company in Long Island that fabricates doors for office buildings. Modern heating and cooling systems were added, and the three bathrooms were all updated. The footprint of the home remained unchanged. Inside, the only expansion was more closet space.
The attention to detail in retaining the 50s-style look took a lot of online searching, from handles and knobs to lighting fixtures, with bits and pieces arriving from all over the world, including a doorstop from New Zealand. The homeowner selected many of the fixtures herself, while a very detail-oriented foreman exhaustively researched as well, looking for just the right piece for each and every location.
High-end appliances were purchased to modernize the kitchen and all of the old cabinetry was removed, replaced and refaced with NUVACOR, a versatile surfacing material that not only provided a sleek, modern look, but added convenience and ease of use.
Bare, wood-beamed ceilings throughout give a nod to the home’s natural surroundings, while the main living area (formerly a fisherman’s cabin), with a brick fireplace, was completely trimmed in walnut, while multiple windows of varying sizes welcome sunlight to brighten the home. Here, the sheetrock ceiling with faux rafters provides an interesting and room-brightening feature.
Behind the house sits the serene pond, which can now be enjoyed from the stunning new deck. Here, decking material was not laid out side by side, as it typically is but, instead, meticulously laid out on edge, creating an unusual and eye-catching effect. A railing of tempered glass panels allows unobstructed views of the surrounding natural beauty, and keeps consistent with the open, airy feel of the place. A new outdoor shower is accessible via the deck and left open to the wilderness and the pond below, completing the bold yet sophisticated feeling of this retro-modern home.



 William Quarles Photography
Photography by William Quarles
Example of a transitional kitchen design in Charleston
Example of a transitional kitchen design in Charleston

 Horn & Co. (Previously JHLA)
Our clients on this project were inspired by their travels to Asia and wanted to mimic this aesthetic at their DC property. We designed a water feature that effectively masks adjacent traffic noise and maintains a small footprint.

 Dig Your Garden Landscape Design
Lagoon-side property in the Bel Marin Keys, Novato, CA. Entertaining and enjoying the views were a primary design goal for this project along with replacing the lawn with CA native and low water plants and a total renovation. The project includes a large camaru deck with built-in seating. The concrete steps and pavers lead down to the water's edge. I included a sunken patio on one side and a beautiful Buddha statue on the other, surrounded by succulents and other low-water, contemporary plantings. I also used Dymondia ground cover to create a natural pathways within the garden.
Photo: © Eileen Kelly, Dig Your Garden Landscape Design. Design Eileen Kelly
32