
Search results for "Transformative" in Home Design Ideas


 Transforming Rooms
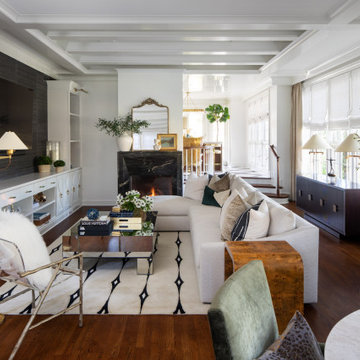
This homeowner didn't like clutter. We suggested they remove some shelves in their built in area, and we provided artwork instead. Our ivory leather chairs with stainless steel frame looks amazing from the side view as well as making this area more functional. Our floor lamp created a cozy spot.

Find the right local pro for your project
 Siobhan's Outdoor Transformations
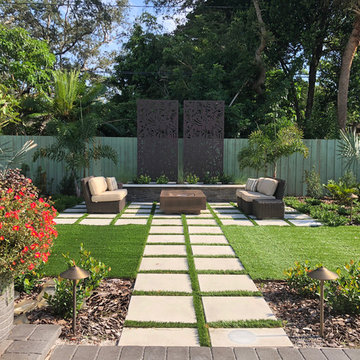
When I asked my client what style he wanted for his transformation he said "Vegas/ Zen". The wife's family roots are Vietnamese and the husband is of Italian descent. Thus the unique style "Vegas/ Zen " was born.

 Dawn Christine, Architect PLLC
This standard master bedroom was remodeled to become a private retreat. By relocating the adjacent laundry room, the architect was able to add square footage to the master bedroom which allowed for a new sitting area with a double-sided fireplace. Arches were created to connect the existing master bedroom to the new sitting area. A total of five french door units were added to the master bedroom to provide visual connection, ventilation, and access to the screened porch.
Photo Credit: Keith Issacs Photo, LLC
Dawn Christine Architect

 Closets For Life
Garage transformation including custom cabinetry by Closets For Life.
Trendy garage photo in Minneapolis
Trendy garage photo in Minneapolis
 Winterberry Gardens
AFTER
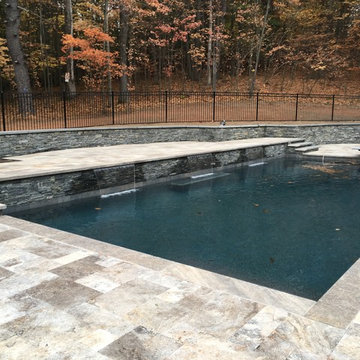
Stonework, fencing, and patio completing the pool area
Trendy pool photo in New York
Trendy pool photo in New York

Sponsored
Sunbury, OH

J.Holderby - Renovations
Franklin County's Leading General Contractors - 2X Best of Houzz!

 Living Stone Design + Build
Tim Burleson
Small trendy gray two-story mixed siding house exterior photo with a shed roof
Small trendy gray two-story mixed siding house exterior photo with a shed roof
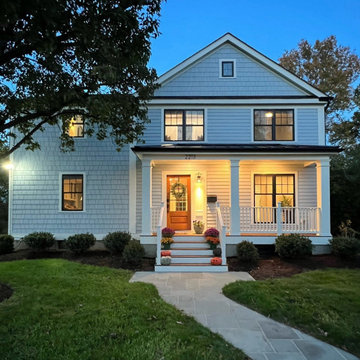
 DeFalco Home Design
The exterior of this modest addition to a 1940's Arlington colonial was cleverly designed to make the 'addition' look like the original main house. A new front porch, roof gable, windows, and siding complete the transformation.
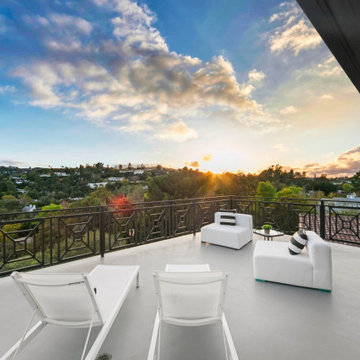


 Store with Style
This customer wanted to transform the garage into a multi purpose rec room, all in white. you can see the transformation here, from a combination workshop, laundry room and rec room into a totally tricked out place for entertaining! White cabinets, counter top, HandiWall and silver handles made this space look like anything BUT a garage!
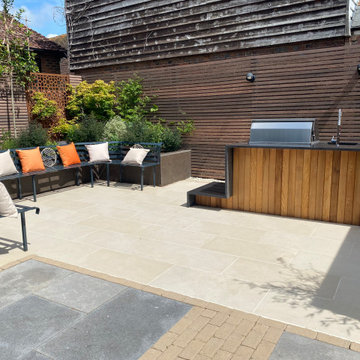

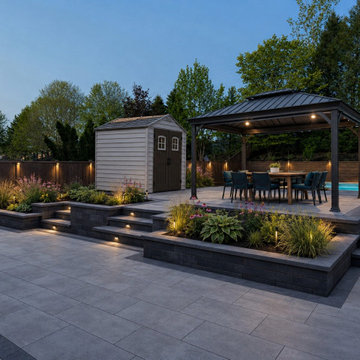
 Homewrap Construction
A complete outdoor-living transformation organized around a swimming pool, covered dining area and professionally finished interlock surfaces. Clean steps, integrated planters and layered lighting give the yard a refined and welcoming evening presence.

Sponsored
Columbus, OH

Hope Restoration & General Contracting
Columbus Design-Build, Kitchen & Bath Remodeling, Historic Renovations
 Green Advisor, Inc.
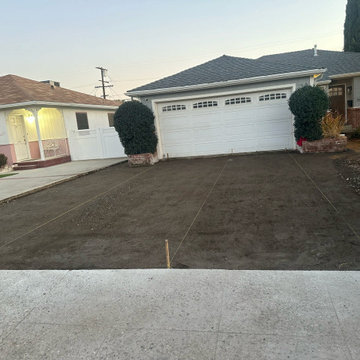
Before construction began, this side yard featured an unfinished dirt walkway in need of renovation. As part of a complete backyard and driveway transformation, Green Advisor Inc., led by Shai Elbaz, completed the outdoor renovation using our dedicated in-house construction crews, with a focus on quality craftsmanship, functionality, and attention to detail.

 Curry & Kingston Cabinetry
An unfinished basement was transformed into a wet bar area with wine room, media room, and guest suite.
Inspiration for a large modern basement remodel in Bridgeport
Inspiration for a large modern basement remodel in Bridgeport





139