
Search results for "Transformative" in Home Design Ideas
 Amazing Cabinetry & Bath
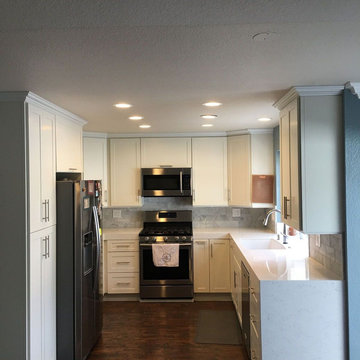
Elevate your space from bland to beautiful with a kitchen remodeling that will transform your home! Say goodbye to boring and hello to beautiful — enhance your home’s comfort, functionality, and value. Let me make you a new space today and watch your dreams come to life!
#renovation
#kitchen_decor
#kitchen_renovation
#Laguna_Beach
#Dana_Point
#Home_Improvement
#DIY
#kitchen
 Cava Companies
Much better exit strategy here...
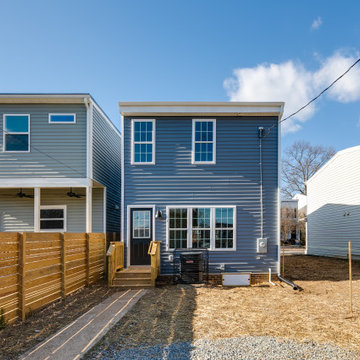
Inspiration for a two-story exterior home remodel in Richmond
Inspiration for a two-story exterior home remodel in Richmond

 Design Harmony
Our clients needed a small dining table only for special occasions. They had a brilliant idea to create a pedestal coffee table for every day use that could be transformed into a dining table. By adding two half-circle shaped leaves and raising the steel swivel base to the right height, the coffee table becomes a dining table for four.
Photo Credit: Holland Photography - Cory Holland - Hollandphotography.biz
Find the right local pro for your project
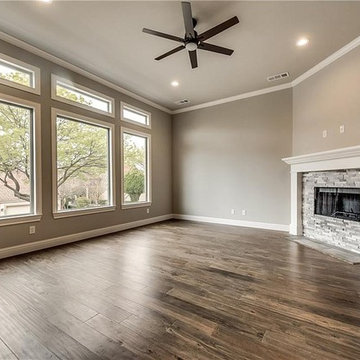
 Collins Remodeling
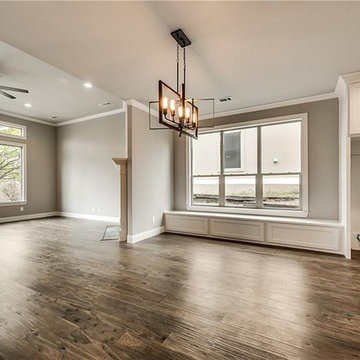
We are one of the most experienced home construction experts in San Leandro. We combine our years of experience with the latest technologies, to build your home and make it look like the one that you have always dreamed of.
Home Construction in San Leandro, CA - http://www.collinsremodeling.com/

 Collins Remodeling
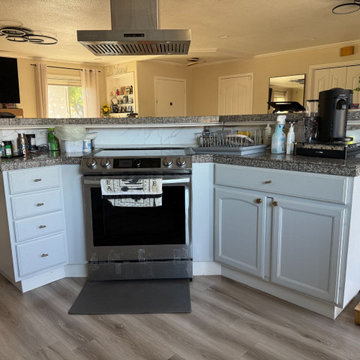
We are one of the most experienced home construction experts in San Leandro. We combine our years of experience with the latest technologies, to build your home and make it look like the one that you have always dreamed of.
Home Construction in San Leandro, CA - http://www.collinsremodeling.com/
 Vesta Look Studio
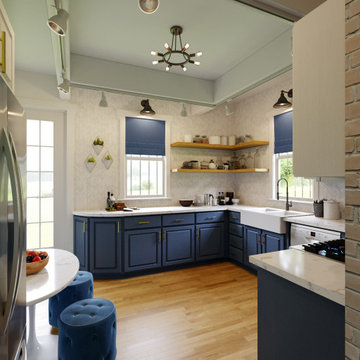
This kitchen transformation focused on improving functionality, flow, and overall visual appeal while working within the existing structure.
The original layout made it difficult to comfortably host and entertain, so the design aimed to create a more open and guest-friendly environment. Key existing elements, such as the brick wall and farmhouse sink, were thoughtfully integrated to preserve character.
A refreshed color palette, updated finishes, and improved storage solutions helped modernize the space while maintaining warmth and usability.
The result is a more cohesive, inviting kitchen that better supports both everyday living and entertaining.

Sponsored
Sunbury, OH

J.Holderby - Renovations
Franklin County's Leading General Contractors - 2X Best of Houzz!

 Kathy Okonske
The transformed kitchen! Beautiful!
Open concept kitchen - large modern u-shaped dark wood floor open concept kitchen idea in Boston with an undermount sink, shaker cabinets, white cabinets, quartz countertops, brown backsplash, subway tile backsplash, stainless steel appliances and no island
Open concept kitchen - large modern u-shaped dark wood floor open concept kitchen idea in Boston with an undermount sink, shaker cabinets, white cabinets, quartz countertops, brown backsplash, subway tile backsplash, stainless steel appliances and no island
 Tara Benet Design
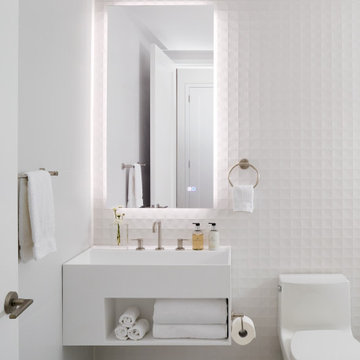
A complete renovation, alongside new furniture & accessories in light, soft, neutral tones completely transformed this UWS home.
Powder room - modern powder room idea in New York
Powder room - modern powder room idea in New York
 Designed with Grace & Joy
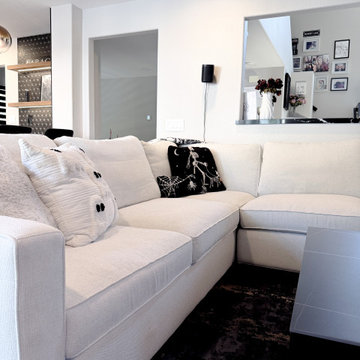
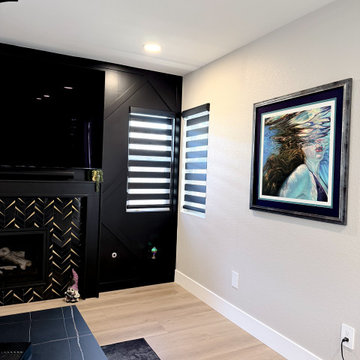
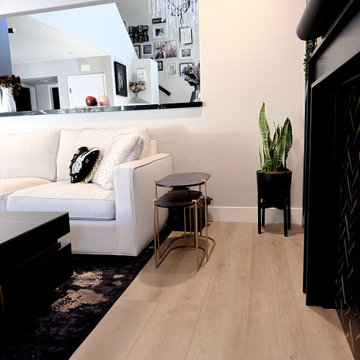
A family room transformed into a moody, sophisticated retreat with gothic charm and everyday comfort. Featuring natural wood-look SPC flooring by @lionsflooring, fresh paint, recessed lighting, functional zebra shades by @budgetblinds, and a custom fireplace with a stunning @tilebar marble and brass mosaic. A custom-designed accent wall, a lighter @roomandboard sofa, a sculptural @homary stone coffee table, practical @uttermost side tables, and a washable rug complete this dramatic yet inviting space.
 Designed with Grace & Joy
A family room transformed into a moody, sophisticated retreat with gothic charm and everyday comfort. Featuring natural wood-look SPC flooring by @lionsflooring, fresh paint, recessed lighting, functional zebra shades by @budgetblinds, and a custom fireplace with a stunning @tilebar marble and brass mosaic. A custom-designed accent wall, a lighter @roomandboard sofa, a sculptural @homary stone coffee table, practical @uttermost side tables, and a washable rug complete this dramatic yet inviting space.
 Designed with Grace & Joy
A family room transformed into a moody, sophisticated retreat with gothic charm and everyday comfort. Featuring natural wood-look SPC flooring by @lionsflooring, fresh paint, recessed lighting, functional zebra shades by @budgetblinds, and a custom fireplace with a stunning @tilebar marble and brass mosaic. A custom-designed accent wall, a lighter @roomandboard sofa, a sculptural @homary stone coffee table, practical @uttermost side tables, and a washable rug complete this dramatic yet inviting space.
 Kathy Okonske
The transformed kitchen! Beautiful!
Open concept kitchen - large modern u-shaped dark wood floor open concept kitchen idea in Boston with an undermount sink, shaker cabinets, white cabinets, quartz countertops, brown backsplash, subway tile backsplash, stainless steel appliances and no island
Open concept kitchen - large modern u-shaped dark wood floor open concept kitchen idea in Boston with an undermount sink, shaker cabinets, white cabinets, quartz countertops, brown backsplash, subway tile backsplash, stainless steel appliances and no island

Sponsored
Columbus, OH

Hope Restoration & General Contracting
Columbus Design-Build, Kitchen & Bath Remodeling, Historic Renovations

 Thyme & Place Design LLC
The client requested a kitchen that would not only provide a great space to cook and enjoy family meals but one that would fit in with her unique design sense. An avid collector of contemporary art, she wanted something unexpected in her 100-year-old home in both color and finishes but still providing a great layout with improved lighting, storage, and superior cooking abilities. The existing kitchen was in a closed off space trapped between the family room and the living. If you were in the kitchen, you were isolated from the rest of the house. Making the kitchen an integrated part of the home was a paramount request.
Step one, remove the wall separating the kitchen from the other rooms in the home which allowed the new kitchen to become an integrated space instead of an isolation room for the cook. Next, we relocated the pantry access which was in the family room to the kitchen integrating a poorly used recess which had become a catch all area which did not provide any usable space for storage or working area. To add valuable function in the kitchen we began by capturing unused "cubbies", adding a walk-in pantry from the kitchen, increasing the storage lost to un-needed drop ceilings and bring light and design to the space with a new large awning window, improved lighting, and combining interesting finishes and colors to reflect the artistic attitude of the client.
A bathroom located above the kitchen had been leaking into the plaster ceiling for several years. That along with knob and tube wiring, rotted beams and a brick wall from the back of the fireplace in the adjacent living room all needed to be brought to code. The walls, ceiling and floors in this 100+ year old home were completely out of level and the room’s foot print could not be increased.
The choice of a Sub-Zero wolf product is a standard in my kitchen designs. The quality of the product, its manufacturing and commitment to food preservation is the reason I specify Sub Zero Wolf. For the cook top, the integrated line of the contemporary cooktop and the signature red knobs against the navy blue of the cabinets added to the design vibe of the kitchen. The cooking performance and the large continuous grate on the cooktop makes it an obvious choice for a cook looking for a great cook top with professional results in a more streamlined profile. We selected a Sharp microwave drawer for the island, an XO wine refrigerator, Bosch dishwasher and Kitchen Aid double convection wall ovens to round out the appliance package.
A recess created by the fireplace was outfitted with a cabinet which now holds small appliances within easy reach of my very petite client. Natural maple accents were used inside all the wall cabinets and repeated on the front of the hood and for the sliding door appliance cabinet and the floating shelves. This allows a brighter interior for the painted cabinets instead of the traditional same interior as exterior finish choice. The was an amazing transformation from the old to the new.
The final touches are the honey bronze hardware from Top Knobs, Mitzi pendants from Hudson Valley Lighting group,
a fabulous faucet from Brizo. To eliminate the old freestanding bottled water cooler, we specified a matching water filter faucet.
 Lori Pedersen Home
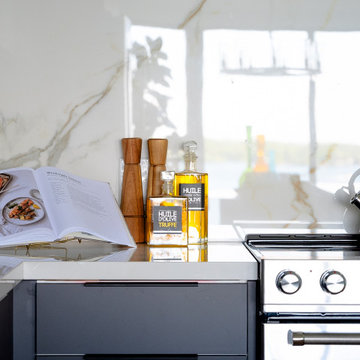
This suite had stunning lakefront views, at a prime Toronto condo address. The interior was all original, quite dark, and lacked modern elements that most buyer expect. The sellers trusted our vision for a complete transformation, and it now offers a move-in ready, luxurious lifestyle.
Photography by Carolyn-on-the-Road.


 Sugar Valley Builders
The Nissell House Remodel was a fun project to work on as our clients allowed us to design and completely transform their home into the home of their dreams. From low ceilings to high and vaulted spaces. From dark and cramped rooms to bright and wide open places to share with friends and family. We are honored to have worked with this couple.
Sponsored
Sunbury, OH
J.Holderby - Renovations
Franklin County's Leading General Contractors - 2X Best of Houzz!
 One Coast Design - Summerville, SC
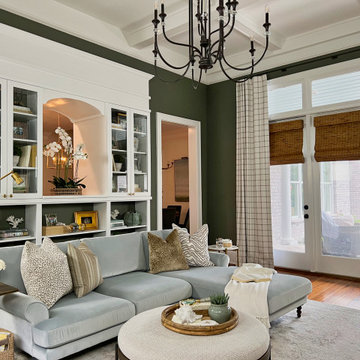
Gorgeous traditional transformation living room featuring subtle modern touches. Dark green wall paint, light blue sectional sofa, beige swivel chairs, fun pillows, and stylish coastal decor lining a white built-in shelving unit featuring arched cut-out segment.

 Medford Design-Build
Because the garage door was in pretty good shape, we were able to re-use it instead of purchasing a new one. It’s new location beside the entry door allows for easy access to lawn equipment and other stored items.
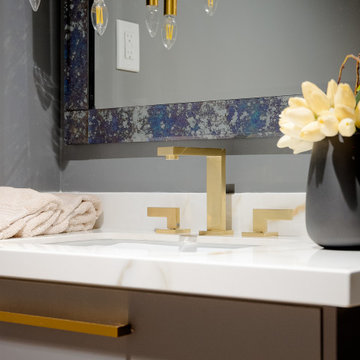 Lori Pedersen Home
This suite had stunning lakefront views, at a prime Toronto condo address. The interior was all original, quite dark, and lacked modern elements that most buyer expect. The sellers trusted our vision for a complete transformation, and it now offers a move-in ready, luxurious lifestyle.
Photography by Carolyn-on-the-Road.
224