
Search results for "Transformative" in Home Design Ideas
 Designed with Grace & Joy
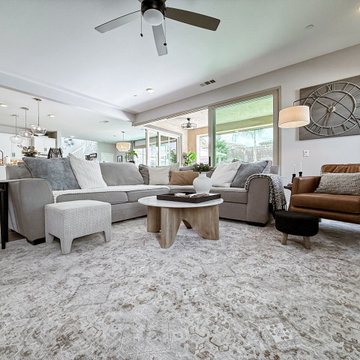
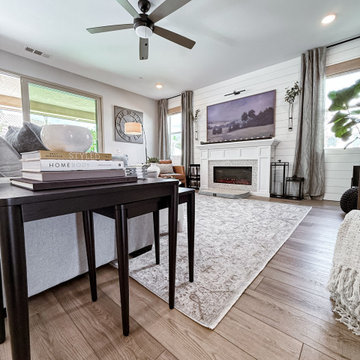
This project reimagines the heart of the home with a warm, cohesive transformation of the family room and breakfast nook. Featuring new LVP flooring for seamless flow, a beautifully updated fireplace, motorized window coverings, and thoughtfully curated furnishings, every detail was designed to create a space that feels inviting, functional, and effortlessly stylish. The addition of a Samsung Frame TV and a refreshed dining nook brings together comfort, modern living, and everyday practicality, perfect for gathering, relaxing, and making memories.
 Forest Brown Hardscape Inc.
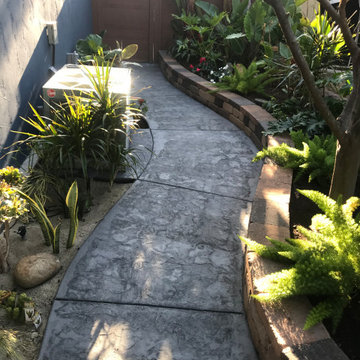
This side yard landscape renovation was designed to transform an outdated and narrow walkway into a warm, functional, resort-inspired outdoor space. The project included decorative concrete walkways, custom curved retaining walls, updated planting areas, irrigation improvements, and tropical landscaping to create a more inviting and usable environment.
Our team carefully reconfigured the layout around the existing trees and landscape to create a natural flowing pathway while maximizing accessibility and visual appeal throughout the property. The curved retaining walls added both structure and dimension to the space while blending seamlessly with the surrounding landscape.
To complete the transformation, we installed lush tropical plants, fresh soil, upgraded planting beds, and landscape lighting to bring life and depth into the entire side yard area.
The final result created a clean, private, and relaxing outdoor environment that combines landscape and hardscape elements into one cohesive design.
 Forest Brown Hardscape Inc.
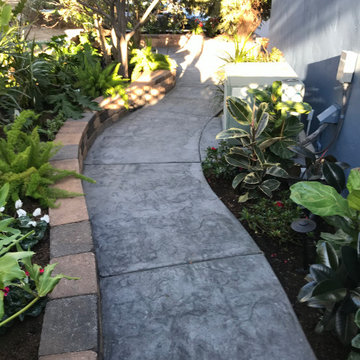
This side yard landscape renovation was designed to transform an outdated and narrow walkway into a warm, functional, resort-inspired outdoor space. The project included decorative concrete walkways, custom curved retaining walls, updated planting areas, irrigation improvements, and tropical landscaping to create a more inviting and usable environment.
Our team carefully reconfigured the layout around the existing trees and landscape to create a natural flowing pathway while maximizing accessibility and visual appeal throughout the property. The curved retaining walls added both structure and dimension to the space while blending seamlessly with the surrounding landscape.
To complete the transformation, we installed lush tropical plants, fresh soil, upgraded planting beds, and landscape lighting to bring life and depth into the entire side yard area.
The final result created a clean, private, and relaxing outdoor environment that combines landscape and hardscape elements into one cohesive design.
Find the right local pro for your project


 Opustone
Neve Terrazzo Perpetua
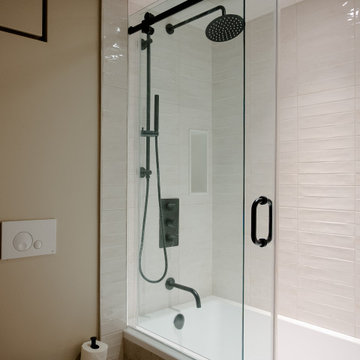
Inspiration for a small contemporary 3/4 beige tile and stone slab doorless shower remodel in Miami with beige walls
Inspiration for a small contemporary 3/4 beige tile and stone slab doorless shower remodel in Miami with beige walls

Sponsored
Sunbury, OH

J.Holderby - Renovations
Franklin County's Leading General Contractors - 2X Best of Houzz!

 The Fabricsmith
Design by Young Home These by-pass rings allow the panels to be opened and closed over the brackets on a large slider door. Provided by The Fabricsmith.


 Designed with Grace & Joy
This project reimagines the heart of the home with a warm, cohesive transformation of the family room and breakfast nook. Featuring new LVP flooring for seamless flow, a beautifully updated fireplace, motorized window coverings, and thoughtfully curated furnishings, every detail was designed to create a space that feels inviting, functional, and effortlessly stylish. The addition of a Samsung Frame TV and a refreshed dining nook brings together comfort, modern living, and everyday practicality, perfect for gathering, relaxing, and making memories.

 SMPL Design Studio
Example of a large trendy gray two-story brick house exterior design in Toronto with a hip roof and a shingle roof

 Art Glass and Metal
Chattering Cardinals Window..... Etched Glass Window ...Privacy Glass
Inspiration for a large timeless enclosed home design remodel in San Diego
Inspiration for a large timeless enclosed home design remodel in San Diego

 Alpentile
Tile design and Installation: www.alpentile.com
www.michaelwoodall.com
Trendy home design photo in Phoenix
Trendy home design photo in Phoenix

Sponsored
Columbus, OH

Hope Restoration & General Contracting
Columbus Design-Build, Kitchen & Bath Remodeling, Historic Renovations
 Tim Franklin
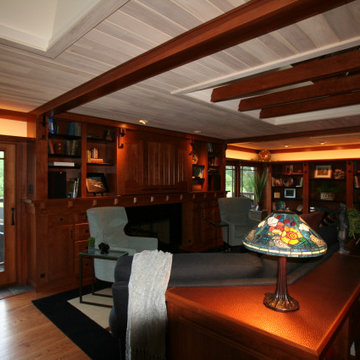
This 1960's ranch style home was transformed into an Arts & Crafts cottage. Exterior highlights include rafter tail beams that extend beyond the roof, a prominent stone and wood entrance, large windows with working plantation shutters and Hardi Board horizontal clapboard siding. The interior floor plan was completely reconfigured to create an open and inviting living space and kitchen. Kitchen cabinetry, built-in bookcases, decorative fireplace and interior skylight trim details were all custom designed and fabricated.
 Designed with Grace & Joy
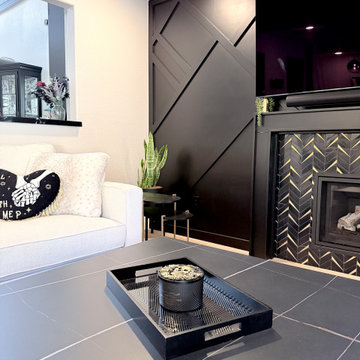
A family room transformed into a moody, sophisticated retreat with gothic charm and everyday comfort. Featuring natural wood-look SPC flooring by @lionsflooring, fresh paint, recessed lighting, functional zebra shades by @budgetblinds, and a custom fireplace with a stunning @tilebar marble and brass mosaic. A custom-designed accent wall, a lighter @roomandboard sofa, a sculptural @homary stone coffee table, practical @uttermost side tables, and a washable rug complete this dramatic yet inviting space.


 Concept Renovations, Inc.
The Stunning Encino Modern Ranch Style Home Transformation was a complete interior and exterior remodel that perfectly balanced modern elegance with cozy, ranch-style charm. The homeowners envisioned a seamless indoor-outdoor living experience, and we brought this vision to life by installing large glass doors that open to a beautifully designed patio. Inside, the living spaces were reconfigured to create an open-concept layout, allowing for effortless flow between the living room, dining area, and kitchen. On the exterior, we updated the facade with smooth stucco and natural stone accents to enhance the home’s curb appeal.
Throughout the project, we worked closely with the homeowners to choose materials and finishes that would reflect their style while embracing the relaxed Encino lifestyle. This included a mix of rustic wood elements, sleek built-in shelving, and chic lighting fixtures to add warmth and sophistication. Being local to Encino, we took pride in using materials from nearby suppliers, ensuring a high-quality finish with a community touch. The final result is a stunning modern ranch home that truly embodies California living and has become a beautiful, functional space for family and friends to enjoy.
We can't wait to help you reimagine your property!
Sponsored
Columbus, OH
Hope Restoration & General Contracting
Columbus Design-Build, Kitchen & Bath Remodeling, Historic Renovations
 Cutuli Homes
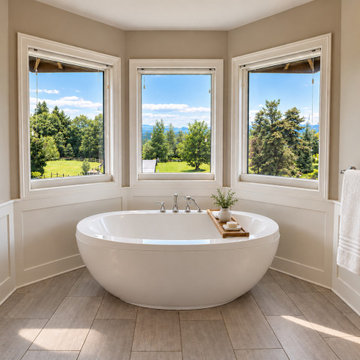
Elegant floating tub surrounded by custom wall paneling.
Example of a trendy bathroom design in Seattle
Example of a trendy bathroom design in Seattle

 Innovative Design Build
An Atlanta Surprise. When we started speaking with our client, we were confident that we could transform this unused basement into a fully functional entertaining area. Relocating the stairs to the upper level, opened up the space for a bar area and a comfortable living area. With the addition of a bedroom, office, and full bathroom, the unused space was a welcome surprise to our homeowners.
 Lori Pedersen Home
This suite had stunning lakefront views, at a prime Toronto condo address. The interior was all original, quite dark, and lacked modern elements that most buyer expect. The sellers trusted our vision for a complete transformation, and it now offers a move-in ready, luxurious lifestyle.
Photography by Carolyn-on-the-Road.
225