
Search results for "Transformative" in Home Design Ideas

 Adrienne DeRosa
Moving through the kitchenette to the back seating area of the rooftop, a classic lodge-style hot tub is a pleasant surprise. Enclosed around the back three sides, the patio gains some privacy thanks to faux hedge fencing.
Photo: Adrienne DeRosa Photography © 2014 Houzz
Design: Cortney and Robert Novogratz

 Haus Interior Design
We love a kitchen transformation because it really impacts a family's lives! This bright and airy kitchen was dark and dated and in desperate need of an upgrade to accommodate a busy family. What used to be a 70s glass block wall is now the dramatic stone backsplash and a new rich blue island brings color and lots of extra storage to the space. We used beautiful custom counter stools to make the island a gathering or work-from-home spot, while the built-in banquette provides a comfortable setting for breakfast. There's a built-in coffee station with a metal mesh panel near the beverage center. We mixed soft brushed brass and matte black metal finishes for the hardware and plumbing.
 Carola Vannini Architecture
Stefano Pedretti
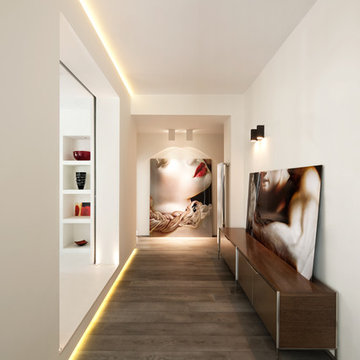
Hallway - contemporary dark wood floor hallway idea in Rome with white walls
Hallway - contemporary dark wood floor hallway idea in Rome with white walls
Find the right local pro for your project



 Atelier 616 Interiors, LLC
Photo: Cynthia Chung
Example of a transitional built-in desk light wood floor study room design in New York with white walls
Example of a transitional built-in desk light wood floor study room design in New York with white walls

 G&G Custom Homes, Inc
Example of a mid-sized mountain style underground home bar design in Indianapolis with beige walls, no fireplace and a bar

 Jan Neiges, CMKBD with NKBA
Inspiration for a large timeless master ceramic tile and brown tile drop-in bathtub remodel in Denver with an undermount sink, recessed-panel cabinets, dark wood cabinets, beige walls and granite countertops

Sponsored
Columbus, OH

Hope Restoration & General Contracting
Columbus Design-Build, Kitchen & Bath Remodeling, Historic Renovations

 Susan Brook Interiors
Huge re-model including taking ceiling from a flat ceiling to a complete transformation. Bamboo custom cabinetry was given a grey stain, mixed with walnut strip on the bar and the island given a different stain. Huge amounts of storage from deep pan corner drawers, roll out trash, coffee station, built in refrigerator, wine and alcohol storage, appliance garage, pantry and appliance storage, the amounts go on and on. Floating shelves with a back that just grabs the eye takes this kitchen to another level. The clients are thrilled with this huge difference from their original space.

 Big Sky Design
Along with Konrady & Son Construction, we transformed the master suite, eliminating the soaking tub and replacing it with a fully custom walk-in shower complete with a Rohl rainfall showerhead and frameless glass door. With functionality resolved, we needed a style direction and for the art-loving clients with bold taste, a classic, French-inspired scheme was an obvious choice. The vanity (not pictured) was designed around the client’s vintage chair and art deco pendant hanging above.
 Degnan Design Build + Degnan Design Group

Brick clad piers with plant urns flank the walkway with custom gate and hardware.
Howard Roberts - Landscape design & phiotos
Christine Levy- flowers and arrangements

 Reborn Cabinets Inc.
“We want to redo our cabinets…but my kitchen is so small!” We hear this a lot here at Reborn Cabinets. You might be surprised how many people put off refreshing their kitchen simply because homeowners can’t see beyond their own square footage. Not all of us can live in a big, sprawling ranch house, but that doesn’t mean that a small kitchen can’t be polished into a real gem! This project is a great example of how dramatic the difference can be when we rethink our space—even just a little! By removing hanging cabinets, this kitchen opened-up very nicely. The light from the preexisting French doors could flow wonderfully into the adjacent family room. The finishing touches were made by transforming a very small “breakfast nook” into a clean and useful storage space.

 GooseNest Interior Design
Example of a mid-sized eclectic single-wall ceramic tile kitchen design in New York with an undermount sink, shaker cabinets, gray cabinets, granite countertops, white backsplash, subway tile backsplash, stainless steel appliances and an island

 Windhill+Co.
Over the Merrimack River and Through the Woods
Set back from the road in a picturesque plush green setting flanked by towering 90’ pine trees with seasonal views of the Merrimack River, this 1960’s home was an ideal location to support this amazing kitchen transformation. The privacy, views, peaceful environment and very little traffic provides this family with the lifestyle they’ve grown to love and therefore decided was well worth the investment. Thoughtful space-planning solutions, creative layout and focus on function produced this aesthetically pleasing and sensible design. The homeowners are enjoying their updated, cozy space as if it was there all along.
Photo by Eric Roth

Sponsored
Columbus, OH
Hope Restoration & General Contracting
Columbus Design-Build, Kitchen & Bath Remodeling, Historic Renovations
 Kristin
Kristin Widman
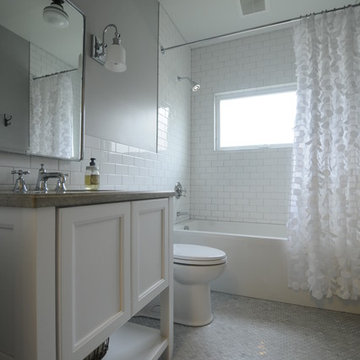
Example of a small transitional master white tile marble floor alcove bathtub design in Seattle with white cabinets, a one-piece toilet, gray walls, an undermount sink and recessed-panel cabinets
Example of a small transitional master white tile marble floor alcove bathtub design in Seattle with white cabinets, a one-piece toilet, gray walls, an undermount sink and recessed-panel cabinets
 k+co LIVING - Interiors by Karen B Wolf
Raquel Langworthy
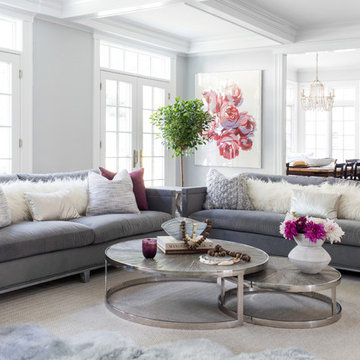
Living room - mid-sized coastal open concept medium tone wood floor and brown floor living room idea in New York with gray walls, a standard fireplace, a wood fireplace surround and a wall-mounted tv
Living room - mid-sized coastal open concept medium tone wood floor and brown floor living room idea in New York with gray walls, a standard fireplace, a wood fireplace surround and a wall-mounted tv

 DSA Builders, Inc.
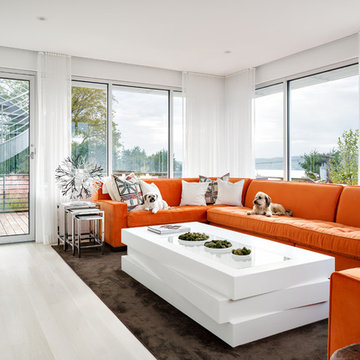
Corian Coffee Table
Mid-sized trendy enclosed light wood floor and white floor family room photo in New York with white walls, a wall-mounted tv and no fireplace
Mid-sized trendy enclosed light wood floor and white floor family room photo in New York with white walls, a wall-mounted tv and no fireplace
Sponsored
Columbus, OH
Hope Restoration & General Contracting
Columbus Design-Build, Kitchen & Bath Remodeling, Historic Renovations

 Edgell Building, Inc.
Kids' bedroom - bedroom and large rustic gender-neutral dark wood floor kids' bedroom idea with beige walls

 FOUR POINT DESIGN BUILD INC
DESIGN BUILD REMODEL | Master Bath Transformation | FOUR POINT DESIGN BUILD INC | Part Ten
This completely transformed 3,500+ sf family dream home sits atop the gorgeous hills of Calabasas, CA and celebrates the strategic and eclectic merging of contemporary and mid-century modern styles with the earthy touches of a world traveler!
AS SEEN IN Better Homes and Gardens | BEFORE & AFTER | 10 page feature and COVER | Spring 2016
To see more of this fantastic transformation, watch for the launch of our NEW website and blog THE FOUR POINT REPORT, where we celebrate this and other incredible design build journey! Launching September 2016.
Photography by Riley Jamison
#masterbathroom #remodel #LAinteriordesigner #builder #dreamproject #oneinamillion
 Santa Rita Landscaping, Inc.

Design ideas for a mid-sized southwestern drought-tolerant, partial sun and desert side yard brick landscaping in Phoenix.
40