
Search results for "Transformative" in Home Design Ideas

 MMI Design
This existing client reached out to MMI Design for help shortly after the flood waters of Harvey subsided. Her home was ravaged by 5 feet of water throughout the first floor. What had been this client's long-term dream renovation became a reality, turning the nightmare of Harvey's wrath into one of the loveliest homes designed to date by MMI. We led the team to transform this home into a showplace. Our work included a complete redesign of her kitchen and family room, master bathroom, two powders, butler's pantry, and a large living room. MMI designed all millwork and cabinetry, adjusted the floor plans in various rooms, and assisted the client with all material specifications and furnishings selections. Returning these clients to their beautiful '"new" home is one of MMI's proudest moments!

 Harold Leidner Landscape Architects
A complete backyard transformation. Completed in 2013, this Dallas residence started with an empty backyard and was transformed into an inviting and relaxing escape featuring a new, luxury swimming pool with arched opening and rain curtain waterfalls. The project also features a private putting green, fire pit seating area, new travertine steps and terraces along with lush landscaping and trees.


Find the right local pro for your project
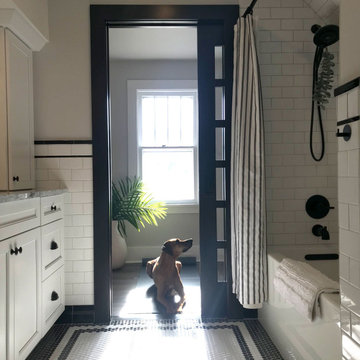

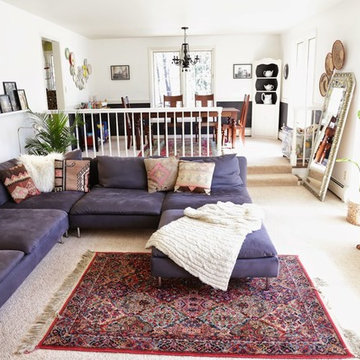
 Comfort Works Custom Slipcovers
Before the posh transformation
Home design - transitional home design idea in Melbourne
Home design - transitional home design idea in Melbourne

 Rodwin Architecture & Skycastle Construction
Rodwin Architecture & Skycastle Homes
Location: Boulder, Colorado, USA
Interior design, space planning and architectural details converge thoughtfully in this transformative project. A 15-year old, 9,000 sf. home with generic interior finishes and odd layout needed bold, modern, fun and highly functional transformation for a large bustling family. To redefine the soul of this home, texture and light were given primary consideration. Elegant contemporary finishes, a warm color palette and dramatic lighting defined modern style throughout. A cascading chandelier by Stone Lighting in the entry makes a strong entry statement. Walls were removed to allow the kitchen/great/dining room to become a vibrant social center. A minimalist design approach is the perfect backdrop for the diverse art collection. Yet, the home is still highly functional for the entire family. We added windows, fireplaces, water features, and extended the home out to an expansive patio and yard.
The cavernous beige basement became an entertaining mecca, with a glowing modern wine-room, full bar, media room, arcade, billiards room and professional gym.
Bathrooms were all designed with personality and craftsmanship, featuring unique tiles, floating wood vanities and striking lighting.
This project was a 50/50 collaboration between Rodwin Architecture and Kimball Modern

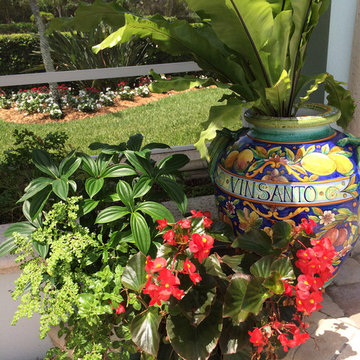
 Siobhan's Outdoor Transformations
Firepit with removable lightweight sculpture
Home design - mediterranean home design idea in Tampa
Home design - mediterranean home design idea in Tampa

Sponsored
Columbus, OH

Hope Restoration & General Contracting
Columbus Design-Build, Kitchen & Bath Remodeling, Historic Renovations
 Triad Real Estate Photography
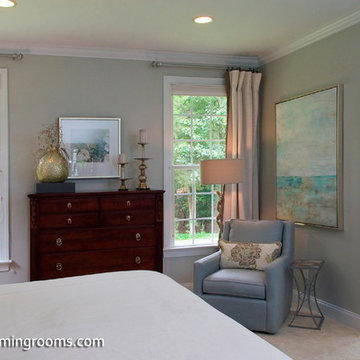
Beautiful interior design work by Deborah Welch of Transforming Rooms.
Trendy bedroom photo in Raleigh
Trendy bedroom photo in Raleigh


 Andrea Swan - Swan Architecture
Scott Amundson Photography
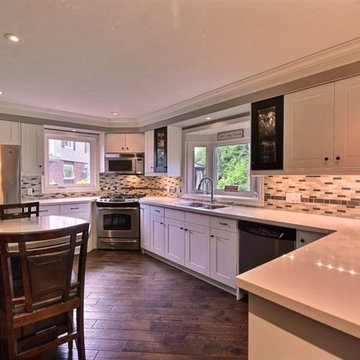
Kitchen - traditional kitchen idea in Minneapolis
Kitchen - traditional kitchen idea in Minneapolis



Sponsored
Columbus, OH
Hope Restoration & General Contracting
Columbus Design-Build, Kitchen & Bath Remodeling, Historic Renovations


 ryandesigncollaborative
The challenge of this project was how to minimize the roof while creating a new style for the facade. By raising the garage walls on the left along with the bedroom walls on the right we were able to remove 2/3's of the visual shingle. A new flat roofed covered entry porch connected the two parapets nicely. Removing the gable second story 'tower' and replacing it with a flat completed the transformation.

 M.A. Restoration Inc.
Transformed an enclosed sunroom to a grand sunroom. We took down the dividing wall to open up into the living room. Removed beams in the living room to create a smooth ceiling.
 Andrea Swan - Swan Architecture
Scott Amundson Photography
Kitchen - traditional kitchen idea in Minneapolis
Kitchen - traditional kitchen idea in Minneapolis
Sponsored
Columbus, OH
Hope Restoration & General Contracting
Columbus Design-Build, Kitchen & Bath Remodeling, Historic Renovations

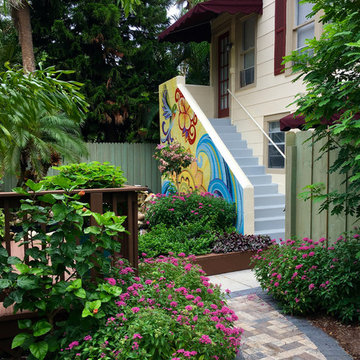 Siobhan's Outdoor Transformations
Transformed! A place for bees, butterflies and hummingbirds to hang. Muralist Beth Warmath did a super job adding this focal point, with it's vibrant color and whimsical hummingbird. All the brown of the space makes the space feel hotter, so Beth's cresting waves help cool the space.

 Grande Interiors
The large basement provides the perfect space for indoor games, large sleepover parties or a quiet space to relax and read.
Elegant basement photo in New York
Elegant basement photo in New York
76