
Search results for "Transformed mobile" in Home Design Ideas
 Kitchen Solvers of Spring Hill
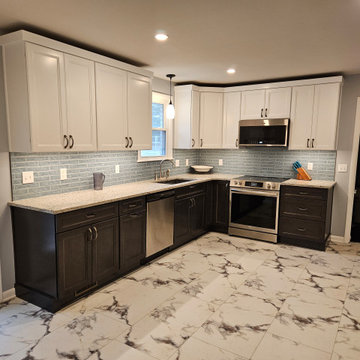
This homeowner had been following us on Facebook and finally gave us a call to basically do an extreme makeover for her seriously outdated and non-functional kitchen. She had no real ideas of what she wanted but wanted our help to guide her through finding options and making decisions. We made it simple and easy with the mobile showroom brought right into her kitchen! We proposed moving the refrigerator to a new wall and adding new pantry cabinets next to it. The new cabinets were done in the Maui door style with white for the upper cabinets and slate gray for the lower cabinets. To finish this stunning transformation, we added a new Dallas white granite countertop, Boston Topacio backsplash and a Cirrus vinyl floor. Our client is very happy with their new kitchen.
 Dimensions in Wood Inc
This client’s vision for their kitchen/hearth room remodel was to create a harmonious space for gathering and socializing with family and friends. Without the before and after photos, you would scarcely believe this was the same home.
This huge home renovation perfectly illustrates that Dimensions In Wood’s expert team can handle every aspect of your remodeling project. Plumbing, flooring, electrical wiring, custom cabinets, structural engineering, appliances, windows, interior and exterior doors, entertainment and more. Contact us today to discuss Translating Your Visions into Reality
The client was interested in new appliance technology, cabinetry to the ceiling, and an Island large enough to seat 3. They also wanted a built-in breakfast nook, improved pantry space, more functional storage on either side of their fireplace, and a built-in appearance for the TV above the mantel. The original built-in desk was not used, and they preferred for that space to serve as a small bar area with refrigeration and a place to store their printer. We designed several plans for the space before selecting the final layout.
The new design required the removal of the soffit over the old sink, as well as a small wall beside the old refrigerator. The wall beside the stairwell had to be shortened 13 inches and a new beam installed to carry the load of the home’s 2nd story to gain enough space for the large central island. The existing closet pantry walls were also reconfigured as per the new plan.
This serves as a great reminder that Dimensions In Wood is much more than just custom cabinets.
Central to the entire custom kitchen is an 8-foot Walnut island. The huge island, which comfortably seats three, is topped with Essenza Blue quartzite. The stone’s natural striations are beautiful. Quartzite is harder than granite, and less likely to stain than other stones because of its density. The couple had to look through multiple slabs to find a piece they LOVED. The island’s custom Walnut cabinetry, built to resemble a piece of custom furniture, was stained Bronzed Walnut by Sherwin Williams.
The 4-foot Galley Workstation in the island, handles all the kitchen’s prep, serving, and cleanup needs. The Galley’s culinary tools include an upper tier cutting board, upper tier drying rack, 2 lower tier platforms, 11″ colander with non-slip handles, and 11” mixing bowl with lid and non-slip bottom. Learn more about the amazing Galley Workstation here. A Waterstone gantry faucet in a pewter finish combines a pull-down sprayer for maximum mobility and a articulated swivel spout. A water tap with reverse osmosis filter provides the highest quality drinking water. To keep a clean and sleek counter we installed a raised air switch for the garbage disposal and integrated soap dispenser. The island also houses the Thermador Sapphire 7-Program Dishwasher with a hidden touch control panel and a custom Walnut wood front. The cabinetry under the Galley Workstation features a trash roll out, as well as storage for the culinary tools.
Shortening the stairwell wall, and reframing around the stairs, which included shortening the handrail, also made room for a bi-fold door walk-in pantry with extra roll out storage and space for a small microwave. Above the panty doors is a remote controlled, electric motor powered, lift up cabinet door which hides a flat screen TV, used while the family is cooking.
To the right of the walk-in pantry is cold food storage. The Thermador, 30-inch Freedom Collection refrigerator and 24-inch built-in freezer column with internal ice maker are covered with matching cabinetry fronts. An open display space was designed above the units, creating an aesthetically beautiful wall. To the right of the refrigerator & freezer columns is a tall cabinet designed for the built-in Thermador steam and convection oven. The convention steam oven is a relatively new technology for homes, but its versatility and food quality is amazing. To the right of this is a pull-out appliance pantry which provides easy access and storage for a stand mixer, blender, and any other appliance you do not want to clutter the counter.
The most visible wall of the kitchen features the 36-inch Thermador Professional Series Harmony Gas Range with Griddle. Between the range and custom designed wood hood, a framed mosaic tile accent in the backsplash, creates a focal point. To clear the air, the Professional Series Thermador 42-inch ventilation insert provides excellent exhaust capabilities, as well as providing multi-level, vivid LED lights for beautiful illumination.
The wall cabinetry symmetrically flanks the custom hood, utilizing deeper wall cabinetry on each end, allowing for storage of oversized dishware. The base cabinetry on this wall is made up of drawers, except for the corner, which is a Kesseböhmer LeMans II. This specially designed shelf system allows ease of access in underutilized blind corners. The dual action articulation system with soft close mechanism ensures a smooth open and close.
Rounding the corner to the outside wall, the base cabinetry was built to a narrower depth, providing additional space for the island, as well as easier access to the new larger pass-thru window which serves the screen porch. The client selected Black Vermont granite countertops with an ogee edge to contrast the Linen White painted cabinetry.
The door to the screen porch was replaced with a Marvin Exterior Door with a raised panel at the bottom of the 3⁄4 glass door.
Marvin Windows replaced the other windows in the space increasing the energy efficiency and value of the home. To establish the breakfast nook, a bench with drawers and an upholstered seat was built into the bay area of the room.
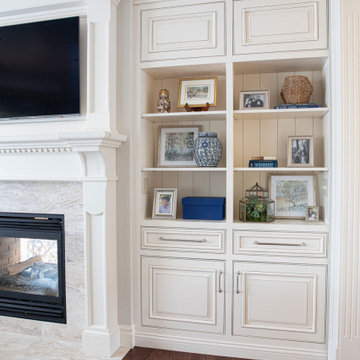
Custom bookshelves were built with open shelves, cabinet doors, and drawers on either side of the fireplace. A new stone hearth and fireplace surround were installed. Above the existing mantel we built a recessed space for the flat screen television hiding all wiring inside the walls for a completely clean look.
The space that was once a desk was transformed into a bar area. The glass shelves and glass cabinet front liquor cabinet stand out. But this bar area has hidden secrets. Tucked beneath the black granite is a Thermador under-counter double drawer refrigerator with matching wood front panels. They blend in perfectly with the cabinets. A wireless printer is easily accessed on a slide out drawer. Plus, what looks like merely wooden panels on the wall are concealing recessed storage for more bottles and glasses!
Overhead recessed lighting and speaker system provide illumination and entertainment through the entire space.
This luxury home had original, solid oak flooring through most of the first floor which the homeowner obviously wanted to keep but were in desperate need of repair and refinishing. Our master craftsmen wove in new wood flooring to match the old where needed, particularly where walls had been changed and where the floor was damaged. We sanded the floors, smoothing away years of wear and tear. The entire wood floor was then uniformly stained, making it impossible to differentiate where any repairs were made.
If this renovation has inspired you, then contact us today! There is no limit to our Dimensions.

 Land & Water Design
The water feature is 24” deep 500 s.f. and filled with 6” of Black Mexican beach pebbles. Multiple Techobloc Raffinato planters each equipped with drip irrigation. Plantings were installed by our client. Six sheer descent waterfalls and multi-colored underwater lights are controlled from the clients mobile phone or iPad.
All the paving is a Turkish Travertine with a connecting floating bridge that leads to a more private sunken patio/pavilion area, where one can sit and enjoy the tranquil sound of sheer descent waterfalls. The addition of the contemporary sculpture and a bubbling granite boulder completes this backyard transformation!
-Photography by George Brown
Find the right local pro for your project

 EVERGREEN HOME SYSTEMS INC
Our Automated Lighting Control Systems Feature:
Dimmers
Occupancy Sensors
Turn lights on before.
Sleek, wall-mounted control panels
Mobile app to control lighting anywhere, anytime
All our products integrate fully with your Evergreen Home Automation System, creating your ideal setting in addition to energy efficiency
Bernardo Grijalva
Alta Vista Virtual Tours
 Unique Interior
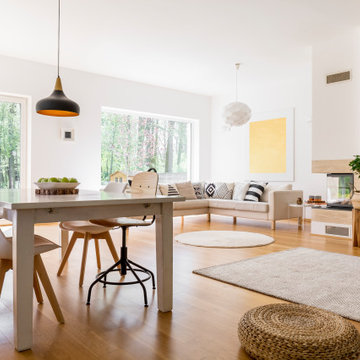
, located in Kharghar, Navi Mumbai, provides interior design services focused on business and residential projects. Our interior design services are here to transform your living spaces into stunning havens that reflect your unique personality and lifestyle. Our team of skilled designers has years of experience in creating beautiful and functional spaces. Contact us today to schedule a free consultation and start your interior design journey.
Services We Offer:
Interior Design
Home Improvement Services
Home Decorative Items.
Contact us for free consultation:
Mobile No: 8400007765
Email Id: uniqueinteriorm@gmail.com
Website: https://uniqueinteriordecor.in/
 Fresh Space Design LLC
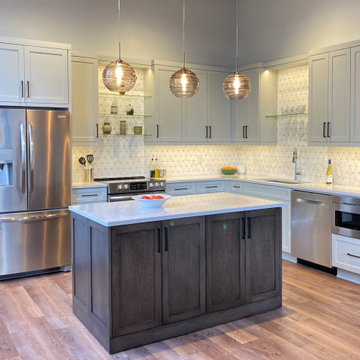
We transformed the look and function of this Minneapolis loft condominium kitchen with an inspired blend of materials and fixtures and a creative use of space. Included are: rustic LVP flooring, light gray. shaker-style frameless cabinets, Cambria Swanbridge countertops, a stunning mosaic marble backsplash, a stained, moveable island, glass display shelves, LED undercabinet and valance lighting, a suspended monorail with gorgeous glass pendants

 Galbiati Arreda
View of the living room with the particular illuminating furniture By Natevo
Vista del salotto con il particolare arredo illuminante Natevo
Example of a mid-sized trendy open concept light wood floor living room design in Milan with white walls
Example of a mid-sized trendy open concept light wood floor living room design in Milan with white walls

Sponsored
Sunbury, OH

J.Holderby - Renovations
Franklin County's Leading General Contractors - 2X Best of Houzz!

 StoneUnlimited Kitchen and Bath Remodeling
When deciding to either keep a tub and shower or take out the tub and expand the shower in the master bathroom is solely dependent on a homeowner's preference. Although having a tub in the master bathroom is still a desired feature for home buyer's, especially for those who have or are excepting children, there's no definitive proof that having a tub is going to guarantee a higher rate of return on the investment.
This chic and modern shower is easily accessible. The expanded room provides the ability to move around freely without constraint and makes showering more welcoming and relaxing. This shower is a great addition and can be highly beneficial in the future to any individuals who are elderly, wheelchair bound or have mobility impairments. Fixtures and furnishings such as the grab bar, a bench and hand shower also makes the shower more user friendly.
The decision to take out the tub and make the shower larger has visually transformed this master bathroom and created a spacious feel. The shower is a wonderful upgrade and has added value and style to our client's beautiful home.
Check out the before and after photographs as well as the video!
Here are some of the materials that were used for this transformation:
12x24 Porcelain Lara Dark Grey
6" Shower band of Keystone Interlocking Mosaic Tile
Delta fixtures throughout
Ranier Quartz vanity countertops
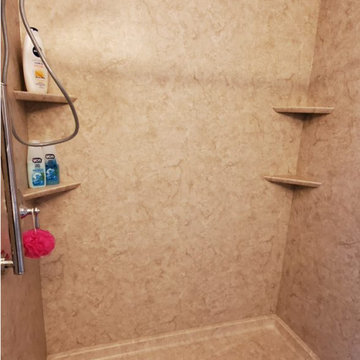
 Bath Planet of the Southern Tier
At Bath Planet of Southern Tier, we pride ourselves on offering stylish bathroom transformations that are attractive, affordable, and built to last. It is our goal to meet all customer needs by installing only superior products and providing exceptional craftsmanship from our expert crews. Our certified installers can tackle any bathroom remodeling project from start to finish—delivering stunning results and top-notch customer service.
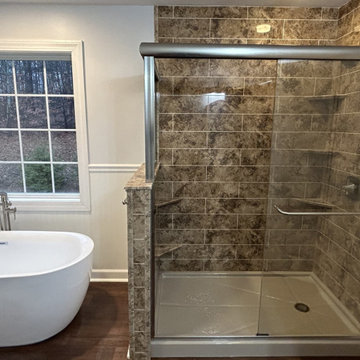 Bath Planet of the Southern Tier
At Bath Planet of Southern Tier, we pride ourselves on offering stylish bathroom transformations that are attractive, affordable, and built to last. It is our goal to meet all customer needs by installing only superior products and providing exceptional craftsmanship from our expert crews. Our certified installers can tackle any bathroom remodeling project from start to finish—delivering stunning results and top-notch customer service.
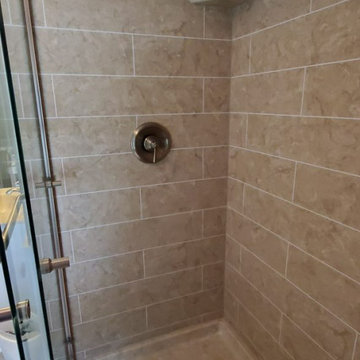 Bath Planet of the Southern Tier
At Bath Planet of Southern Tier, we pride ourselves on offering stylish bathroom transformations that are attractive, affordable, and built to last. It is our goal to meet all customer needs by installing only superior products and providing exceptional craftsmanship from our expert crews. Our certified installers can tackle any bathroom remodeling project from start to finish—delivering stunning results and top-notch customer service.
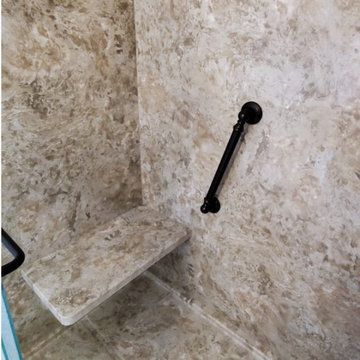 Bath Planet of the Southern Tier
At Bath Planet of Southern Tier, we pride ourselves on offering stylish bathroom transformations that are attractive, affordable, and built to last. It is our goal to meet all customer needs by installing only superior products and providing exceptional craftsmanship from our expert crews. Our certified installers can tackle any bathroom remodeling project from start to finish—delivering stunning results and top-notch customer service.
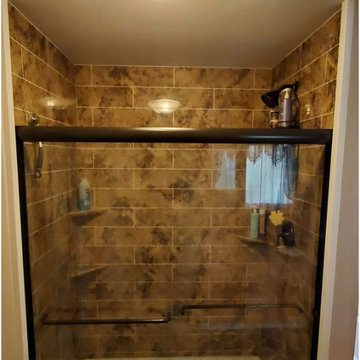 Bath Planet of the Southern Tier
At Bath Planet of Southern Tier, we pride ourselves on offering stylish bathroom transformations that are attractive, affordable, and built to last. It is our goal to meet all customer needs by installing only superior products and providing exceptional craftsmanship from our expert crews. Our certified installers can tackle any bathroom remodeling project from start to finish—delivering stunning results and top-notch customer service.

Sponsored
Columbus, OH

Hope Restoration & General Contracting
Columbus Design-Build, Kitchen & Bath Remodeling, Historic Renovations
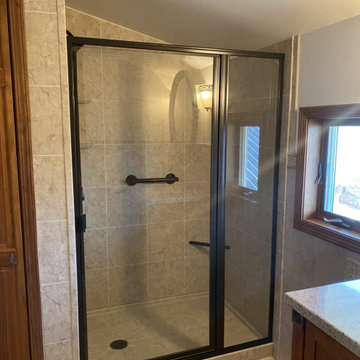 Bath Planet of the Southern Tier
At Bath Planet of Southern Tier, we pride ourselves on offering stylish bathroom transformations that are attractive, affordable, and built to last. It is our goal to meet all customer needs by installing only superior products and providing exceptional craftsmanship from our expert crews. Our certified installers can tackle any bathroom remodeling project from start to finish—delivering stunning results and top-notch customer service.
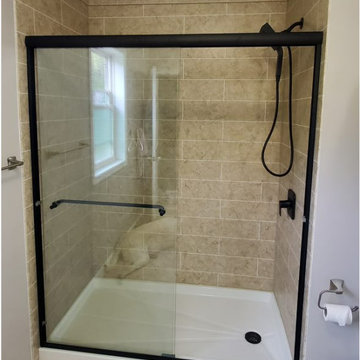 Bath Planet of the Southern Tier
At Bath Planet of Southern Tier, we pride ourselves on offering stylish bathroom transformations that are attractive, affordable, and built to last. It is our goal to meet all customer needs by installing only superior products and providing exceptional craftsmanship from our expert crews. Our certified installers can tackle any bathroom remodeling project from start to finish—delivering stunning results and top-notch customer service.
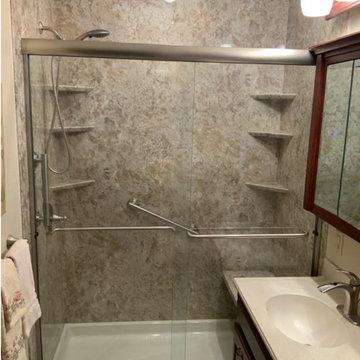 Bath Planet of the Southern Tier
At Bath Planet of Southern Tier, we pride ourselves on offering stylish bathroom transformations that are attractive, affordable, and built to last. It is our goal to meet all customer needs by installing only superior products and providing exceptional craftsmanship from our expert crews. Our certified installers can tackle any bathroom remodeling project from start to finish—delivering stunning results and top-notch customer service.
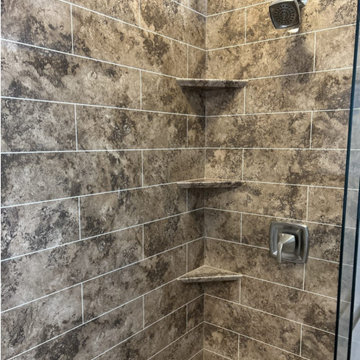 Bath Planet of the Southern Tier
At Bath Planet of Southern Tier, we pride ourselves on offering stylish bathroom transformations that are attractive, affordable, and built to last. It is our goal to meet all customer needs by installing only superior products and providing exceptional craftsmanship from our expert crews. Our certified installers can tackle any bathroom remodeling project from start to finish—delivering stunning results and top-notch customer service.
Sponsored
Sunbury, OH
J.Holderby - Renovations
Franklin County's Leading General Contractors - 2X Best of Houzz!
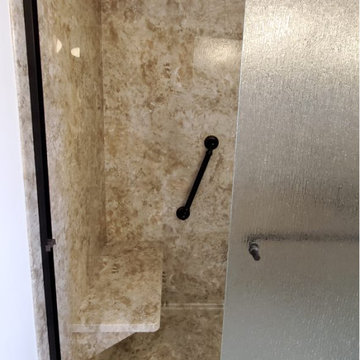 Bath Planet of the Southern Tier
At Bath Planet of Southern Tier, we pride ourselves on offering stylish bathroom transformations that are attractive, affordable, and built to last. It is our goal to meet all customer needs by installing only superior products and providing exceptional craftsmanship from our expert crews. Our certified installers can tackle any bathroom remodeling project from start to finish—delivering stunning results and top-notch customer service.
 StoneUnlimited Kitchen and Bath Remodeling
When deciding to either keep a tub and shower or take out the tub and expand the shower in the master bathroom is solely dependent on a homeowner's preference. Although having a tub in the master bathroom is still a desired feature for home buyer's, especially for those who have or are excepting children, there's no definitive proof that having a tub is going to guarantee a higher rate of return on the investment.
This chic and modern shower is easily accessible. The expanded room provides the ability to move around freely without constraint and makes showering more welcoming and relaxing. This shower is a great addition and can be highly beneficial in the future to any individuals who are elderly, wheelchair bound or have mobility impairments. Fixtures and furnishings such as the grab bar, a bench and hand shower also makes the shower more user friendly.
The decision to take out the tub and make the shower larger has visually transformed this master bathroom and created a spacious feel. The shower is a wonderful upgrade and has added value and style to our client's beautiful home.
Check out the before and after photographs as well as the video!
Here are some of the materials that were used for this transformation:
12x24 Porcelain Lara Dark Grey
6" Shower band of Keystone Interlocking Mosaic Tile
Delta fixtures throughout
Ranier Quartz vanity countertops

 Dura Supreme Cabinetry
Immerse your bathroom in soothing colors and styles to create a classic and familiar atmosphere. Traditional wall paneling with Dura Supreme’s Weathered finish evokes memories of relaxing weekends spent at the lakeshore cottage. A linen cabinet with glass doors beautifully displays stacks of towels and bathroom sundries. The furniture vanity showcases Dura Supreme’s “Style Five” furniture series. Style Five is designed with a selection of turned posts for iconic furniture style to meet your tastes.
A centered sink includes convenient drawers on both sides of the sink for powder room storage. Style Five furniture series offers 10 different configurations (for single sink vanities, double sink vanities, or offset sinks), 15 turn post designs and an optional floor with either plain or slatted detail. A selection of classic post designs offers personalized design choices. Any combination of Dura Supreme’s many door styles, wood species and finishes can be selected to create a one-of-a-kind bath furniture collection.
The bathroom has evolved from its purist utilitarian roots to a more intimate and reflective sanctuary in which to relax and reconnect. A refreshing spa-like environment offers a brisk welcome at the dawning of a new day or a soothing interlude as your day concludes.
Our busy and hectic lifestyles leave us yearning for a private place where we can truly relax and indulge. With amenities that pamper the senses and design elements inspired by luxury spas, bathroom environments are being transformed form the mundane and utilitarian to the extravagant and luxurious.
Bath cabinetry from Dura Supreme offers myriad design directions to create the personal harmony and beauty that are a hallmark of the bath sanctuary. Immerse yourself in our expansive palette of finishes and wood species to discover the look that calms your senses and soothes your soul. Your Dura Supreme designer will guide you through the selections and transform your bath into a beautiful retreat.
Request a FREE Dura Supreme Brochure Packet:
http://www.durasupreme.com/request-brochure
Find a Dura Supreme Showroom near you today:
http://www.durasupreme.com/dealer-locator
8