
Search results for "Transistor" in Home Design Ideas

 ECOterra Design Build
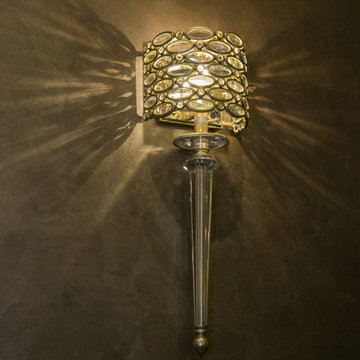
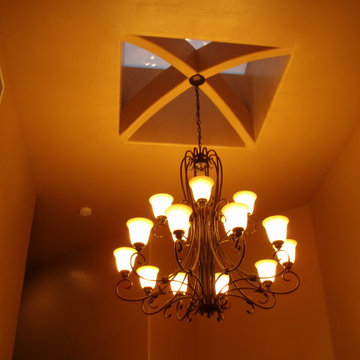
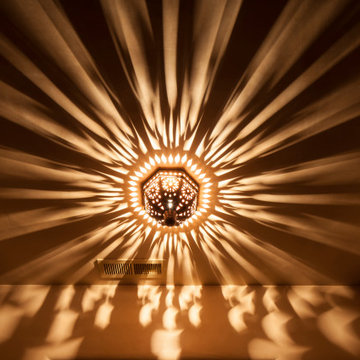
Entry Lighting
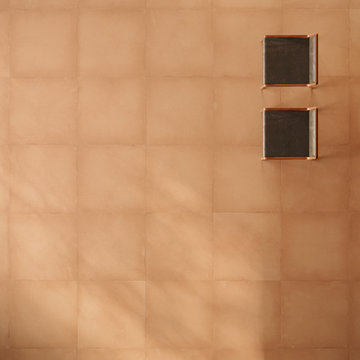
Home design - southwestern porcelain tile and beige floor home design idea in Albuquerque with beige walls
Home design - southwestern porcelain tile and beige floor home design idea in Albuquerque with beige walls


Find the right local pro for your project



 A+Murals
Mix media (Acrylic, Metallic) on canvas, 18" x 24" x 3/4"
Part of an abstract painting collage.
Inspiration for a large formal and open concept light wood floor living room remodel in Boston with multicolored walls, a standard fireplace and a wood fireplace surround
Inspiration for a large formal and open concept light wood floor living room remodel in Boston with multicolored walls, a standard fireplace and a wood fireplace surround



 The Artisan Company
Rick Smoak
Entryway - farmhouse dark wood floor and brown floor entryway idea with beige walls
Entryway - farmhouse dark wood floor and brown floor entryway idea with beige walls
 Outdoor Hardscapes, Inc.
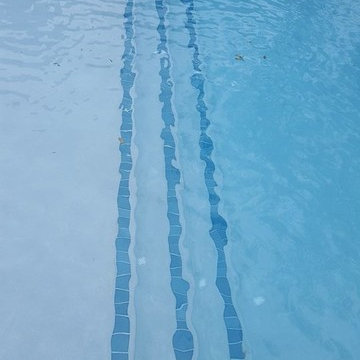
Example of a mid-sized transitional backyard concrete paver and rectangular infinity pool fountain design in Miami

 Deb Bayless - Design for Keeps
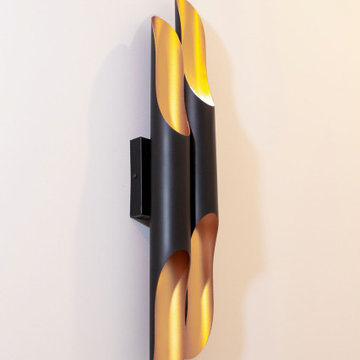
Kitchen Design by Deb Bayless, Design For Keeps; Photos by Carlos Vergara
Example of a trendy u-shaped medium tone wood floor kitchen pantry design in San Francisco with a single-bowl sink, flat-panel cabinets, beige cabinets, quartz countertops, gray backsplash, glass tile backsplash, stainless steel appliances and no island
Example of a trendy u-shaped medium tone wood floor kitchen pantry design in San Francisco with a single-bowl sink, flat-panel cabinets, beige cabinets, quartz countertops, gray backsplash, glass tile backsplash, stainless steel appliances and no island



 Advance Design Studio, Ltd.
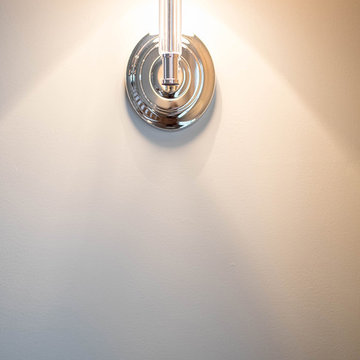
When Tom and Michelle Stien decided to remodel their kitchen, they chose Advance Design Studio to make it happen. They were looking for an innovative design that would open up an awkward wall, and we're hoping to remove some half walls that closed off their family room. "Of all the people we had come and give us quotes for our project, ADS/Scott, was the only one who came in with an idea right off the bat for what we could do. His knowledge of design and code was evident from the start," said the Stiens.
The new design increased the seating area with a large peninsula, and the cooking area was expanded to accommodate Tom's cooking skills. A warming drawer was incorporated beneath a nearly hidden microwave drawer, along with a clever pull out for increased pantry storage. A built in message board area was custom designed for kids art and family communication. Roll out trays grace every base cabinet for easy pull out storage and a single floating shelf ties the contemporary kitchen design together. Starlight quartz countertops create ease of clean up, and the look is finished off with sharp gray and white mosaic backsplash tiles.
The Stiens really liked a clean modern look, so the new crisp transitional kitchen design incorporated bright white shaker cabinetry from Medallion with gray and metal accents along with a modern feel. "Scott's presentation of what we could expect with ADS was clear and concise. He gave us a great deal of confidence in how the project would be handled".
Homeowners are frequently concerned about project budgets that get quickly get out of control. "Scott's quote was well thought out, organized and offered options based on our budget," said Michelle. "I was worried about the project budget changing as we went through the process, but they did a good job managing the situation and minimized change orders as much as possible."
When asked about their overall experience with their kitchen renovation he Stien's said; "Scott, Justin, Matt and Jason were great! They were all very friendly, personable, responsible and trustworthy. Advance Design definitely met and exceeded our expectations. Remodeling is a very challenging process to endure, but ADS minimized discomfort and inconvenience as much as possible and kept on schedule. The end result was well worth the investment in time and money."
Designer: Scott Christensen
Photographer: Joe Nowak
 Affinity Studio
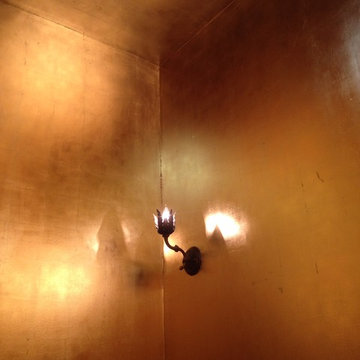
A dark powder room transformed by the reflective nature of full coverage in Dutch metal leaf, softened by a Van Dyke brown glaze, the room now glows in the soft lamp light.
Photos by Peta Sanderson
 Kings Antique Mall
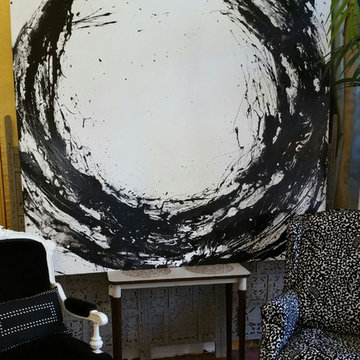
This photo features Artwork by Vanicka Terhune. Two black and white chairs; one with black velvet and white carved wood, the other with a black and white paisley slip cover. The small console table is so sweet with its thin straight legs paired with the massive original art and the different shapes and textures of the chairs.
 User
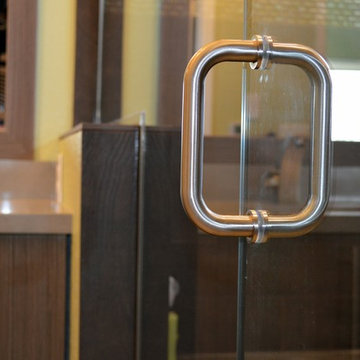
UserIn this contemporary bathroom, we eliminated the bath tub to expand both the closet and the shower, creating a 7x4 shower. We also upgraded the vanity, doing 2 sink bases with a large drawer bank and tower. We paired Kitchencraft Textured Shale slab cabinets with a Cesarstone Quartz top, a Marazzi Vesta Gray floor tile set in a pinwheel pattern, and Design Materials Provenza W-Age 6x24 tile in the shower paired with American Olean VIsionaire accent tile. We used Kraus Ilusio brushed nickle faucets, and Delta shower trim, including a rainhead, 4 body sprayers, and a detachable arm. FOr the vanity lights we used the LBL Oliver series, and paired it with a Chandalier from Varaluz.

36