
Search results for "Transition rates" in Home Design Ideas
 Serapool Porselen
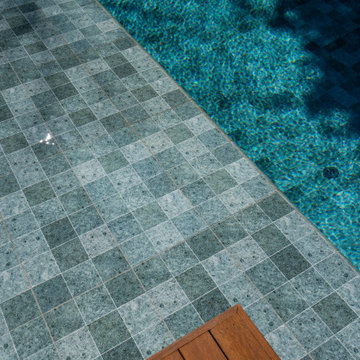
Located in Istanbul, this distinguished villa project merges contemporary architectural design with Serapool’s natural-look porcelain solutions. The Sukabumi series, with its sophisticated green tones and natural stone texture, lends an exotic depth to the water, creating a serene and nature-harmonized atmosphere. Manufactured with 100% porcelain, the tiles offer a water absorption rate below 0.5%, ensuring long-lasting performance. They also provide high resistance to UV rays, chemical exposure, and thermal shocks. With a PTV ≥ 45° anti-slip rating, the surfaces deliver maximum safety in wet areas. The Sukabumi outer trim, Scoth outer corner, and outer angle corner offer both aesthetic cohesion and functional comfort at transitional zones.
 Serapool Porselen
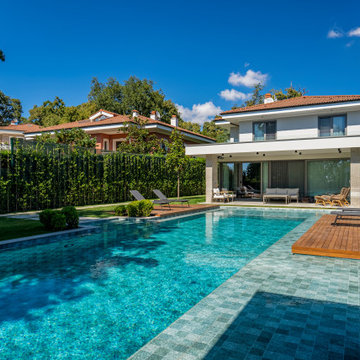
Located in Istanbul, this distinguished villa project merges contemporary architectural design with Serapool’s natural-look porcelain solutions. The Sukabumi series, with its sophisticated green tones and natural stone texture, lends an exotic depth to the water, creating a serene and nature-harmonized atmosphere. Manufactured with 100% porcelain, the tiles offer a water absorption rate below 0.5%, ensuring long-lasting performance. They also provide high resistance to UV rays, chemical exposure, and thermal shocks. With a PTV ≥ 45° anti-slip rating, the surfaces deliver maximum safety in wet areas. The Sukabumi outer trim, Scoth outer corner, and outer angle corner offer both aesthetic cohesion and functional comfort at transitional zones.

 Next Generation Custom Blinds
These Dallas home owners used Weatherwell Elite aluminum shutters to create privacy in their outdoor patio. The wood grain powder coat complements their rustic design scheme, and the operable louvers allow them to regulate the airflow.
Find the right local pro for your project
 Serapool Porselen
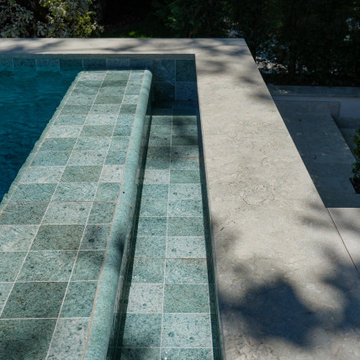
Located in Istanbul, this distinguished villa project merges contemporary architectural design with Serapool’s natural-look porcelain solutions. The Sukabumi series, with its sophisticated green tones and natural stone texture, lends an exotic depth to the water, creating a serene and nature-harmonized atmosphere. Manufactured with 100% porcelain, the tiles offer a water absorption rate below 0.5%, ensuring long-lasting performance. They also provide high resistance to UV rays, chemical exposure, and thermal shocks. With a PTV ≥ 45° anti-slip rating, the surfaces deliver maximum safety in wet areas. The Sukabumi outer trim, Scoth outer corner, and outer angle corner offer both aesthetic cohesion and functional comfort at transitional zones.
 Serapool Porselen
Located in Istanbul, this distinguished villa project merges contemporary architectural design with Serapool’s natural-look porcelain solutions. The Sukabumi series, with its sophisticated green tones and natural stone texture, lends an exotic depth to the water, creating a serene and nature-harmonized atmosphere. Manufactured with 100% porcelain, the tiles offer a water absorption rate below 0.5%, ensuring long-lasting performance. They also provide high resistance to UV rays, chemical exposure, and thermal shocks. With a PTV ≥ 45° anti-slip rating, the surfaces deliver maximum safety in wet areas. The Sukabumi outer trim, Scoth outer corner, and outer angle corner offer both aesthetic cohesion and functional comfort at transitional zones.

 Woolems Luxury Builders
New 2-story custom built residence. Flat concrete tile roof, standing seam lead coated copper roof at bay windows, 2-car garage with impact rated wood clad doors, outdoor shower, swimming pool, detached guest bedroom and bathroom. Master suite; his bath, her bath, his dressing/closet, her dressing/closet, outdoor loggia with wood clad ceiling and outdoor fireplace, exterior via with wood trellis, cast stone columns, run stucco ext.
 Serapool Porselen
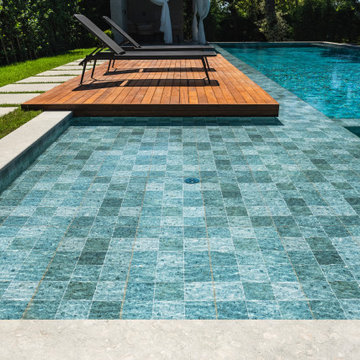
Located in Istanbul, this distinguished villa project merges contemporary architectural design with Serapool’s natural-look porcelain solutions. The Sukabumi series, with its sophisticated green tones and natural stone texture, lends an exotic depth to the water, creating a serene and nature-harmonized atmosphere. Manufactured with 100% porcelain, the tiles offer a water absorption rate below 0.5%, ensuring long-lasting performance. They also provide high resistance to UV rays, chemical exposure, and thermal shocks. With a PTV ≥ 45° anti-slip rating, the surfaces deliver maximum safety in wet areas. The Sukabumi outer trim, Scoth outer corner, and outer angle corner offer both aesthetic cohesion and functional comfort at transitional zones.

Sponsored
Columbus, OH

Hope Restoration & General Contracting
Columbus Design-Build, Kitchen & Bath Remodeling, Historic Renovations
 Serapool Porselen
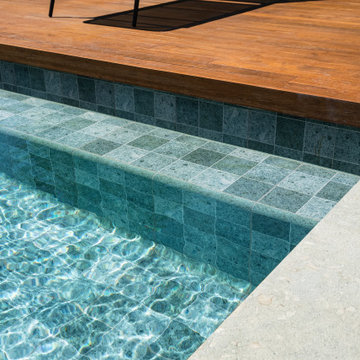
Located in Istanbul, this distinguished villa project merges contemporary architectural design with Serapool’s natural-look porcelain solutions. The Sukabumi series, with its sophisticated green tones and natural stone texture, lends an exotic depth to the water, creating a serene and nature-harmonized atmosphere. Manufactured with 100% porcelain, the tiles offer a water absorption rate below 0.5%, ensuring long-lasting performance. They also provide high resistance to UV rays, chemical exposure, and thermal shocks. With a PTV ≥ 45° anti-slip rating, the surfaces deliver maximum safety in wet areas. The Sukabumi outer trim, Scoth outer corner, and outer angle corner offer both aesthetic cohesion and functional comfort at transitional zones.

 Lifestyle by Stadler Custom Homes
Hallway - mediterranean beige floor hallway idea in Austin with beige walls
 Serapool Porselen
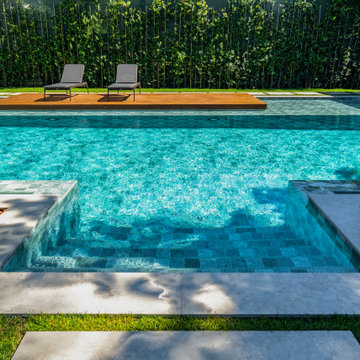
Located in Istanbul, this distinguished villa project merges contemporary architectural design with Serapool’s natural-look porcelain solutions. The Sukabumi series, with its sophisticated green tones and natural stone texture, lends an exotic depth to the water, creating a serene and nature-harmonized atmosphere. Manufactured with 100% porcelain, the tiles offer a water absorption rate below 0.5%, ensuring long-lasting performance. They also provide high resistance to UV rays, chemical exposure, and thermal shocks. With a PTV ≥ 45° anti-slip rating, the surfaces deliver maximum safety in wet areas. The Sukabumi outer trim, Scoth outer corner, and outer angle corner offer both aesthetic cohesion and functional comfort at transitional zones.
 Serapool Porselen
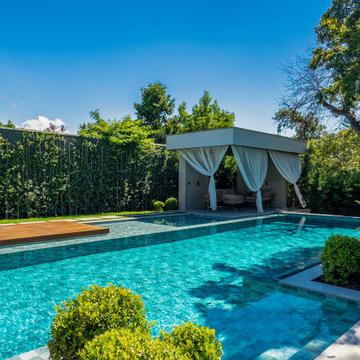
Located in Istanbul, this distinguished villa project merges contemporary architectural design with Serapool’s natural-look porcelain solutions. The Sukabumi series, with its sophisticated green tones and natural stone texture, lends an exotic depth to the water, creating a serene and nature-harmonized atmosphere. Manufactured with 100% porcelain, the tiles offer a water absorption rate below 0.5%, ensuring long-lasting performance. They also provide high resistance to UV rays, chemical exposure, and thermal shocks. With a PTV ≥ 45° anti-slip rating, the surfaces deliver maximum safety in wet areas. The Sukabumi outer trim, Scoth outer corner, and outer angle corner offer both aesthetic cohesion and functional comfort at transitional zones.

 E. F. San Juan
Private Residence / Santa Rosa Beach, Florida
Architect: Savoie Architects
Builder: Davis Dunn Construction
The owners of this lovely, wooded five-parcel site on Choctawhatchee Bay wanted to build a comfortable and inviting home that blended in with the natural surroundings. They also wanted the opportunity to bring the outside indoors by allowing ample natural lighting through windows and expansive folding door systems that they could open up when the seasons permitted. The windows on the home are custom made and impact-rated by our partners at Loewen in Steinbach, Canada. The natural wood exterior doors and transoms are E. F. San Juan Invincia® impact-rated products.
Edward San Juan had worked with the home’s interior designer, Erika Powell of Urban Grace Interiors, showing her samples of poplar bark siding prior to the inception of this project. This product was historically used in Appalachia for the exterior siding of cabins; Powell loved the product and vowed to find a use for it on a future project. This beautiful private residence provided just the opportunity to combine this unique material with other natural wood and stone elements. The interior wood beams and other wood components were sourced by the homeowners and made a perfect match to create an unobtrusive home in a lovely natural setting.
Challenges:
E. F. San Juan’s main challenges on this residential project involved the large folding door systems, which opened up interior living spaces to those outdoors. The sheer size of these door systems made it necessary that all teams work together to get precise measurements and details, ensuring a seamless transition between the areas. It was also essential to make sure these massive door systems would blend well with the home’s other components, with the reflection of nature and a rustic look in mind. All elements were also impact-rated to ensure safety and security in any coastal storms.
Solution:
We worked closely with the teams from Savoie, Davis Dunn, and Urban Grace to source the impact-rated folding doors from Euro-Wall Systems and create the perfect transition between nature and interior for this rustic residence on the bay. The customized expansive folding doors open the great room up to the deck with outdoor living space, while the counter-height folding window opens the kitchen up to bar seating and a grilling area.
---
Photos by Brittany Godbee Photographer





 Thomas Roszak Architecture, LLC
Photo credit: Scott McDonald @ Hedrich Blessing
7RR-Ecohome:
The design objective was to build a house for a couple recently married who both had kids from previous marriages. How to bridge two families together?
The design looks forward in terms of how people live today. The home is an experiment in transparency and solid form; removing borders and edges from outside to inside the house, and to really depict “flowing and endless space”. The house floor plan is derived by pushing and pulling the house’s form to maximize the backyard and minimize the public front yard while welcoming the sun in key rooms by rotating the house 45-degrees to true north. The angular form of the house is a result of the family’s program, the zoning rules, the lot’s attributes, and the sun’s path. We wanted to construct a house that is smart and efficient in terms of construction and energy, both in terms of the building and the user. We could tell a story of how the house is built in terms of the constructability, structure and enclosure, with a nod to Japanese wood construction in the method in which the siding is installed and the exposed interior beams are placed in the double height space. We engineered the house to be smart which not only looks modern but acts modern; every aspect of user control is simplified to a digital touch button, whether lights, shades, blinds, HVAC, communication, audio, video, or security. We developed a planning module based on a 6-foot square room size and a 6-foot wide connector called an interstitial space for hallways, bathrooms, stairs and mechanical, which keeps the rooms pure and uncluttered. The house is 6,200 SF of livable space, plus garage and basement gallery for a total of 9,200 SF. A large formal foyer celebrates the entry and opens up to the living, dining, kitchen and family rooms all focused on the rear garden. The east side of the second floor is the Master wing and a center bridge connects it to the kid’s wing on the west. Second floor terraces and sunscreens provide views and shade in this suburban setting. The playful mathematical grid of the house in the x, y and z axis also extends into the layout of the trees and hard-scapes, all centered on a suburban one-acre lot.
Many green attributes were designed into the home; Ipe wood sunscreens and window shades block out unwanted solar gain in summer, but allow winter sun in. Patio door and operable windows provide ample opportunity for natural ventilation throughout the open floor plan. Minimal windows on east and west sides to reduce heat loss in winter and unwanted gains in summer. Open floor plan and large window expanse reduces lighting demands and maximizes available daylight. Skylights provide natural light to the basement rooms. Durable, low-maintenance exterior materials include stone, ipe wood siding and decking, and concrete roof pavers. Design is based on a 2' planning grid to minimize construction waste. Basement foundation walls and slab are highly insulated. FSC-certified walnut wood flooring was used. Light colored concrete roof pavers to reduce cooling loads by as much as 15%. 2x6 framing allows for more insulation and energy savings. Super efficient windows have low-E argon gas filled units, and thermally insulated aluminum frames. Permeable brick and stone pavers reduce the site’s storm-water runoff. Countertops use recycled composite materials. Energy-Star rated furnaces and smart thermostats are located throughout the house to minimize duct runs and avoid energy loss. Energy-Star rated boiler that heats up both radiant floors and domestic hot water. Low-flow toilets and plumbing fixtures are used to conserve water usage. No VOC finish options and direct venting fireplaces maintain a high interior air quality. Smart home system controls lighting, HVAC, and shades to better manage energy use. Plumbing runs through interior walls reducing possibilities of heat loss and freezing problems. A large food pantry was placed next to kitchen to reduce trips to the grocery store. Home office reduces need for automobile transit and associated CO2 footprint. Plan allows for aging in place, with guest suite than can become the master suite, with no need to move as family members mature.

 The Nelson Team
Incredible transition of a backyard erosion issue, into a beautiful and functional space. Sloped driveway led to large volume of water directed to backyard at high rate of speed and washing out slope. A custom box was created and 3 solid pipes were installed and run underground to a lower part of the yard into a dry riverbed to slow down the water. Rock was placed on the hillside for functionality, as well as design. Pine straw was placed in other areas for clean look.

 E. F. San Juan
Private Residence / Santa Rosa Beach, Florida
Architect: Savoie Architects
Builder: Davis Dunn Construction
The owners of this lovely, wooded five-parcel site on Choctawhatchee Bay wanted to build a comfortable and inviting home that blended in with the natural surroundings. They also wanted the opportunity to bring the outside indoors by allowing ample natural lighting through windows and expansive folding door systems that they could open up when the seasons permitted. The windows on the home are custom made and impact-rated by our partners at Loewen in Steinbach, Canada. The natural wood exterior doors and transoms are E. F. San Juan Invincia® impact-rated products.
Edward San Juan had worked with the home’s interior designer, Erika Powell of Urban Grace Interiors, showing her samples of poplar bark siding prior to the inception of this project. This product was historically used in Appalachia for the exterior siding of cabins; Powell loved the product and vowed to find a use for it on a future project. This beautiful private residence provided just the opportunity to combine this unique material with other natural wood and stone elements. The interior wood beams and other wood components were sourced by the homeowners and made a perfect match to create an unobtrusive home in a lovely natural setting.
Challenges:
E. F. San Juan’s main challenges on this residential project involved the large folding door systems, which opened up interior living spaces to those outdoors. The sheer size of these door systems made it necessary that all teams work together to get precise measurements and details, ensuring a seamless transition between the areas. It was also essential to make sure these massive door systems would blend well with the home’s other components, with the reflection of nature and a rustic look in mind. All elements were also impact-rated to ensure safety and security in any coastal storms.
Solution:
We worked closely with the teams from Savoie, Davis Dunn, and Urban Grace to source the impact-rated folding doors from Euro-Wall Systems and create the perfect transition between nature and interior for this rustic residence on the bay. The customized expansive folding doors open the great room up to the deck with outdoor living space, while the counter-height folding window opens the kitchen up to bar seating and a grilling area.
---
Photos by Brittany Godbee Photographer

Sponsored
Columbus, OH

Snider & Metcalf Interior Design, LTD
Leading Interior Designers in Columbus, Ohio & Ponte Vedra, Florida

 Herbeau - Winckelmans Tiles - Line Art Vanities
Transitional style - the Mel Lille wall mounted bath faucet offers timeless sophistication ,Flow rate is 1.2 GPM. Shown with the Luna rolled drop-in sink and Bonne Maman fireclay countertop. Mel Lille shown in Polished Brass, choice of 15 metal finishes. NSF/ANSI 61 and 372. CEC AB1953. Watersense Certified.
 Woolems Luxury Builders
New 2-story custom built residence. Flat concrete tile roof, standing seam lead coated copper roof at bay windows, 2-car garage with impact rated wood clad doors, outdoor shower, swimming pool, detached guest bedroom and bathroom. Master suite; his bath, her bath, his dressing/closet, her dressing/closet, outdoor loggia with wood clad ceiling and outdoor fireplace, exterior via with wood trellis, cast stone columns, run stucco ext.
 Woolems Luxury Builders
New 2-story custom built residence. Flat concrete tile roof, standing seam lead coated copper roof at bay windows, 2-car garage with impact rated wood clad doors, outdoor shower, swimming pool, detached guest bedroom and bathroom. Master suite; his bath, her bath, his dressing/closet, her dressing/closet, outdoor loggia with wood clad ceiling and outdoor fireplace, exterior via with wood trellis, cast stone columns, run stucco ext.
10