
Search results for "Transitional dining table" in Home Design Ideas
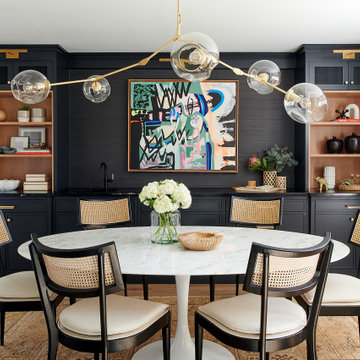
 Sharp and Grey Interiors
Modern and moody dining room blends textures with bold statement art.
Inspiration for a mid-sized transitional light wood floor and brown floor enclosed dining room remodel in Philadelphia with no fireplace
Inspiration for a mid-sized transitional light wood floor and brown floor enclosed dining room remodel in Philadelphia with no fireplace

 Erica Peale Design
This oversized dining room started as a blank slate - white walls and no furniture. We added depth with a rich navy paint on the walls and layered different shades of blue in the rug, artwork, and host dining chairs. The dining table can expand to fit 10-12 people for large gatherings.

 Affinity Construction Group
Example of a trendy white floor enclosed dining room design in Miami with beige walls
Find the right local pro for your project

 Nar Design Group
This home remodel is a celebration of curves and light. Starting from humble beginnings as a basic builder ranch style house, the design challenge was maximizing natural light throughout and providing the unique contemporary style the client’s craved.
The Entry offers a spectacular first impression and sets the tone with a large skylight and an illuminated curved wall covered in a wavy pattern Porcelanosa tile.
The chic entertaining kitchen was designed to celebrate a public lifestyle and plenty of entertaining. Celebrating height with a robust amount of interior architectural details, this dynamic kitchen still gives one that cozy feeling of home sweet home. The large “L” shaped island accommodates 7 for seating. Large pendants over the kitchen table and sink provide additional task lighting and whimsy. The Dekton “puzzle” countertop connection was designed to aid the transition between the two color countertops and is one of the homeowner’s favorite details. The built-in bistro table provides additional seating and flows easily into the Living Room.
A curved wall in the Living Room showcases a contemporary linear fireplace and tv which is tucked away in a niche. Placing the fireplace and furniture arrangement at an angle allowed for more natural walkway areas that communicated with the exterior doors and the kitchen working areas.
The dining room’s open plan is perfect for small groups and expands easily for larger events. Raising the ceiling created visual interest and bringing the pop of teal from the Kitchen cabinets ties the space together. A built-in buffet provides ample storage and display.
The Sitting Room (also called the Piano room for its previous life as such) is adjacent to the Kitchen and allows for easy conversation between chef and guests. It captures the homeowner’s chic sense of style and joie de vivre.

 Jody Sprock Design
Alice Hedlund
Kitchen/dining room combo - mid-sized country medium tone wood floor kitchen/dining room combo idea with beige walls and no fireplace
Kitchen/dining room combo - mid-sized country medium tone wood floor kitchen/dining room combo idea with beige walls and no fireplace

 Littlebranch Farm
Upholstered dining chairs, rustic dining table made out of redwood, redwood lazy susan, and a rustic modern area rug.
Example of a large mountain style medium tone wood floor kitchen/dining room combo design in Nashville with white walls
Example of a large mountain style medium tone wood floor kitchen/dining room combo design in Nashville with white walls

 Robert Brown Interior Design
Erica George Dines
Living room - transitional living room idea in Atlanta
Living room - transitional living room idea in Atlanta

Sponsored
Columbus, OH

Hope Restoration & General Contracting
Columbus Design-Build, Kitchen & Bath Remodeling, Historic Renovations


 gne architecture
Kallosturiin, Designers
Natalie Fuller, Interior Designer
Joe Fletcher, Photography
Trendy medium tone wood floor dining room photo in New York with white walls
Trendy medium tone wood floor dining room photo in New York with white walls

 Hammer & Hand
This commercial-to-residential remodel took an abandoned commercial building in southeast Portland and transformed it into an open, light-filled celebration of simplicity. Architect Elizabeth Williams of Pencil Work Studio designed the remodel of the building, which in its hundred-year life had served as nickelodeon, school, place of worship, and dance hall. The loft living space occupies the second floor, while music and rehearsal space occupies the first. After converting the building into a livable loft space, Hammer & Hand returned to remodel the existing kitchen with design by Risa Boyer Architecture.

 Dannielle Albrecht Designs
http://www.thesabrina.com/
Example of a mid-sized eclectic medium tone wood floor kitchen/dining room combo design in Los Angeles with beige walls
Example of a mid-sized eclectic medium tone wood floor kitchen/dining room combo design in Los Angeles with beige walls

 Benvenuti and Stein
Dining space open to rustic kitchen. Our custom made table reduces to a cozy round table when leaves are removed.
Example of a large mountain style medium tone wood floor, brown floor and exposed beam kitchen/dining room combo design in Chicago with white walls
Example of a large mountain style medium tone wood floor, brown floor and exposed beam kitchen/dining room combo design in Chicago with white walls

 Saint Arbor
Sizes:
5ft x 3ft / 6.5ft x 3ft (shown) / 8ft x 3ft
Every table top is 30 inches high and approximately 1.75 inches thick.
Shipping:
All tables are shipped and assembled in-home at no additional charge.
Production time is approximately 3-5 weeks.
Please allow 5-7 days for transit within the US.
*Tables designed for indoor use only.

Sponsored
Columbus, OH

Wannemacher Interiors
Customized Award-Winning Interior Design Solutions in Franklin Cnty OH

 CAVdesign
Mid-sized transitional enclosed medium tone wood floor and brown floor family room photo in New York with gray walls, a wall-mounted tv, no fireplace and a plaster fireplace

 Chango
Dining room. Bleached wood floors, sisal rug, slipcovered white cotton chairs, blue and white wallpaper and white sheer drapery
See more at: http://chango.co/portfolio/east-hampton-beach-cottage/
Photos by: Ball & Albanese

 Duet Design Group
Breakfast Nook, Emily Minton Redfield
Example of a mid-sized transitional medium tone wood floor and brown floor kitchen/dining room combo design in Denver with white walls
Example of a mid-sized transitional medium tone wood floor and brown floor kitchen/dining room combo design in Denver with white walls

 Masa Studio Architects
JR Woody Photography
Example of a mid-sized transitional medium tone wood floor and brown floor enclosed dining room design in Houston with a two-sided fireplace, white walls and a metal fireplace
Example of a mid-sized transitional medium tone wood floor and brown floor enclosed dining room design in Houston with a two-sided fireplace, white walls and a metal fireplace



 Brown Design Group
Matt Wier
Trendy light wood floor dining room photo in Los Angeles with white walls and a standard fireplace
Trendy light wood floor dining room photo in Los Angeles with white walls and a standard fireplace

Kitchen/dining room combo - large farmhouse medium tone wood floor kitchen/dining room combo idea in New York

 River Woodcraft
Kitchen/dining room combo - mid-sized country l-shaped medium tone wood floor and brown floor kitchen/dining room combo idea in Philadelphia with a farmhouse sink, shaker cabinets, white cabinets, granite countertops, red backsplash, brick backsplash, paneled appliances, an island and gray countertops
229