
Search results for "Transitional dining table" in Home Design Ideas


 GONTERMAN CUSTOM HOMES
Example of a farmhouse light wood floor enclosed dining room design in Los Angeles with white walls
Find the right local pro for your project

 Anew Home Design
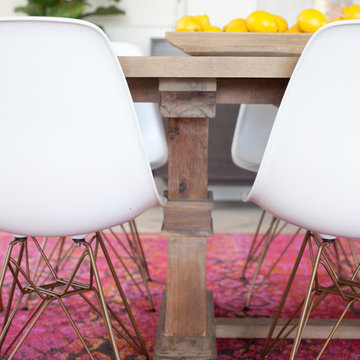
Pottery Barn Flora Chandelier gives this bright kitchen eat in dining area a new updated look. Crate and Barrel Miles chairs add a lot of comfort at the table.
Anew Home Staging in Alpharetta, GA
 E. Interiors Design
Megan Papworth
Great room - large contemporary light wood floor and gray floor great room idea in Phoenix with white walls and no fireplace
Great room - large contemporary light wood floor and gray floor great room idea in Phoenix with white walls and no fireplace


 Colleen Lora Clark
A custom designed, locally made table anchors the casual eating space in this English Tudor kitchen.
Example of a classic dining room design in Columbus
Example of a classic dining room design in Columbus

Sponsored
Fredericksburg, OH

High Point Cabinets
Columbus' Experienced Custom Cabinet Builder | 4x Best of Houzz Winner

 Lendrum Photography LLC
Jeffrey Lendrum / Lendrum Photography LLC
Cottage white two-story exterior home photo
Cottage white two-story exterior home photo

 Calligaris
CS/4058-LL 180_P12_P12_P12: Omna Wood 71-94" Ext. Table - Omnia Wood Frame - Smoke Leg Finish - Smoke Top
Features -
When Opened, Legs Follow The Table In Length
Semi-Automatic Extension
Extension Fixed On Frame, Featuring An Assisted Opening Mechanism
Location - Indoor
Specifications -
Max Width - 94.5
Materials - Wood Veneer
Finishes - Smoke
 User
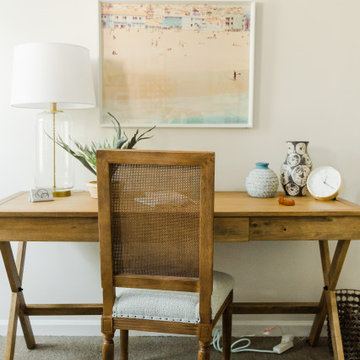
Being the holistic counseling practice that they are, it was important that we provide a peaceful space for both ALP's counselors and clients. We provided this by using a neutral color palette mixed with light blues, greens and grays; including natural elements such as warm woods, jute and rattan; and making sure to incorporate plenty of soft lighting. We also brought in A LOT of greenery (both real and faux).

 Colorado Cabinetry
Large mountain style single-wall dark wood floor eat-in kitchen photo in Denver with raised-panel cabinets, distressed cabinets, an island, wood countertops, beige backsplash, wood backsplash and stainless steel appliances

 Manomin Resawn Timbers
Two Weathered Antique Box Beams in silvered gray brown tones with deep checking and naturally aged surface texture cross the ceiling of this transitional wine room and dining space, providing subtle material warmth against the white walls, white cabinetry, and black steel wine storage. The cool aged tone of the reclaimed wood adds just enough character to ground the space without disrupting the clean, refined palette.
This install shows how Weathered Antique Box Beams work equally well as a quiet accent in a sophisticated transitional interior as they do in a more rustic setting. At Manomin Resawn Timbers, every piece goes through a detailed process of denailing, kiln drying, and precision milling so that antique character is preserved while performing beautifully in a modern home.
Whether you are a homebuilder, a home remodeling contractor, or a homeowner looking to add a reclaimed wood accent to a dining room, wine room, or transitional interior, Manomin Resawn Timbers has been helping people discover the antique charm of reclaimed wood since 2002. We serve homebuilders, contractors, and designers across the country. Visit our showroom in Hugo, MN or reach out to us with a call or a message to get started.


Sponsored
Columbus, OH

Hope Restoration & General Contracting
Columbus Design-Build, Kitchen & Bath Remodeling, Historic Renovations

 Kathleen Hamlin for J&K Home Furnishings
The dining area directly off the foyer, kitchen and living room, was an excellent area to have a little fun. By fabricating the draperies out of a whimsical print and hanging them all the way at the top of the transom, I gave the space drama and color. It actually gives the room a "smile"! I mixed finishes, fabrics and textures once again...the room has interest and a relaxing yet classy personality.

 Creative Contracting Inc.
Antonio Panunto
Eat-in kitchen - mid-sized transitional u-shaped ceramic tile and beige floor eat-in kitchen idea in Philadelphia with a farmhouse sink, beaded inset cabinets, beige cabinets, beige backsplash, ceramic backsplash, stainless steel appliances and an island
Eat-in kitchen - mid-sized transitional u-shaped ceramic tile and beige floor eat-in kitchen idea in Philadelphia with a farmhouse sink, beaded inset cabinets, beige cabinets, beige backsplash, ceramic backsplash, stainless steel appliances and an island


 Surfside Projects LLC
Great room - 1950s medium tone wood floor great room idea in San Diego with white walls and no fireplace



 ArchLand
Dining area
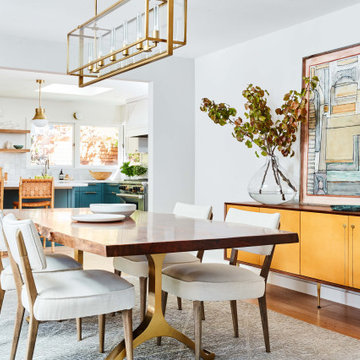
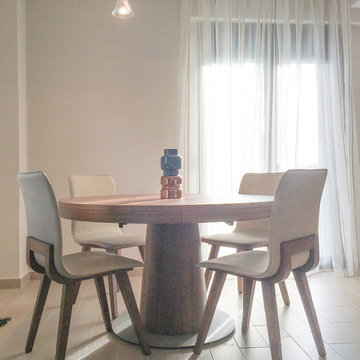
Inspiration for a walnut, 4-person, medium tone wood and 49 to 54 inch long contemporary metal round and wood-top pedestal, extendable and formal dining room remodel
Inspiration for a walnut, 4-person, medium tone wood and 49 to 54 inch long contemporary metal round and wood-top pedestal, extendable and formal dining room remodel

 The Jack + Mare | Portland Design & Build
The Jack + Mare designed and built this custom kitchen and dining remodel for a family in Portland's Sellwood Westmoreland Neighborhood.
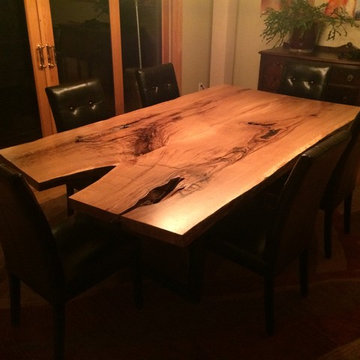
The wall between the kitchen and dining room was removed to create an inviting and flowing space with custom details in all directions. The custom maple dining table was locally milled and crafted from a tree that had previously fallen in Portland's Laurelhurst neighborhood; and the built-in L-shaped maple banquette provides unique comfortable seating with drawer storage beneath. The integrated kitchen and dining room has become the social hub of the house – the table can comfortably sit up to 10 people!
Being that the kitchen is visible from the dining room, the refrigerator and dishwasher are hidden behind cabinet door fronts that seamlessly tie-in with the surrounding cabinetry creating a warm and inviting space.
The end result is a highly functional kitchen for the chef and a comfortable and practical space for family and friends.
Details: custom cabinets (designed by The J+M) with shaker door fronts, a baker's pantry, built-in banquette with integrated storage, custom local silver maple table, solid oak flooring to match original 1925 flooring, white ceramic tile backsplash, new lighting plan featuring a Cedar + Moss pendant, all L.E.D. can lights, Carrara marble countertops, new larger windows to bring in more natural light and new trim.
The combined kitchen and dining room is 281 Square feet.
Photos by: Jason Quigley Photography
240