
Search results for "Transitional dining table" in Home Design Ideas
 Atelier Renata Santos Machado
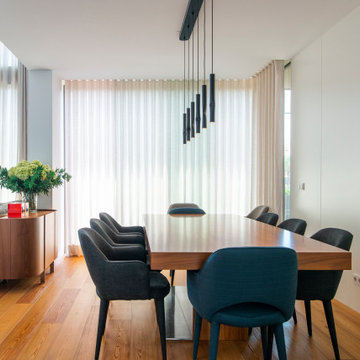
Dining table with upholstered chairs and linear pendant lights, placed beside the wood sideboard and large window.
Inspiration for a contemporary medium tone wood floor and brown floor great room remodel in Other with white walls
Inspiration for a contemporary medium tone wood floor and brown floor great room remodel in Other with white walls
 Jenny Madden Design
Photography by Courtney Apple

Inspiration for a mid-sized contemporary medium tone wood floor great room remodel in New York with gray walls and no fireplace
Inspiration for a mid-sized contemporary medium tone wood floor great room remodel in New York with gray walls and no fireplace

 SUBU Design Architecture
Kitchen remodel with reclaimed wood cabinetry and industrial details. Photography by Manolo Langis.
Located steps away from the beach, the client engaged us to transform a blank industrial loft space to a warm inviting space that pays respect to its industrial heritage. We use anchored large open space with a sixteen foot conversation island that was constructed out of reclaimed logs and plumbing pipes. The island itself is divided up into areas for eating, drinking, and reading. Bringing this theme into the bedroom, the bed was constructed out of 12x12 reclaimed logs anchored by two bent steel plates for side tables.
Find the right local pro for your project
 Alexandra Rae Design
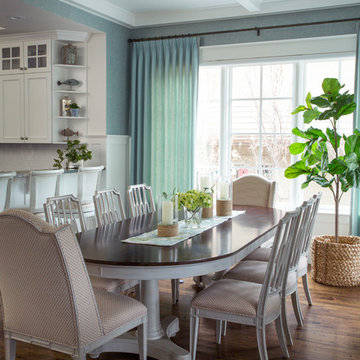
The light blue and white kitchen, and its breakfast bar, open to a breakfast room surrounded by windows and moring light. The transitional regency style dining table and chairs have a distressed driftwood finish to keep the breakfast area sophisitcated but coastal casual. To the right is the continuation of the open concept family room.

 Lotus Architecture
This high-end, custom, luxury home was designed by Don Stevenson Design located in Naples, FL. Visit our website at www.donstevensondesign.com
Mid-sized transitional l-shaped dark wood floor kitchen photo in Tampa with an undermount sink, shaker cabinets, white cabinets, black backsplash, stainless steel appliances and an island
Mid-sized transitional l-shaped dark wood floor kitchen photo in Tampa with an undermount sink, shaker cabinets, white cabinets, black backsplash, stainless steel appliances and an island
 Rasmussen Construction

Dining room extraordinaire. White ceiling nipple light fixture. Duo entry into entertaining kitchen corridor.
Solid dining table art piece. Framed by windows that show an illuminated San Francisco viewpoint.
Photos by: Jonathan Mitchell
 Kristina Crestin Design
Jared Kuzia Photography
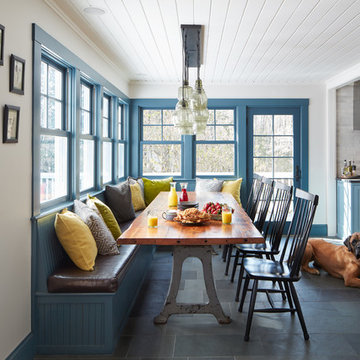
Inspiration for a cottage gray floor kitchen/dining room combo remodel in Manchester with white walls
Inspiration for a cottage gray floor kitchen/dining room combo remodel in Manchester with white walls


 Dan Arnold Photo
Dan Arnold Photo
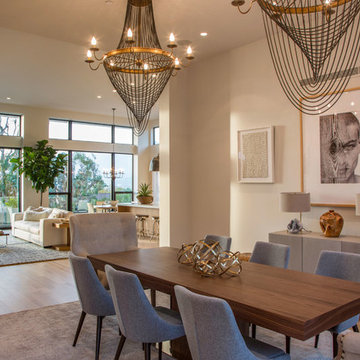
Inspiration for a mid-sized transitional medium tone wood floor great room remodel in Los Angeles
Inspiration for a mid-sized transitional medium tone wood floor great room remodel in Los Angeles

 Wright Design
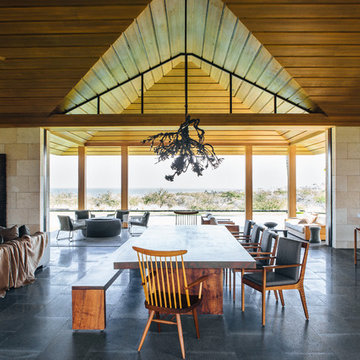
This transitional timber frame home features a wrap-around porch designed to take advantage of its lakeside setting and mountain views. Natural stone, including river rock, granite and Tennessee field stone, is combined with wavy edge siding and a cedar shingle roof to marry the exterior of the home with it surroundings. Casually elegant interiors flow into generous outdoor living spaces that highlight natural materials and create a connection between the indoors and outdoors.
Photography Credit: Rebecca Lehde, Inspiro 8 Studios



 Frank Pitman Designs
Martin King Photography
Inspiration for a mid-sized coastal dining room remodel in Orange County with white walls
Inspiration for a mid-sized coastal dining room remodel in Orange County with white walls
 Adriana Solmson
Adriana Solmson Interiors

Inspiration for a large contemporary medium tone wood floor and brown floor great room remodel in New York with white walls
Inspiration for a large contemporary medium tone wood floor and brown floor great room remodel in New York with white walls



 Laura Lee Home
Sited in Southwest Florida, this outdoor dining area gets plenty of use. A bench maximizes seating for the youngest diners and the outdoor navy rug anchors the space. A trio of steel pendants makes the outdoor space feel completed while drapery allow the small sitting area off the master bedroom to be closed off for an evening cocktail.
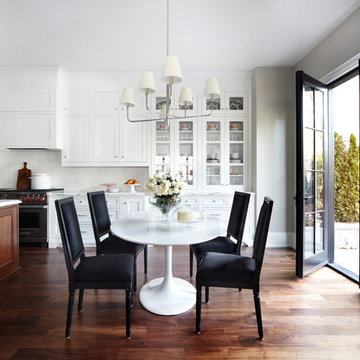
 THE DESIGN CO. inc.
Lisa Petrole
Transitional dark wood floor kitchen/dining room combo photo in Toronto with white walls
Transitional dark wood floor kitchen/dining room combo photo in Toronto with white walls
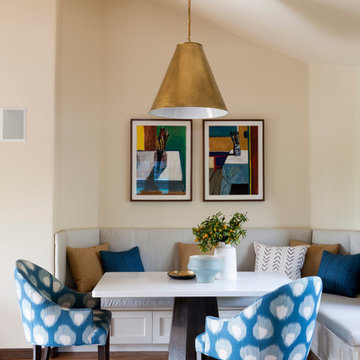
 DISC Interiors
D. Gilbert
Example of a transitional medium tone wood floor dining room design in Los Angeles with beige walls
Example of a transitional medium tone wood floor dining room design in Los Angeles with beige walls
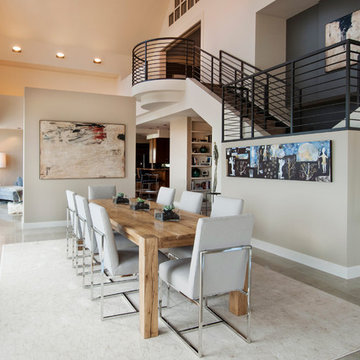
 Judith Balis Interiors
Allison Corona Photography
Dining room - transitional marble floor dining room idea in Boise with beige walls
Dining room - transitional marble floor dining room idea in Boise with beige walls

Sponsored
Fredericksburg, OH

High Point Cabinets
Columbus' Experienced Custom Cabinet Builder | 4x Best of Houzz Winner

 Grounded Homes
THREE SALT DESIGN Co.
Kitchen/dining room combo - mid-sized transitional kitchen/dining room combo idea in Orange County with gray walls
Kitchen/dining room combo - mid-sized transitional kitchen/dining room combo idea in Orange County with gray walls
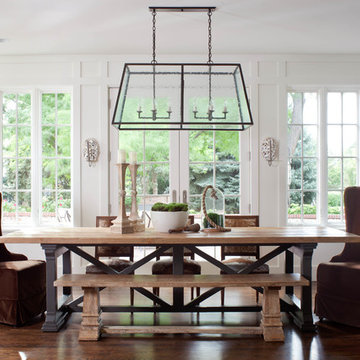
 User
Userdining room, lantern pendant, guy chaddock, guy chaddock light, trestle table, sconces, ply lighting, white paneling, large windows, staircase
Large elegant dark wood floor dining room photo in Denver with white walls
Large elegant dark wood floor dining room photo in Denver with white walls

 Rachel Oliver Design, LLC
This kitchen was completely remodeled to add room for entertaining and bring all the beautiful light into the space. It's now the favorite room in the house! Light granite countertops offer the look of marble without the upkeep and price.
Photo: Ashley Hope; AWH Photo & Design; New Orleans, LA
51