
Search results for "Transitional dining table" in Home Design Ideas

 B Interior
Anne Ruthman
Example of a trendy medium tone wood floor great room design in New York with white walls
Example of a trendy medium tone wood floor great room design in New York with white walls
 Italian Interiors
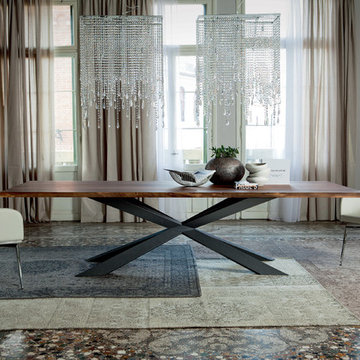
Spyder Wood Dining Table, Made by Cattelan Italia A very well designed dining table will always be the center piece of your dining room. Spyder Wood dining table introduces a unique contemporary design with a rustic touch that creates the ultimate "WOW" factor you were always looking for in your dining room. Spyder Wood dining table comes in 3 sizes and different finishes for the sculptured and sophisticated base.See more options in the Datasheet. Available in our showroom.

 C.H. Newton Builders, Inc
Example of a large trendy medium tone wood floor enclosed dining room design in Boston with a ribbon fireplace
Find the right local pro for your project
 Veronica Bradley Interiors
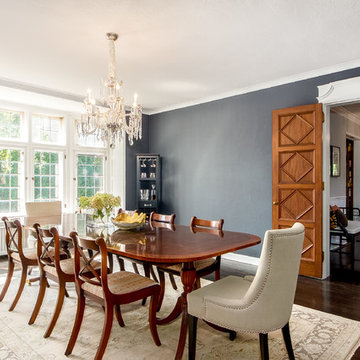
Enclosed dining room - traditional dark wood floor enclosed dining room idea in Columbus with gray walls

Example of a transitional dark wood floor dining room design in Chicago with gray walls, a standard fireplace and a tile fireplace
 User
User©ThompsonPhotographic.com 2015
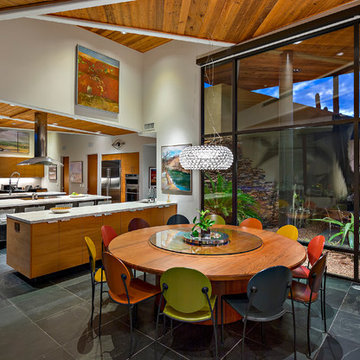
Kitchen/dining room combo - contemporary kitchen/dining room combo idea in Phoenix with white walls
Kitchen/dining room combo - contemporary kitchen/dining room combo idea in Phoenix with white walls
 Quartersawn Design Build
Farm Kid Studio

Dining room - mid-sized scandinavian light wood floor dining room idea in Minneapolis with white walls
Dining room - mid-sized scandinavian light wood floor dining room idea in Minneapolis with white walls



 LeichtUSA
Attractive living as an architectural experiment: a 136-year-old water tower, a listed building with a spectacular 360-degree panorama view over the City of London. The task, to transform it into a superior residence, initially seemed an absolute impossibility. But when the owners came across architect Mike Collier, they had found a partner who was to make the impossible possible. The tower, which had been empty for decades, underwent radical renovation work and was extended by a four-storey cube containing kitchen, dining and living room - connected by glazed tunnels and a lift shaft. The kitchen, realised by Enclosure Interiors in Tunbridge Wells, Kent, with furniture from LEICHT is the very heart of living in this new building.
Shiny white matt-lacquered kitchen fronts (AVANCE-LR), tone-on-tone with the worktops, reflect the light in the room and thus create expanse and openness. The surface of the handle-less kitchen fronts has a horizontal relief embossing; depending on the light incidence, this results in a vitally structured surface. The free-standing preparation isle with its vertical side panels with a seamlessly integrated sink represents the transition between kitchen and living room. The fronts of the floor units facing the dining table were extended to the floor to do away with the plinth typical of most kitchens. Ceiling-high tall units on the wall provide plenty of storage space; the electrical appliances are integrated here invisible to the eye. Floor units on a high plinth which thus appear to be floating form the actual cooking centre within the kitchen, attached to the wall. A range of handle-less wall units concludes the glazed niche at the top.
LEICHT international: “Architecture and kitchen” in the centre of London. www.LeichtUSA.com
 Toledo Geller
Jacoby Snavely
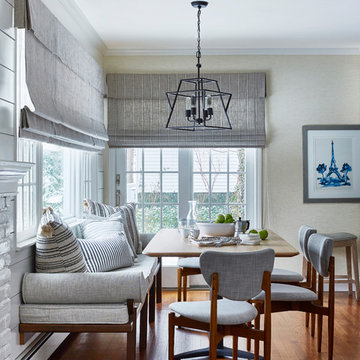
Kitchen/dining room combo - transitional medium tone wood floor and brown floor kitchen/dining room combo idea in New York with beige walls
Kitchen/dining room combo - transitional medium tone wood floor and brown floor kitchen/dining room combo idea in New York with beige walls

 Studio Steinbomer
Dining room after the renovation.
Construction by RisherMartin Fine Homes
Interior Design by Alison Mountain Interior Design
Landscape by David Wilson Garden Design
Photography by Andrea Calo
 Vicki Simon Interior Design

Previously remodeled by others-- dining room. I embellished with wallpaper, new hardware, vintage lighting, furniture, and accessories. Gentle curved backed Jansen chairs, circa 1940 pair with late 40s Argentine vintage table. Carl Blossfeldt prints on the wall. Photo by David Papazian.
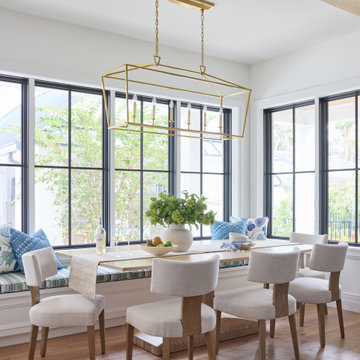
 2 Chicks Design Co
Coastal Dining Room with Brass Chandelier and Linen-look Chairs. A bright dining room in a Ponte Vedra Beach custom home by 2 Chicks Design Co. A custom white oak dining table, upholstered dining chairs, a built in banquette window seat, an oversized brass chandelier, and large windows create a relaxed, gather-everyone dining space just off the kitchen.
Tags: Coastal Dining Room, Transitional Dining Room, Rattan Chandelier, Round Dining Table, Linen Chairs, Beach Style

 Tom Jenkins Films
Photography by Tom Jenkins
TomJenkinsFilms.com
Kitchen/dining room combo - cottage medium tone wood floor kitchen/dining room combo idea in Atlanta with a standard fireplace and a brick fireplace
Kitchen/dining room combo - cottage medium tone wood floor kitchen/dining room combo idea in Atlanta with a standard fireplace and a brick fireplace



 Svara Studio
Commanding attention at the center of the room is a captivating transitional wood dining table, its impeccable craftsmanship showcasing the seamless fusion of classic and contemporary design. The table's rich wood tones exude warmth and create a captivating focal point, inviting guests to gather around in celebration of exceptional culinary experiences.
Seating arrangements are meticulously curated for both comfort and style. Each seat embraces the art of indulgence, boasting performance fabric chairs that marry sumptuous comfort with practicality. These chairs provide a luxurious haven for guests, ensuring an enchanting dining experience that is both elegant and effortlessly relaxing.
Underfoot, a real hide rug further elevates the ambiance, its natural textures and patterns adding a touch of organic allure to the room's refined aesthetic. Every step is a gentle reminder of the fine attention to detail, enhancing the overall sensory experience.
Soft natural light filters through Roman shades, allowing glimpses of the enchanting scenery beyond the French doors. The interplay between the light and shadows adds a captivating dimension to the dining experience, bathing the room in a warm, inviting glow that further accentuates its timeless elegance.
In this luxury transitional dining room, where every element has been thoughtfully chosen, every detail exudes an air of sophistication and refinement. It is a space that harmoniously blends classic and contemporary elements, creating an extraordinary environment where memorable dining experiences unfold amidst an ambiance of unparalleled luxury.

 Parker & Parker Design, LLC
The design scope was to decorate a family room, home office and dining room for a young, growing family with two full-time working parents. The client was inspired by summers in Martha’s Vineyard – specifically the combination of coastal beaches and farms. We pulled in some modern, rustic design elements with the farmhouse table and oil rubbed bronze light fixtures. The grounding color palette was designed to be neutral and timeless with pops of color - we used navy & raspberry in the family room and sage & purple in the dining room. We kept the high traffic areas like the breakfast nook and family room kid-friendly with performance fabrics and wipeable chairs.

 Chloe Joelle Beautiful Living
Large white kitchen with granite topped island and custom kitchen table built in. Custom blue beaded Ro Sham Beaux chandelier, along with high hats give lots of lighting options. Custom arched frames over windows mirror the arched windows in the attached family room.
 LeichtUSA
Attractive living as an architectural experiment: a 136-year-old water tower, a listed building with a spectacular 360-degree panorama view over the City of London. The task, to transform it into a superior residence, initially seemed an absolute impossibility. But when the owners came across architect Mike Collier, they had found a partner who was to make the impossible possible. The tower, which had been empty for decades, underwent radical renovation work and was extended by a four-storey cube containing kitchen, dining and living room - connected by glazed tunnels and a lift shaft. The kitchen, realised by Enclosure Interiors in Tunbridge Wells, Kent, with furniture from LEICHT is the very heart of living in this new building.
Shiny white matt-lacquered kitchen fronts (AVANCE-LR), tone-on-tone with the worktops, reflect the light in the room and thus create expanse and openness. The surface of the handle-less kitchen fronts has a horizontal relief embossing; depending on the light incidence, this results in a vitally structured surface. The free-standing preparation isle with its vertical side panels with a seamlessly integrated sink represents the transition between kitchen and living room. The fronts of the floor units facing the dining table were extended to the floor to do away with the plinth typical of most kitchens. Ceiling-high tall units on the wall provide plenty of storage space; the electrical appliances are integrated here invisible to the eye. Floor units on a high plinth which thus appear to be floating form the actual cooking centre within the kitchen, attached to the wall. A range of handle-less wall units concludes the glazed niche at the top.
LEICHT international: “Architecture and kitchen” in the centre of London. www.LeichtUSA.com

Sponsored
Sunbury, OH

J.Holderby - Renovations
Franklin County's Leading General Contractors - 2X Best of Houzz!

 QualCraft Construction Inc
Patricia Bean Expressive Architectural Photography
Mid-sized eclectic kitchen/dining room combo photo in San Diego with beige walls
Mid-sized eclectic kitchen/dining room combo photo in San Diego with beige walls

 Casa Dega Design
The Big Bang dining table is based on our classic Vega table, but with a surprising new twist. Big Bang is extendable to accommodate more guests, with center storage for two fold-out butterfly table leaves, tucked out of sight.
Collapsed, Big Bang measures 50”x50” to accommodate daily life in our client’s small dining nook, but expands to either 72” or 94” when needed. Big Bang was originally commissioned in white oak, but is available in all of our solid wood materials.
Several coats of hand-applied clear finish accentuate Big Bangs natural wood surface & add a layer of extra protection.
The Big Bang is a physical theory that describes how the universe… and this table, expanded.
Material: White Oak
Collapsed Dimensions: 50”L x 50”W x 30”H
Extendable Dimensions: (1) 72" or (2) 94"
Tabletop thickness: 1.5”
Finish: Natural clear coat
Build & Interior design by SD Design Studio, Furnishings by Casa Fox Studio, captured by Nader Essa Photography.

 AMD Interiors, LLC
This 1300 square foot home built in the 60's got a new lease on life after this full remodel took it from dark and dated to bright, fresh and functional. Hallways were widened and used as storage corridors and looked at as a continuation of the space, in order to give each room a more spacious feel. The homeowners love of blue was used tastefully, to inspire the concept of the kitchen. Standard euro-style cabinetry was given a custom inset look with the application of recessed crown and light rail.
3 different styles of cabinet pulls were mixed beautifully, to style up the cabinets even more. This remodel was packed with functional details, the dining table even doubles as a game table for boys night!
52