
Search results for "Transitioned" in Home Design Ideas
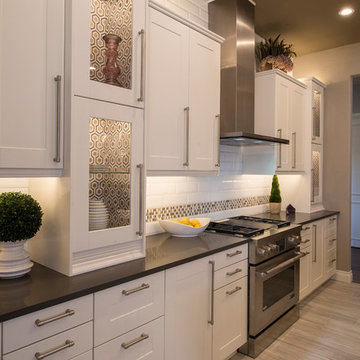
 Interiors Remembered
Mid-sized transitional u-shaped porcelain tile open concept kitchen photo in Phoenix with a farmhouse sink, shaker cabinets, white cabinets, solid surface countertops, white backsplash, subway tile backsplash, stainless steel appliances and an island

 Liza Nicole Interiors
From natural stone to tone-on-tone, this master bath is now a soothing space to start and end the day.
Example of a large transitional master subway tile and gray tile marble floor and beige floor bathroom design in Other with shaker cabinets, black cabinets, white walls, quartz countertops, a hinged shower door, beige countertops and an undermount sink
Example of a large transitional master subway tile and gray tile marble floor and beige floor bathroom design in Other with shaker cabinets, black cabinets, white walls, quartz countertops, a hinged shower door, beige countertops and an undermount sink

 Becker Home Improvement Inc.
Whole home remodel, Addition and Garage
©Michelle Wimmer Photography
mwimmerphoto.com
Example of a mid-sized transitional gray two-story vinyl exterior home design in Other with a shingle roof
Example of a mid-sized transitional gray two-story vinyl exterior home design in Other with a shingle roof
Find the right local pro for your project
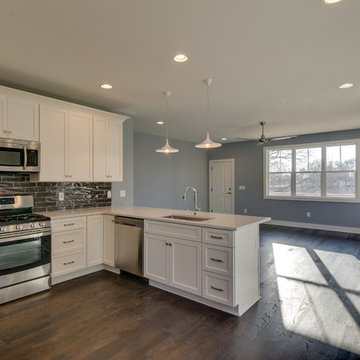
 Marilyn Hill Interiors
Open concept kitchen - mid-sized transitional u-shaped dark wood floor open concept kitchen idea in Nashville with an undermount sink, shaker cabinets, white cabinets, solid surface countertops, green backsplash, glass tile backsplash, stainless steel appliances and a peninsula

 U.S. Frameless Glass Shower Door
 http://www.usframelessglassshowerdoor.com/
Mid-sized transitional 3/4 black tile and porcelain tile marble floor alcove shower photo in Newark with a two-piece toilet, gray walls and marble countertops
Mid-sized transitional 3/4 black tile and porcelain tile marble floor alcove shower photo in Newark with a two-piece toilet, gray walls and marble countertops
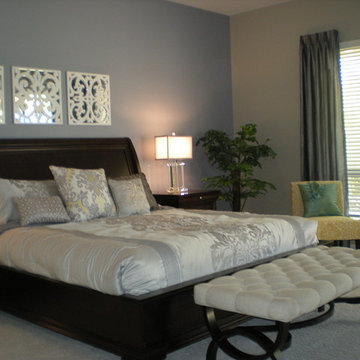
 Center Stage Interiors
The master bedroom is done in soft blue and gray tones with yellow accents. Silk drapes and sumptuous bedding add luxury and a tufted bench completes the look.

 MiniMax Kitchen & Bath Gallery
Inspiration for a small transitional bathroom remodel in Other with white walls and an integrated sink



 Sapir Construction
Example of a large transitional master dark wood floor bedroom design in San Francisco with white walls and no fireplace
 Triton Stone
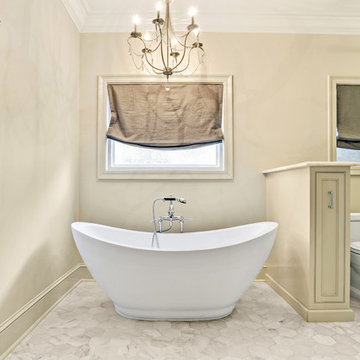
Triton's freestanding tub with chrome tub filler sits on hexagon Calcutta Gold marble tiles.
Freestanding bathtub - mid-sized transitional master gray tile, white tile and marble tile marble floor and white floor freestanding bathtub idea in New Orleans with a one-piece toilet, beige walls and a hinged shower door
Freestanding bathtub - mid-sized transitional master gray tile, white tile and marble tile marble floor and white floor freestanding bathtub idea in New Orleans with a one-piece toilet, beige walls and a hinged shower door
 Georgio Home

Inspiration for a mid-sized transitional backyard stone and rectangular lap hot tub remodel in New York

 W.L. Construction Inc.
Mid-sized transitional white tile and porcelain tile travertine floor and beige floor alcove shower photo in Other with shaker cabinets, white cabinets, a two-piece toilet, white walls, a drop-in sink, solid surface countertops and a hinged shower door
 Marilyn Hill Interiors
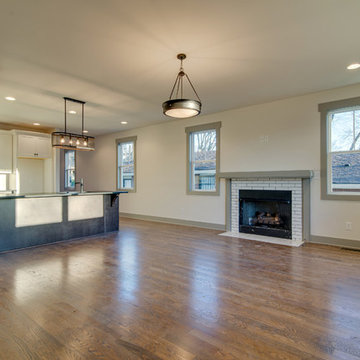
Living room - mid-sized transitional open concept medium tone wood floor living room idea in Nashville with white walls, a standard fireplace and a brick fireplace

Sponsored
Sunbury, OH

J.Holderby - Renovations
Franklin County's Leading General Contractors - 2X Best of Houzz!
 Marilyn Hill Interiors
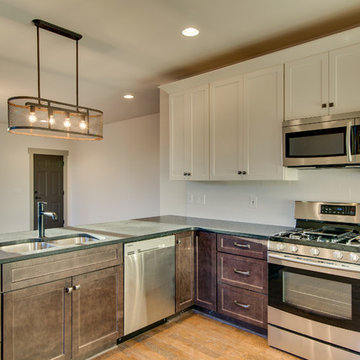
Open concept kitchen - mid-sized transitional u-shaped medium tone wood floor open concept kitchen idea in Nashville with a double-bowl sink, shaker cabinets, white cabinets, white backsplash, subway tile backsplash, stainless steel appliances and a peninsula
 Soudi Amini Design
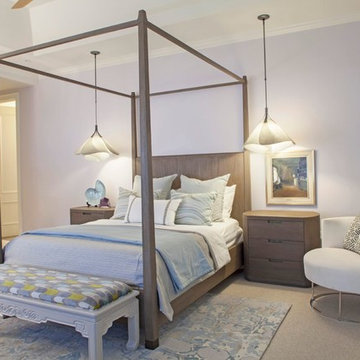
The master bedroom, the client wanted a relaxing room would allow for a place to unwind- the club chair, use of soft and calming color pallet and use of drapes
in this room helps to anchor and soften the Windows, while the area rugs added texture and softness.
 Marilyn Hill Interiors
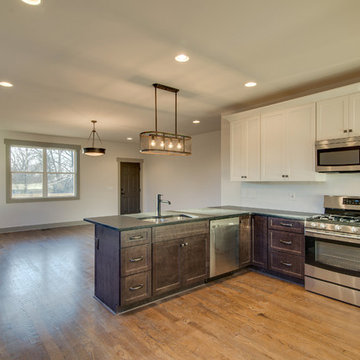
Example of a mid-sized transitional u-shaped medium tone wood floor open concept kitchen design in Nashville with a double-bowl sink, shaker cabinets, white cabinets, white backsplash, subway tile backsplash, stainless steel appliances and a peninsula
 Marilyn Hill Interiors
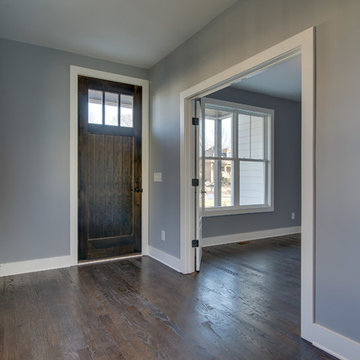
Inspiration for a mid-sized transitional dark wood floor hallway remodel in Nashville with gray walls

Sponsored
Plain City, OH

Kuhns Contracting, Inc.
Central Ohio's Trusted Home Remodeler Specializing in Kitchens & Baths
 Soudi Amini Design
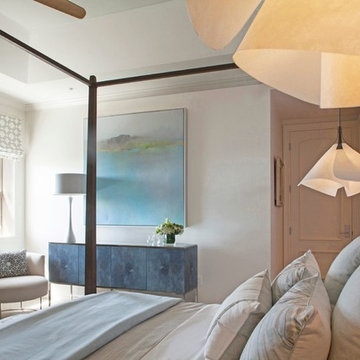
The master bedroom, the client wanted a relaxing room would allow for a place to unwind- the club chair, use of soft and calming color pallet and use of drapes
in this room helps to anchor and soften the Windows, while the area rugs added texture and softness.

 TINEKE TRIGGS
Suzanne Scott
Inspiration for a mid-sized transitional l-shaped dark wood floor and brown floor kitchen remodel in San Francisco with an island, shaker cabinets, white cabinets, soapstone countertops, gray backsplash, mosaic tile backsplash, stainless steel appliances and a farmhouse sink
Inspiration for a mid-sized transitional l-shaped dark wood floor and brown floor kitchen remodel in San Francisco with an island, shaker cabinets, white cabinets, soapstone countertops, gray backsplash, mosaic tile backsplash, stainless steel appliances and a farmhouse sink
 Ferrarini Custom Homes
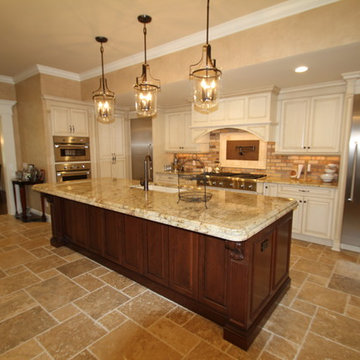
Inspiration for a mid-sized transitional l-shaped eat-in kitchen remodel in Orlando with an undermount sink, raised-panel cabinets, white cabinets, granite countertops, beige backsplash, brick backsplash, stainless steel appliances and an island
19