
Search results for "Translated" in Home Design Ideas

 Bondeko
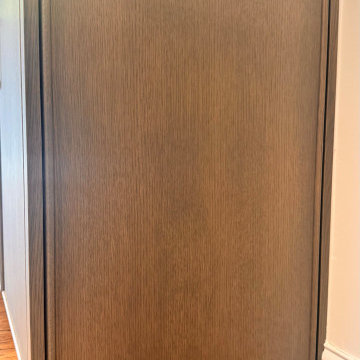

This closet was transformed into a half-bath. With custom Submerged Lumber cabinets and wall veneer, a custom concrete countertop and marble tile.
Example of a small trendy white tile and marble tile ceramic tile and gray floor bathroom design in Portland Maine with shaker cabinets, distressed cabinets, a two-piece toilet, gray walls, a vessel sink and concrete countertops
Example of a small trendy white tile and marble tile ceramic tile and gray floor bathroom design in Portland Maine with shaker cabinets, distressed cabinets, a two-piece toilet, gray walls, a vessel sink and concrete countertops
 Sagiper North America
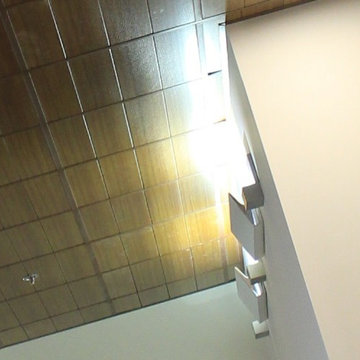
For this application SAGIREV REF #11 Pine Zebrawood planks, in 6” width profile, were cut down to 2’ lengths and then backed with adhesive to flat lay-in mineral fiber ceiling tiles. The newly formed ceiling panels were then dropped into a t-bar suspension grid system to allow for access to the above electrical and mechanical. The t-bar grid was also painted to match the Pine Zebrawood finish and the finished product is stunning…
Find the right local pro for your project



 Tile Doctor Ltd
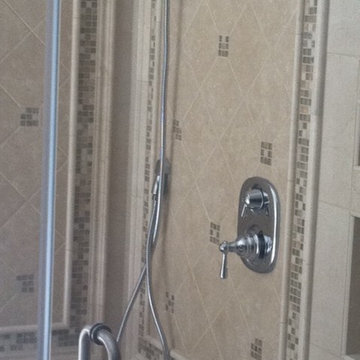
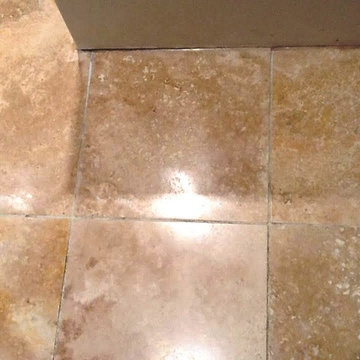
Earlier this month I was in the town of Northampton, to see a client who had reported a problem with her Travertine kitchen tiles. Basically the grout between the tiles was badly stained, to the point of appearing almost black.
The Travertine tiles were also in need of some maintenance, and so I was commissioned to provide a clean, polish and a fresh seal. Travertine is a popular choice for kitchen flooring due to its relatively high durability and distinct features. My task was to get this floor back to looking its best.
My priority was to address the badly stained grout so I cleaned the grout lines by hand using a combination of hand brushes and Tile Doctor Grout Clean-Up. The surface was pre-wet with water, before a solution of Grout-Clean Up and clean water was applied to the surface. The brushes were then used to agitate the solution. Grout Clean-Up contains a mix of concentrated phosphoric acid and cleaner designed to penetrate below the surface of the grout to remove grout stains, smears and mineral deposits.
As you can see from the photos, Grout Clean-Up made an immediate difference to the appearance of the tiles. This product is suitable for use on masonry and acid resistant surfaces. After completing the clean, I gave the floor a thorough rinse to neutralise the floor after cleaning and removed as much of the water as possible using a wet vacuum.
Following this, I paid attention to the tiles themselves, cleaning them to achieve a polished effect by using a system of burnishing pads. Tile Doctor burnishing pads comprise a set of four pads varying in grit type, from Coarse and Medium to Fine and Very Fine. I applied all four pads in turn to the floor, stopping to rinse the floor in between each. The result was a high quality polished finish.
I then left the floor to dry completely overnight, before commencing the seal the next day. My choice of sealing product was Tile Doctor Colour Grow which is a colour intensifying sealer that both enhances the natural appearance of the stone and provides a durable surface seal.
My client was very pleased with the finished product, and left the following comment on the Tile Doctor feedback system: “efficiently done”, yielding “good results”.
Phil Vissian
Northamptonshire Tile Doctor
 Translations Design Studio, LLC
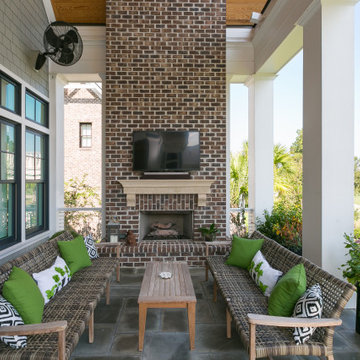
Inspiration for a coastal porch remodel in Charleston with a fireplace and a roof extension

 Irwin Construction, LLC
Chris Taylor
Home design - large coastal l-shaped concrete floor and brown floor home design idea in Dallas with a single-bowl sink, raised-panel cabinets, white cabinets, granite countertops, white backsplash, subway tile backsplash, stainless steel appliances and an island
Home design - large coastal l-shaped concrete floor and brown floor home design idea in Dallas with a single-bowl sink, raised-panel cabinets, white cabinets, granite countertops, white backsplash, subway tile backsplash, stainless steel appliances and an island





 Inviniti Cellar Design
This is an exquisit home on Queen Anne Hill looking out at the city that has a large, beautiful wine cellar tucked under the stairs. The glass wall separates the mechanically cooled wine cellar from the entertainment area located a few feet below the cellar space. The concrete stairs and brick walls and ceiling gives the room a rustic, warehouse feel which lends well to showcase the wine cellar. The Premium Redwood wine racking holds over 1600 bottles of special wines. A variety of single deep, double deep and triple deep racking as well as an adjustable wood case storage unit and a wall of horizontal displays provides ample storage for various size bottles. LED lighting illuminates throughout the space and shows the depth of the room through the glass wall. Another happy customer.
Photos taken by Inviniti Cellar Design


 Ultimate Stones Connoisseur

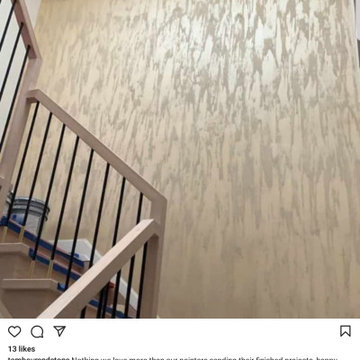
Eighteen feet high, this wall is indeed a piece of art
Hallway - mid-sized modern terrazzo floor, gray floor and tray ceiling hallway idea
Hallway - mid-sized modern terrazzo floor, gray floor and tray ceiling hallway idea
 Fusion Art Interiors
Bedroom - large transitional master light wood floor and blue floor bedroom idea in Albuquerque with blue walls and no fireplace

 JMLegacy Remodeling
This entry wall was only partially here before. It had a couple arches to it and on the other side of the wall was a dining room. We closed the room all in and then added a hidden door that you press on the trim and the door pops open to let you into the now speak easy that is behind the wall. Kind of a fun part of this house project.





33