
Search results for "Translated" in Home Design Ideas
 Revive Remodeling LLC

Translating past color trends into modern spaces, the sleek new cabinetry with flat paneled doors and drawers are a mix of European Beach wood lightly stained mixed with painted Sherwin Williams “Saguaro” green.
 Westminster Teak
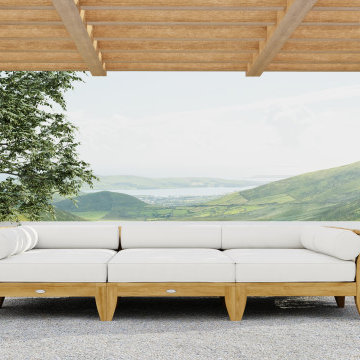
Designed to be as functional as it is sophisticated, the three distinct sectional pieces of the Aman Dais Collection can be configured to fit any style and occasion. Roughly translating to "Platform of Peace," the Aman Dais exudes simple sophistication and timeless elegance. Multiple Aman Dais variations are available.
 Olson Kundig
Photos by Tim Bies Photography

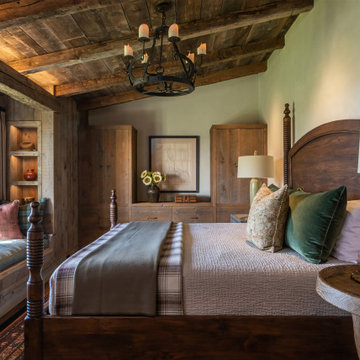
Wood deck panels flip up to enclose the Writers Cabin when not in use or secured for the night. Simple open plan with small kitchen, bathroom and murphy bed. Roof collects rainwater.
Find the right local pro for your project
 Kitchen Saver
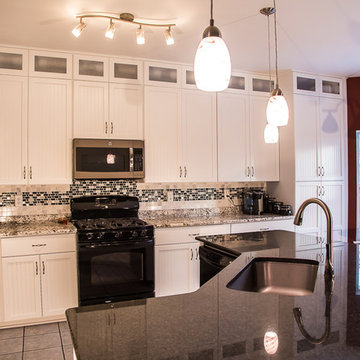
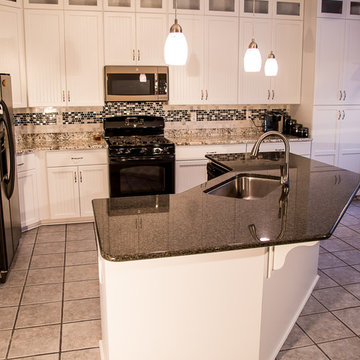
By repairing structural damage and keeping their existing cabinet boxes, these homeowners saved a bunch refacing their kitchen with Kitchen Saver. The door style is LaFayette, and the finish is designer white colourtone on MDF. Those savings translated into custom features like cabinet extensions, new cabinets, rollouts, pullout trash and recycling bins, and contrasting granites on their countertop and island. Beautiful!

 CHARLES STREET DESIGN, LLC
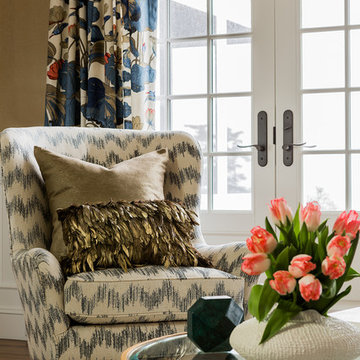
We gave this newly-built weekend home in New London, New Hampshire a colorful and contemporary interior style. The successful result of a partnership with Smart Architecture, Grace Hill Construction and Terri Wilcox Gardens, we translated the contemporary-style architecture into modern, yet comfortable interiors for a Massachusetts family. Creating a lake home designed for gatherings of extended family and friends that will produce wonderful memories for many years to come.


 D+sign Studio (PT. Desain Kreasi Cemerlang)

Explore the concept of modern luxury, translating it into a more tangible approach through marble pattern, textured glass, playing with silver and gold accent on basic french grey furniture. Gradient of blue and turquoise balanced the whole arrangement, creating a sense of serenity in this welcoming foyer and living area
 Lesher Natural Stone, Quartz, & Tile
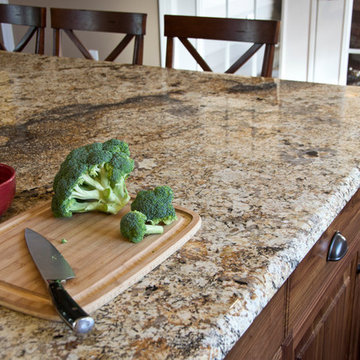
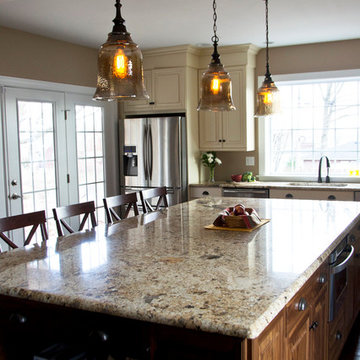
This sunny open L shape kitchen features an extraordinary large island that accommodates seating, storage and work space. The countertops and island are namibian gold granite with a demi bullnose edge profile. The island is 63 inches by 123 inches which translates to a little over 5 foot by 10 foot.
Chris Leavitt

 Katie Rosenfeld Design
This ocean-front shingled Gambrel style house is home to a young family with little kids who lead an active, outdoor lifestyle. My goal was to create a bespoke, colorful and eclectic interior that looked sophisticated and fresh, but that was tough enough to withstand salt, sand and wet kids galore. The palette of coral and blue is an obvious choice, but we tried to translate it into a less expected, slightly updated way, hence the front door! Liberal use of indoor-outdoor fabrics created a seamless appearance while preserving the utility needed for this full time seaside residence.
photo: Michael J Lee Photography
 Lesher Natural Stone, Quartz, & Tile
This sunny open L shape kitchen features an extraordinary large island that accommodates seating, storage and work space. The countertops and island are namibian gold granite with a demi bullnose edge profile. The island is 63 inches by 123 inches which translates to a little over 5 foot by 10 foot.
Chris Leavitt
 Kitchen Saver
By repairing structural damage and keeping their existing cabinet boxes, these homeowners saved a bunch refacing their kitchen with Kitchen Saver. The door style is LaFayette, and the finish is designer white colourtone on MDF. Those savings translated into custom features like cabinet extensions, new cabinets, rollouts, pullout trash and recycling bins, and contrasting granites on their countertop and island. Beautiful!

 Abitare Design Studio, LLC
Drop-in bathtub - large 1950s master mosaic tile and blue tile mosaic tile floor and white floor drop-in bathtub idea in Philadelphia with flat-panel cabinets, dark wood cabinets, white walls, an undermount sink, glass countertops and a hinged shower door

 FUSE architecture + interior
ralph barnie photography
Living room - mid-sized contemporary formal living room idea in Denver with white walls and a wood stove
Living room - mid-sized contemporary formal living room idea in Denver with white walls and a wood stove

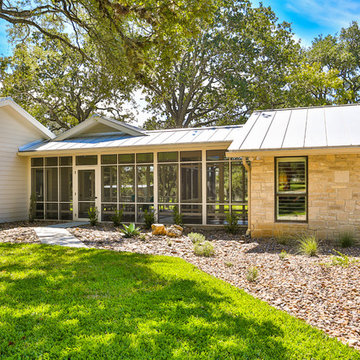
 Grosenbacher Custom Homes
Hill Country Real Estate Photography
Large 1950s beige one-story mixed siding house exterior photo in Austin with a shed roof and a metal roof
Large 1950s beige one-story mixed siding house exterior photo in Austin with a shed roof and a metal roof
 Fawn Galli Interiors
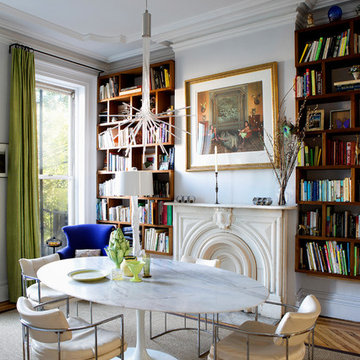
Eclectic medium tone wood floor and brown floor enclosed dining room photo in New York with white walls
 Level Studio

Our client’s love for everything Italian translated into the design of this three-story townhome in Vaughan. Pulling the colors from a series of prints featuring areas in and around Venice-Treviso stemmed as the inspiration for the colour pallet in this contemporary townhouse.
 Lesher Natural Stone, Quartz, & Tile
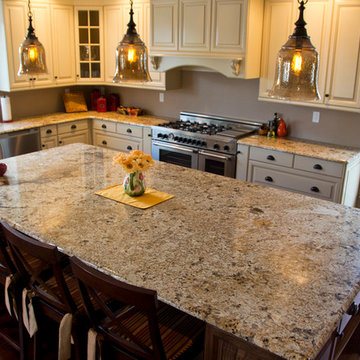
This sunny open L shape kitchen features an extraordinary large island that accommodates seating, storage and work space. The countertops and island are namibian gold granite with a demi bullnose edge profile. The island is 63 inches by 123 inches which translates to a little over 5 foot by 10 foot.
Chris Leavitt
65