
Search results for "Translucent ceiling panel" in Home Design Ideas

 User
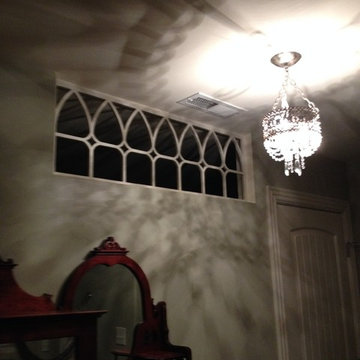
Powder room featuring luxury wallpaper, vaulted ceiling, chandelier and custom door.
Kerry Robusto Interior DecoratingOasis Photography, Fort Mill SC

 Oak Hill Architects
Classical millwork details are present throughout the home. In the family dining area you can see it present in the curved built-in bench, windows, and wood paneled walls and ceiling.

 Jeff Spear Homes
Washington & Sullivan County's Experienced Home Builder
General Contractors
Contact: Jeff Spear
Location: 905 Chase Drive
Johnson City, TN 37604
Large trendy dark wood floor front door photo with beige walls and a dark wood front door
Large trendy dark wood floor front door photo with beige walls and a dark wood front door
Find the right local pro for your project

 Kitchen Choreography
Hulet Photography
Mid-sized beach style galley dark wood floor open concept kitchen photo with beaded inset cabinets, white cabinets, white backsplash, stainless steel appliances, a peninsula and subway tile backsplash
Mid-sized beach style galley dark wood floor open concept kitchen photo with beaded inset cabinets, white cabinets, white backsplash, stainless steel appliances, a peninsula and subway tile backsplash

 Michelle Verrill / Kitchen & Bath Galleries
Example of a medium tone wood floor kitchen design in Raleigh with a farmhouse sink, flat-panel cabinets, turquoise cabinets, quartz countertops, white backsplash, marble backsplash, stainless steel appliances, an island and white countertops


 Capital Tile & Flooring
Mayfaire Volakas Grigio Basketweave 2x2 Mosaic. Beautiful Porcelain tile.
Bathroom - traditional bathroom idea in Raleigh
Bathroom - traditional bathroom idea in Raleigh

Sponsored
Columbus, OH

Wannemacher Interiors
Customized Award-Winning Interior Design Solutions in Franklin Cnty OH

 Gary J. Basten Construction, Inc.
Example of a mid-sized classic underground laminate floor and multicolored floor basement design with beige walls and no fireplace
 User
Example of a minimalist freestanding desk dark wood floor study room design in Dallas with gray walls

 Searl Lamaster Howe Architects
The front of the house features an open porch, a common feature in the neighborhood. Stairs leading up to it are tucked behind one of a pair of brick walls. The brick was installed with raked (recessed) horizontal joints which soften the overall scale of the walls. The clerestory windows topping the taller of the brick walls bring light into the foyer and a large closet without sacrificing privacy. The living room windows feature a slight tint which provides a greater sense of privacy during the day without having to draw the drapes. An overhang lined on its underside in stained cedar leads to the entry door which again is hidden by one of the brick walls.

 Classic Creations Painting
Photos by Classic Creations Painting
Example of a large classic formal living room design in St Louis
Example of a large classic formal living room design in St Louis


 Scenic Sotheby's International Realty
Example of a beach style l-shaped light wood floor kitchen design in Miami with an undermount sink, beaded inset cabinets, white cabinets, white backsplash, stainless steel appliances and an island

Sponsored
Columbus, OH

Hope Restoration & General Contracting
Columbus Design-Build, Kitchen & Bath Remodeling, Historic Renovations

 KraftMaster Renovations
You would be amazed at what a difference some under cabinet lighting can make. By concealing the fixture behind the cabinet trim piece, the light is out of site.

 Reed Construction
Flush mount lighting leaves the beautiful salvage wood ceiling all the glory.
Hallway - rustic hallway idea in Dallas
Hallway - rustic hallway idea in Dallas

 Kathy Tracey Design LLC
Kitchen - mid-sized traditional l-shaped dark wood floor kitchen idea in New York with shaker cabinets, white cabinets, white backsplash, subway tile backsplash, stainless steel appliances, an undermount sink, marble countertops and an island

 Angelletta, Inc.
Mid-sized urban enclosed dining room photo in Tampa with beige walls and no fireplace

Sponsored
Delaware, OH

Buckeye Basements, Inc.
Central Ohio's Basement Finishing ExpertsBest Of Houzz '13-'21



 Lucy and Company
design by beth keim, owner lucy and company, photos by mekenzie loli
Example of a transitional home design design in Charlotte
Example of a transitional home design design in Charlotte

 Francesca Owings Interior Design
Family room - coastal family room idea in Grand Rapids with white walls
232