
Search results for "Translucent ceiling" in Home Design Ideas

 Ayelet Designs
Boaz Meiri Photography.
double sided glass cabinets, openings to the hallway and playroom to allow visibility form kitchen, live edge wood of dining area, turquoise translucent chairs, desk area in kitchen, wine cooler, copper vent hood, coffee station, strip GFCI in the island, sub-zero fridge, handcrafted light fixtures.
 k YODER design
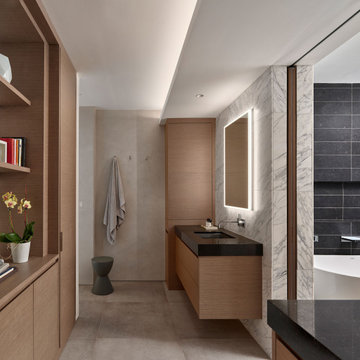
The bath’s vanity room includes illuminated Fleurco medicine cabinets and full-length mirror and ceiling cove lighting to add tiers of light to the room. Dual laundry hampers are concealed in the lower cabinetry at left.
 k YODER design
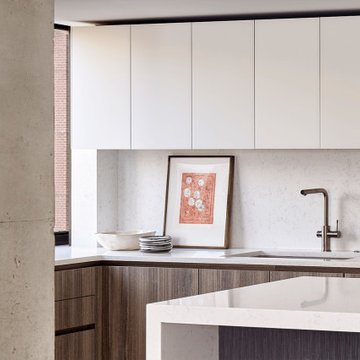
The kitchen detail shows the waterfall edge of the Wilsonart, “North Cascades,” quartz counter, Grohe Blue professional faucet for filtered and sparkling water, Blanco Silgranit sink, and Eggersman Trondheim Akazie Silver cabinetry with matte glass upper cabinet doors. An exposed concrete column is juxtaposed beside the kitchen at left.
Find the right local pro for your project

 Fenstermann LLC
This loft style living room is open and airy and give a lot place to lounge and hang out. The bottom up top down operating blinds move to any position of the windows and are perfect for managing light and privacy. The fabric is black out and translucent (day and night shades) and great for blocking out the light when napping or diffusing the light when reading.

 Marc Ekhause Home Builder and Custom Renovations
Master Bathroom make-over: New Toto semi-vessel sinks and toilet along with Danze faucets were installed. The original oak cabinet boxes were kept. All drawer slides were replaced with 'Soft Close' ball bearing slides and new stainless pulls. All new light fixtures, floor tile, tile splash surround at the jet tube. New granite tops and splash. Shower was gutted and completly redesigned and rebuilt. 3/8th inch glass shower walls completed the look. All ceiling soffits were removed and a new 'wood bark' ceiling texture finish applied. The walls were skimmed and sanded for a smooth finish and repainted. 'Bali' translucent window shades were installed .
Photo: Marc Ekhause
 Ayelet Designs
Boaz Meiri Photography.
double sided glass cabinets, openings to the hallway and playroom to allow visibility form kitchen, live edge wood of dining area, turquoise translucent chairs, desk area in kitchen, wine cooler, copper vent hood, coffee station, strip GFCI in the island, sub-zero fridge, handcrafted light fixtures.

 Lori Carroll & Associates
Metal cantilever shelves with glass inserts create a translucent glow in the powder rooms corner
Trendy powder room photo in Phoenix
Trendy powder room photo in Phoenix



 St James Design LLC
Inspiration for a mid-sized contemporary 3/4 gray tile and marble tile gray floor alcove bathtub remodel in Miami with flat-panel cabinets, beige cabinets, a one-piece toilet, an undermount sink, glass countertops and green countertops


Example of a mid-sized trendy beige tile and limestone tile limestone floor and beige floor powder room design in Miami with brown cabinets, beige walls, an undermount sink and quartzite countertops


 ARTANA
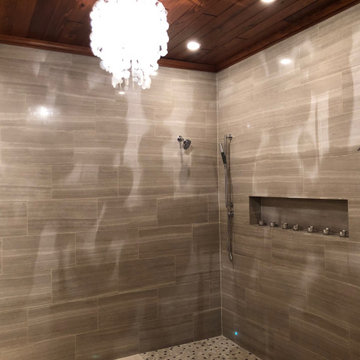
Open shower concept with real gray marble 12 x 14" which I located at Tile of America, a big box discount sale. I laid out the fluid horizontal "wave' from panel to panel by labeling Row 1, Tile A, on the ground. This approach made it easy for my non-English-speaking crew to adhere to my direction. The angrier of translucent shells created an array of interesting shadows on the walls. The wood ceiling replaced the commercial-grade metal one. Recessed lights were dimmable to suit the mood of the user. White teacup candles placed in malachite volatiles line the nook which add to the bathroom's serene and spa-like sensibilities
 k YODER design
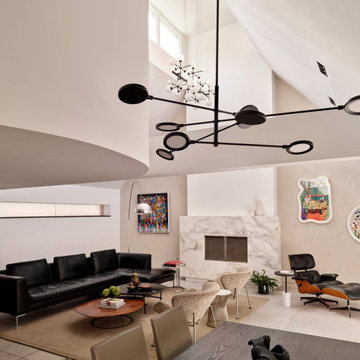
The renovation accentuates the modern home’s dynamic geometry. A new Sonneman light fixture provides directional and ambient light onto the ceiling geometry and the dining room table below. The fireplace was reclad in marble and is flanked by Venetian plaster.

Sponsored
Columbus, OH

Wannemacher Interiors
Customized Award-Winning Interior Design Solutions in Franklin Cnty OH
 Ayelet Designs
Boaz Meiri Photography.
double sided glass cabinets, openings to the hallway and playroom to allow visibility form kitchen, live edge wood of dining area, turquoise translucent chairs, desk area in kitchen, wine cooler, copper vent hood, coffee station, strip GFCI in the island, sub-zero fridge, handcrafted light fixtures.

 Balestri Architects
This project successfully reclaims a beautiful Tribeca loft space from the dysfunctional layout and dated decor of previous renovations.
The project’s main goal was to establish a stronger division between the public and private areas of the apartment by switching the locations of the kitchen and bedroom. By moving the master bedroom adjacent to the existing bathroom and adding a new powder room off the kitchen, the new layout allows for a much stronger delineation between private and public functions.
The new bedroom area features new closets, a separate nursery room, and custom walnut headboard shelves. A new operable translucent-panel wall gives privacy to the bedroom, while maintaining a loft-like feel. The adjoining bathroom was renovated to restore the original high ceilings and provide for a new tub, shower stall and walnut vanity.
The new kitchen includes custom walnut cabinets, a single-piece Pietra Cardosa countertop island, a walk-in pantry with separate laundry room closet, and new designer fixtures and appliances.
 AMLD INTERIOR INC
AM70065
DESCRIPTION:
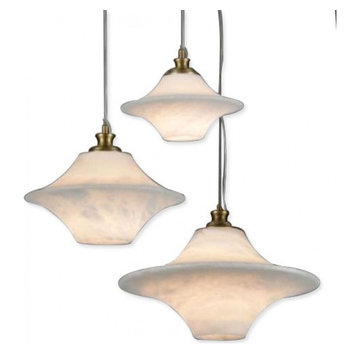
“Alabastron” was the name of a village in Old Egypt, located near the city of Thebes, in which a calcareous-type translucent stone was extracted. It seems that the term also referred to objects (e.g. vessels, cups) originating from that place, which, originally, were made with this material. Eventually, the term began to refer only to the white translucent rock used in art and in the manufacturing of muchappreciated vessels.
SPECIFICATIONS:
Collection:
Size: (Custom sizes also available)
Shape: Circular
Metal Finished: (Different finish available at no additional cost)
Materials: Alabaster
Weight: 4 LBS.
Extension: Adjustable cord customizable up to 12 ft.
Bulbs: N/A
Assembly: Some assembly required.
Dimmer Switch Compatible: Optional
Shipping: Free Door-To-Door Shipping Worldwide!
Rush Order: 4-6 Weeks; 15% added to the total
Regular Lead Time: 6-10 Weeks
Warranty: 5 Years Full Coverage (includes replacement parts)
Custom Sizes, Finishes, Colors Available Upon Request

 Riverside Design
Interior partitions of translucent custom blackened steel and laminated glass panels welcome light as it passes throughout the day, celebrating the passage of time. The glass panels also give a wonderful sense of mystery.
The existing vaulted ceiling’s orthogonal grid and new curved walls play off of each other and create the illusion of a much larger space.
Photo: William Abranowicz

 Pineapple House Interior Design
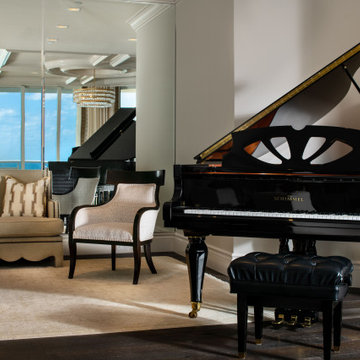
-Most of residence has glass doors, walls and windows overlooking the ocean, making ceilings the best surface for creating architectural interest
-In the renovation, we raise ceiling heights, reduce soffits and integrate drapery pockets in the crown to hide motorized translucent shades, blackout shades and drapery panels, all which help control heat gain and glare inherent in unit’s multi-directional ocean exposure (south, east and north)
-Patterns highlight the ceilings in major rooms and accent their light fixtures

 Kathleen Interiors
This prairie style kitchen features an appliance garage, gas cook top with hood, and a combination wall oven and microwave. The counter tops are granite, the cabinets are natural cherry and the wood floor is red oak.
theAlyssa Lee Photography
 k YODER design
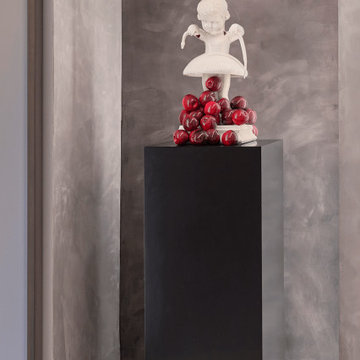
Spaces were intentionally designed to accommodate art, such as this niche that fits the sculpture, “Unholy War,” by Danish artist Maria Rubinke. “Concrete” Venetian plaster walls by SAAW, Inc. (Surface & Architecture Workshop) form a subtle backdrop, while side illumination emphasizes the contrasting textures of the art and wall.
44