
Search results for "Translucent ceiling" in Home Design Ideas

 HAUS | Architecture For Modern Lifestyles
Family area integrates new stair to upstairs Master Suite + new family area with additional storage for books, games, coats, and A/V - Architect: HAUS | Architecture - Construction: WERK | Build - Photo: HAUS | Architecture


Find the right local pro for your project
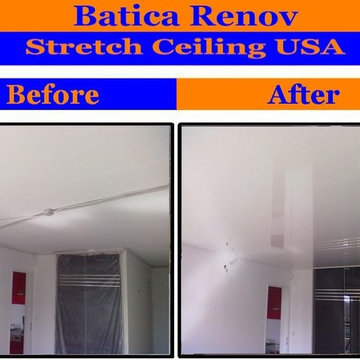
 Stretch Ceiling Miami
Q : Where Stretch Ceilings can be used?
A : Indoors, anywhere a ceiling needs to be installed or replaced.
.
Q : Does the Stretch Ceiling System require any particular maintenance?
A : The Stretch Ceiling System requires NO MAINTENANCE, If necessary, it can be cleaned with regular household cleaning agents or just soap and water.
Avoid the use of strong chemicals or solvents as these may void the warranty.
.
Q : Do Stretched Ceilings come in different colors?
A : Yes, we offer over 200 colors to choose from, as well as 6 finishes such as Matte – Satin – Lacquer – Translucent – Perforated – Suede.

 FLOS (USA)
The Fucsia 3 pendant fixture provides both diffused and direct light. The fixture consists of three conical blown glass diffusers with 1.5" sandblasted edges and translucent silicone rings. The Fucsia 3 is available in various configurations with corresponding white ceiling rose. Non UL version has clear cord, UL version has a white cord.

 Balestri Architects
This project successfully reclaims a beautiful Tribeca loft space from the dysfunctional layout and dated decor of previous renovations.
The project’s main goal was to establish a stronger division between the public and private areas of the apartment by switching the locations of the kitchen and bedroom. By moving the master bedroom adjacent to the existing bathroom and adding a new powder room off the kitchen, the new layout allows for a much stronger delineation between private and public functions.
The new bedroom area features new closets, a separate nursery room, and custom walnut headboard shelves. A new operable translucent-panel wall gives privacy to the bedroom, while maintaining a loft-like feel. The adjoining bathroom was renovated to restore the original high ceilings and provide for a new tub, shower stall and walnut vanity.
The new kitchen includes custom walnut cabinets, a single-piece Pietra Cardosa countertop island, a walk-in pantry with separate laundry room closet, and new designer fixtures and appliances.
 Alterra Landscape Design
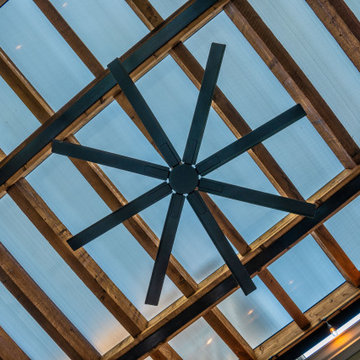
This Dallas backyard prioritizes comfortable outdoor living with a focus on architectural details. The striking pergola, with its exposed wood beams and transparent roofing, creates a warm and inviting space. The prominent ceiling fan adds both function and a focal point, enhancing the design's aesthetic. The contrasting textures of the wood, metal, and translucent roofing material create visual interest. Subtle lighting enhances the ambiance, perfect for evening enjoyment. This backyard design seamlessly blends practicality and style, crafting a relaxing retreat for gatherings and leisure.

Sponsored
Westerville, OH

Custom Home Works
Franklin County's Award-Winning Design, Build and Remodeling Expert

 Advanced Energy Films
Example of a large tuscan beige two-story stucco exterior home design in Houston with a hip roof

 Design, B*tches
Natural raw materials, pops of brilliant colors and super-graphics, and an emphasis on creating a continuous flow from interior to exterior drove the redesign of the house for a growing creative family in Venice, California.
The kitchen was relocated from the side to the newly opened back of the house. Expansive glazing of varying translucencies modulates and highlights key moments within the Venice House.
Photos: Chris Hahn

 Big Sky Design
The front door was reworked to allow the central focus of the Great Room to be the view of the creek. The Great Room features a soaring ceiling finished in a translucent wash on the v-groove boards, as well as an original commissioned painting by the architect on the job, Chip Hemingway.
Mark Steelman Photo
 HAUS | Architecture For Modern Lifestyles
Lower Level Family/Craft Space - Architecture/Interiors: HAUS | Architecture For Modern Lifestyles - Construction Management: WERK | Building Modern - Photography: The Home Aesthetic

 DTLA DESIGN
The lightweight nature of the panels allowed us to hang them from hinges in lieu of typical sliding door tracks. This accomplished unobstructed openness to the loft's 12 foot high ceiling when the panels are open.

 Paula McDonald Design Build & Interiors
Small kitchens are such a challenge, but sometimes those special space dilemmas create the opportunity for an even more optimal solution!
The original walls were very thin at 3" in this modern kitchen renovation. You cannot put plumbing in that! So we built out the kitchen wall out in order to run wires and pipes behind the wall. Then we used gem-like green glass mosaic tile to tie it in visually. It's a perfect pairing with Okite's beautiful Frosty Carrara Quartz Countertop and our custom Shaker style island and cabinets in a white satin finish.
Stainless steel appliances finish off this urban dream kitchen, like the the Liebherr Refrigerator, but it required a 10 inch clearance to open the door. The answer was to create a great custom pantry next to it. In the end it is a much better use of space! In order to accommodate plumbing on the window side wall, we designed the pantry door to open over the window sill.

Sponsored
Columbus, OH

Wannemacher Interiors
Customized Award-Winning Interior Design Solutions in Franklin Cnty OH

 DreamMaker Bath & Kitchen
My homeowner LOVES the color blue! We found this amazing Muse Interlude Sapphire Matte Tile in a diamond shape with 3 different finishes. It just popped off the wall at us. The tiles are all the same shade of blue but some are shiny translucent, some are frosted and some are iridescent. They add just right amount of blue to the room.

 Marc Ekhause Home Builder and Custom Renovations
Master Bathroom make-over: New Toto semi-vessel sinks and toilet along with Danze faucets were installed. The original oak cabinet boxes were kept. All drawer slides were replaced with 'Soft Close' ball bearing slides and new stainless pulls. All new light fixtures, floor tile, tile splash surround at the jet tube. New granite tops and splash. Shower was gutted and completly redesigned and rebuilt. 3/8th inch glass shower walls completed the look. All ceiling soffits were removed and a new 'wood bark' ceiling texture finish applied. The walls were skimmed and sanded for a smooth finish and repainted. 'Bali' translucent window shades were installed .
Photo: Marc Ekhause

 JRML Associates, Inc.
JRML’s vision for a tired lobby in an upscale marina condominium building located in Virginia Beach, VA. Translucent aluminum foam panels screen the relocated mailboxes, doubling as a sculptural element. Large scale flanking graphics, with water droplet motif, mark the two corridor accesses. The chandelier, furniture, and soffit repeat the curved panel installation for a sleek modern appearance. Artwork imbued with muddled blues, and yellow pillows add pops of color to the neutral scheme.

 John R. Schroeder, AIA
Photo by Jody Dole
Inspiration for a large coastal master carpeted bedroom remodel in New York with blue walls
Inspiration for a large coastal master carpeted bedroom remodel in New York with blue walls



 Larry Craven
Example of a mid-sized classic enclosed dining room design in Dallas with red walls and no fireplace

 Ayelet Designs
Boaz Meiri Photography.
double sided glass cabinets, openings to the hallway and playroom to allow visibility form kitchen, live edge wood of dining area, turquoise translucent chairs, desk area in kitchen, wine cooler, copper vent hood, coffee station, strip GFCI in the island, sub-zero fridge, handcrafted light fixtures.

 Axis Mundi
When the Gimbels department store chain closed in 1986, many of its selling floors were converted into luxury apartments, including those of this branch at 86th Street and Lexington Avenue. The retailer’s soaring ceilings allowed Axis Mundi to create bedroom mezzanine spaces overlooking the living and dining rooms. Defining them with translucent glass welcomed natural light while retaining privacy. Downstairs, spaces bleed one into another, their basic monochromatic black-and-white palette acting as a unifying leitmotif. Yet each space feels distinct, with its own programmatic purpose, a feat largely achieved by varying floor and wall treatments—a graphic tile pattern in the entry, a red wall in the hall leading to the master suite, a colorful area rug in the living room. In the retailer’s heyday, the then-common saying, “Would Macy’s tell Gimbels?” implied the strategies the competitors kept from each other to gain the upper hand. Here, a structure iconic in its day also conceals something: a handsome, wholly contemporary repurposing that represents just the sort of innovation that made Gimbels the celebrated name that it was.
43