
Search results for "Translucent ceiling" in Home Design Ideas


 User
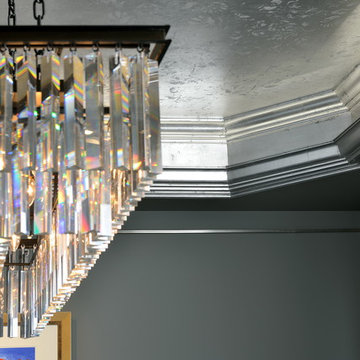
This closet ceiling was spruced up with a metallic plaster coating on the ceiling to create a gorgeous satiny look which accentuates the chandelier and brightens the room!

 First Class Decorating, Inc.
We Wallpapered this bathroom tray ceiling and walls to match seamlessly.
Inspiration for a mid-sized timeless master bathroom remodel in Chicago
Inspiration for a mid-sized timeless master bathroom remodel in Chicago
Find the right local pro for your project

 Barton Phelps & Associates, Architects
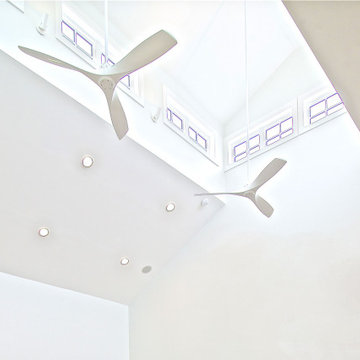
The suspended ceiling vault at the living room is designed to direct skylight to the walls to reduce glare and improve the view out to the garden through windows and glazed double doors. Photo: Alan Karchmer


 User
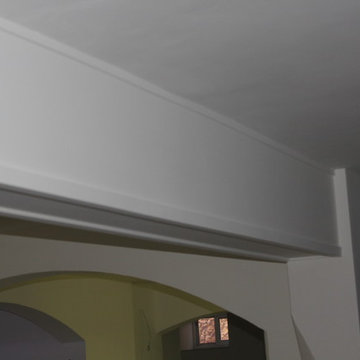
arches and beams added an interesting Mediterranean style to the newly fitted kitchen
photos by Applesteam Limited







 Sarasota Design Studio 11
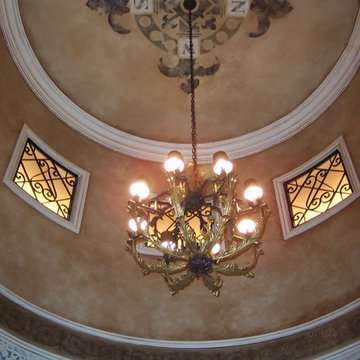
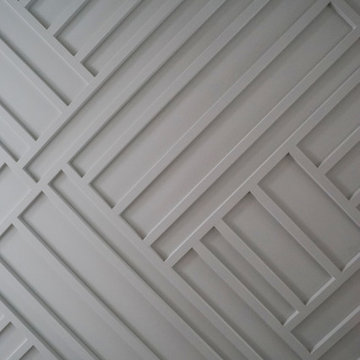
Hand Painted Ceiling Fresco
Mid-sized beach style master white tile and ceramic tile ceramic tile, beige floor and double-sink claw-foot bathtub photo in Charleston with shaker cabinets, gray cabinets, a two-piece toilet, green walls, a vessel sink, limestone countertops, gray countertops and a built-in vanity
Mid-sized beach style master white tile and ceramic tile ceramic tile, beige floor and double-sink claw-foot bathtub photo in Charleston with shaker cabinets, gray cabinets, a two-piece toilet, green walls, a vessel sink, limestone countertops, gray countertops and a built-in vanity

 Shaw Remodeling
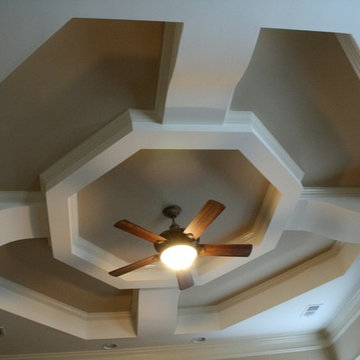
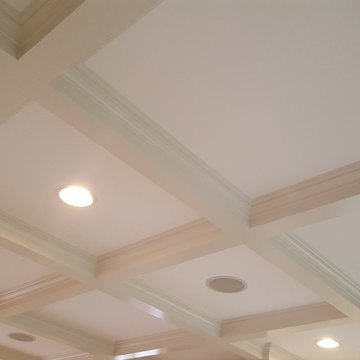
 - We removed the dividing wall between formal living room and family room, added columns with half walls with built in shelving, and constructed custom built ins around the fireplace. We also added coffered ceilings to finish off the space. #remodeling #interiordesign #renovation
 Evelyn Eshun Design Inc.
The goal was to create a space which was luxurious, timeless, classic, yet absolutely current and contemporary.
Inspiration for a large transitional home design remodel in Toronto
Inspiration for a large transitional home design remodel in Toronto



 D & S Interior Design
D&S Interior Design, Sarah Podolski Photography
Inspiration for a transitional hallway remodel in New York
Inspiration for a transitional hallway remodel in New York


 Tacoma Woodworks
Example of a small classic gender-neutral medium tone wood floor reach-in closet design in Toronto with recessed-panel cabinets and white cabinets

Sponsored
Delaware, OH

Buckeye Basements, Inc.
Central Ohio's Basement Finishing ExpertsBest Of Houzz '13-'21


 Grigsby Construction
Stacked Crown
Large open concept family room photo in Birmingham with a wall-mounted tv
Large open concept family room photo in Birmingham with a wall-mounted tv

 Studio Snaidero DC Metro
Small in scale but rich in detail, an interior designer brought a jewel box vision to life in the kitchen of her 1900 Georgetown row home. Drawing from the lush backyard garden, she chose Snaidero cabinetry in Alps Green and Burnished Gold Mica Matte Lacquers, paired with Bronzed frame glass units for the uppers and white quartz counters with gold veining. Handleless cabinets and clean lines help the space feel open, elegant, and ideal for entertaining.
97