
Search results for "Translucent window" in Home Design Ideas

 David Coleman / Architecture
View of exterior showing translucent polycarbonate siding - photo: Ben Benschneider
Trendy exterior home photo in Seattle
Trendy exterior home photo in Seattle

 Michael L Pelzer
Uneek Image
Inspiration for a contemporary beige floor living room remodel in Orlando with white walls, a ribbon fireplace and a wall-mounted tv
Inspiration for a contemporary beige floor living room remodel in Orlando with white walls, a ribbon fireplace and a wall-mounted tv

 Dale Gardon Design
Jason Roehner-photographer
Large trendy gender-neutral carpeted and gray floor dressing room photo in Phoenix with glass-front cabinets and gray cabinets
Large trendy gender-neutral carpeted and gray floor dressing room photo in Phoenix with glass-front cabinets and gray cabinets
Find the right local pro for your project

 IC360 Images/Jim Tschetter
Jim Tschetter / IC360 Images
Example of a trendy u-shaped dark wood floor kitchen design in Chicago with an undermount sink, flat-panel cabinets, medium tone wood cabinets, metallic backsplash and an island
Example of a trendy u-shaped dark wood floor kitchen design in Chicago with an undermount sink, flat-panel cabinets, medium tone wood cabinets, metallic backsplash and an island

Trendy l-shaped medium tone wood floor open concept kitchen photo in San Francisco with an undermount sink, flat-panel cabinets, beige cabinets, white backsplash, stainless steel appliances, an island and marble backsplash


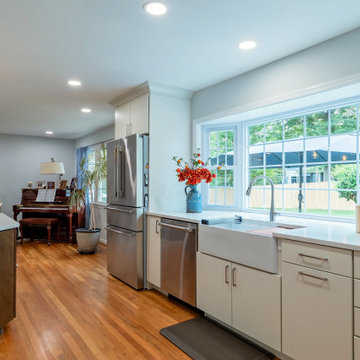
 Dulles Kitchen and Bath
This bright transitional kitchen features white flat-panel cabinets paired with white quartz countertops and a deep ceramic farmhouse sink positioned beneath a large bay window. Stainless steel appliances, a stained wood island, hardwood floors, and recessed lighting create a seamless open flow into the adjacent living space.



 Associated Housewrights
Photo by Zane Williams
Elegant, soothing master bath.
Trendy bathroom photo with concrete countertops
Trendy bathroom photo with concrete countertops


 Gardner Architects LLC
Photography by Ken Wyner
2101 Connecticut Avenue (c.1928), an 8-story brick and limestone Beaux Arts style building with spacious apartments, is said to have been “the finest apartment house to appear in Washington between the two World Wars.” (James M. Goode, Best Addresses, 1988.) As advertised for rent in 1928, the apartments were designed “to incorporate many details that would aid the residents in establishing a home atmosphere, one possessing charm and dignity usually found only in a private house… the character and tenancy (being) assured through careful selection of guests.” Home to Senators, Ambassadors, a Vice President and a Supreme Court Justice as well as numerous Washington socialites, the building still stands as one of the undisputed “best addresses” in Washington, DC.)
So well laid-out was this gracious 3,000 sf apartment that the basic floor plan remains unchanged from the original architect’s 1927 design. The organizing feature was, and continues to be, the grand “gallery” space in the center of the unit. Every room in the apartment can be accessed via the gallery, thus preserving it as the centerpiece of the “charm and dignity” which the original design intended. Programmatic modifications consisted of the addition of a small powder room off of the foyer, and the conversion of a corner “sun room” into a room for meditation and study. The apartment received a thorough updating of all systems, services and finishes, including a new kitchen and new bathrooms, several new built-in cabinetry units, and the consolidation of numerous small closets and passageways into more accessible and efficient storage spaces.

 Stuermer Studios
This multi-profile hanging screen was created to be the focal artwork and needed to camouflage and cover the unattractive elements of the neighboring building, provide privacy and allow light to pass into the space. Because of the proximity of the dining area, it required visual depth while simultaneously being low-profile. It is made up of overlapping, translucent resin panels that echo the existing rectilinear window bays. The piece was also designed to hang from the ceiling with minimal cabling or detractive fasteners.
photo credit:Fossil Faux Studios

 Levolor
Cover the big window in your kitchen with Accordia Translucence in the Whisper shade.
Kitchen - transitional kitchen idea in Atlanta
Kitchen - transitional kitchen idea in Atlanta

Sponsored
Columbus, OH

Hope Restoration & General Contracting
Columbus Design-Build, Kitchen & Bath Remodeling, Historic Renovations

 BCB Homes, Inc.
Inspiration for a transitional light wood floor great room remodel in Miami with gray walls
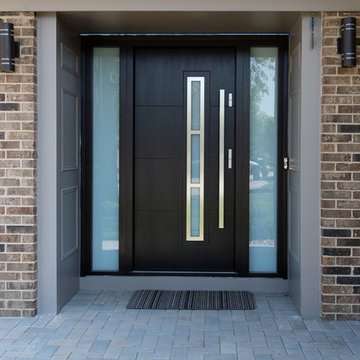
 Liberty Windoors Corp.
The front door of your home makes a lasting impression that will beautify and accentuate any home style. We are committed to offering a line of beautiful and durable wood entry doors, custom entry doors, and interior doors that add elegance to any home.
Visit Our Online Shop To View Our Current In Stock Selection of Modern and Contemporary Front Entry Doors as well View Our Past Custom Entry Doors Jobs.
www.shop.libertywindoors.com
Call Us Today ! (973) 773-2188
Warehouse Address :
127 Squankum Yellowbrook Road
Farmingdale , NJ , 07727
TEL: (973) 773-2188
EMAIL : infonj@libertywindoors.com
Hours Of Operation :
Monday - Friday : 10am-5pm
Saturday : Closed
Sunday : Closed


 Reverse Architecture
The steel and glass addition was inserted into a narrow courtyard between the original ranch house and carport. The addition integrates with the original home while also producing dramatic new elements, such as the large translucent glass window in the front which allows light while maintaining privacy from the street. The front of the original house, which had several different cladding materials, was re-clad in stucco.
Photo copyright Nathan Eikelberg



 Tawney Waldo
Kitchen/dining room combo - transitional dark wood floor and brown floor kitchen/dining room combo idea in Denver with white walls


 Herron Horton Architects, Inc.
Example of a mid-sized danish l-shaped light wood floor eat-in kitchen design in Little Rock with an undermount sink, flat-panel cabinets, white cabinets, quartz countertops, white backsplash, glass tile backsplash, stainless steel appliances and an island
20