
Search results for "Translucent window" in Home Design Ideas


 Passacantando Architects AIA
Photographer: Kevin Colquhoun
Example of a large classic dark wood floor hallway design in New York with white walls
Example of a large classic dark wood floor hallway design in New York with white walls

 Third Coast Interiors
Dustin Halleck
Inspiration for a contemporary dark wood floor and brown floor dining room remodel in Chicago with white walls
Inspiration for a contemporary dark wood floor and brown floor dining room remodel in Chicago with white walls
Find the right local pro for your project

 Beacon Construction Group
Example of a tuscan brick floor and red floor living room design in Miami with beige walls

 User
A glass block window was replaced with a translucent-glass sliding window - a small change that makes a big impact. Photo by Swendner Photography.
Inspiration for a ceramic tile and beige floor corner bathtub remodel in Austin with shaker cabinets, white cabinets, beige walls, a vessel sink, granite countertops and a hinged shower door
Inspiration for a ceramic tile and beige floor corner bathtub remodel in Austin with shaker cabinets, white cabinets, beige walls, a vessel sink, granite countertops and a hinged shower door


 Valdez Architecture - Interiors
Valdez Architecture + Interiors
Example of a small minimalist two-story metal exterior home design in Phoenix
Example of a small minimalist two-story metal exterior home design in Phoenix

Sponsored
Columbus, OH

Wannemacher Interiors
Customized Award-Winning Interior Design Solutions in Franklin Cnty OH


 Main Street Custom Homes & Remodeling
Whole house generator and new multi-zone AC condensers. Basement window well with removable, translucent cover.

 Carey Dodson
Photography by Andrea Calo
Example of a small farmhouse 3/4 gray tile and glass tile limestone floor and gray floor alcove shower design in Austin with flat-panel cabinets, gray cabinets, a one-piece toilet, gray walls, a drop-in sink, marble countertops, a hinged shower door and white countertops
Example of a small farmhouse 3/4 gray tile and glass tile limestone floor and gray floor alcove shower design in Austin with flat-panel cabinets, gray cabinets, a one-piece toilet, gray walls, a drop-in sink, marble countertops, a hinged shower door and white countertops
 User
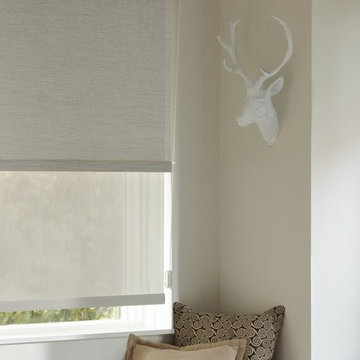
Bottom up Roman shades made of natural colored translucent linen are attached at the bottom of the sill. They are strung through eyelet bolts at the top of the sill, eliminating the need for a valance - thus leaving the top 6" of the window unobstructed.


 Closet Factory - Colorado
His and hers walk-in closet designed in a dark gray with linen door inserts and ample lighting running throughout the cabinets. An entire wall is dedicated to shoe storage and the center island is designed with his and her valet and jewelry drawers.

Sponsored
Sunbury, OH

J.Holderby - Renovations
Franklin County's Leading General Contractors - 2X Best of Houzz!

 Solar Art Window Film
Example of a mid-sized classic gray two-story wood exterior home design in Los Angeles

 Harry Hunt Architects
Photo-Jim Westphalen
Example of a large minimalist backyard patio design with decking and a roof extension
Example of a large minimalist backyard patio design with decking and a roof extension

 Stonecreek Building Company, Inc.
Timmerman Photography
Example of a trendy entryway design in Phoenix
Example of a trendy entryway design in Phoenix

 Tanya Capaldo Designs
Photography by Eric Roth
Inspiration for a large transitional master light wood floor and beige floor bedroom remodel in Boston with gray walls, a standard fireplace and a brick fireplace
Inspiration for a large transitional master light wood floor and beige floor bedroom remodel in Boston with gray walls, a standard fireplace and a brick fireplace

Sponsored
Fredericksburg, OH

High Point Cabinets
Columbus' Experienced Custom Cabinet Builder | 4x Best of Houzz Winner

 Che Bella Interiors Design + Remodeling
Our client was looking for a light, bright basement in her 1940's home. She wanted a space to retreat on hot summer days as well as a multi-purpose space for working out, guests to sleep and watch movies with friends. The basement had never been finished and was previously a dark and dingy space to do laundry or to store items.
The contractor cut out much of the existing slab to lower the basement by 5" in the entertainment area so that it felt more comfortable. We wanted to make sure that light from the small window and ceiling lighting would travel throughout the space via frosted glass doors, open stairway, light toned floors and enameled wood work.
Photography by Spacecrafting Photography Inc.
Photography by Spacecrafting Photography Inc.

 Marc McCollom Architect
photo by Charles Davis Smith AIA
Inspiration for a modern bathroom remodel in Dallas
Inspiration for a modern bathroom remodel in Dallas
 Che Bella Interiors Design + Remodeling
A frosted glass door on a barn track allowed us to transfer light between rooms while allowing for privacy in the bathroom. By placing the door on a track we avoided a door swing in a very small basement.
Photography by Spacecrafting Photography Inc.
30