
Search results for "Translucent window" in Home Design Ideas

 Dan Nelson, Designs Northwest Architects
Master bathroom. Photography by Lucas Henning.
Inspiration for a large modern master beige tile and travertine tile ceramic tile drop-in bathtub remodel in Seattle with beige walls
Inspiration for a large modern master beige tile and travertine tile ceramic tile drop-in bathtub remodel in Seattle with beige walls


Example of a mid-sized transitional girl carpeted and beige floor nursery design in Los Angeles with beige walls
Find the right local pro for your project


 Abraxis Art Glass & Doors, Inc
Large minimalist one-story stone gray and travertine floor front door photo in Denver with a glass front door

 c2Design
This Victorian home got the remodel of the century! The builders decided to keep the front Victorian and add an addition onto the back that is right out of the pages of Modern magazine. Designer, Corinne Ekle was responsible for all the interiors from the ground up. Be sure to check out her blog post of the whole experience at http://www.c2designinteriors.com

 AVB
Foyer/Entry: Pecan hardwood floors, black French door frames with translucent window panels
Double front door - dark wood floor and brown floor double front door idea in Grand Rapids with gray walls and a black front door
Double front door - dark wood floor and brown floor double front door idea in Grand Rapids with gray walls and a black front door

Sponsored
Sunbury, OH

J.Holderby - Renovations
Franklin County's Leading General Contractors - 2X Best of Houzz!

 Budget Blinds
Classic waterfall Roman shades featuring decorative tapes.
Transitional dining room photo in Orange County with white walls and no fireplace
Transitional dining room photo in Orange County with white walls and no fireplace

 HAUS | Architecture For Modern Lifestyles
New stair to Master Bedroom Suite utilizes reclaimed pine from roof joist demolition. Guardrail wall is sheathed in translucent acrylic to share light into adjacent reading nook - Interior Architecture: HAUS | Architecture - Construction Management: WERK | Build - Photography: HAUS | Architecture

 building Lab, inc.
A large window of edged glass brings in diffused light without sacrificing privacy. Two tall medicine cabinets hover in front are actually hung from the header. Long skylight directly above the counter fills the room with natural light. A wide ribbon of shimmery blue terrazzo tiles flows from the back wall of the tub, across the floor, and up the back of the wall hung toilet on the opposite side of the room.
Bax+Towner photography


 Brett Marl
Kids treehouse on Orcas Island WA. All lumber donated by local saw mill.
Small mountain style gender-neutral painted wood floor, blue floor and partial sun shed photo in Seattle with brown walls
Small mountain style gender-neutral painted wood floor, blue floor and partial sun shed photo in Seattle with brown walls

 Goldenline Construction Inc.
Large minimalist black two-story mixed siding flat roof photo in Los Angeles with a mixed material roof



 Sundance Homes LLC
This is a Bowman Kemp egress window system
Example of a small classic look-out basement design in Philadelphia
Example of a small classic look-out basement design in Philadelphia

 Hoi Ning Wong
Photo: Hoi Ning Wong © 2014 Houzz
Architect: square three design studios
Interior designer: GoGo Creations
Builder: Clarum Homes
Bathroom - contemporary bathroom idea in San Francisco
Bathroom - contemporary bathroom idea in San Francisco

 Demetriades + Walker
Photographer Peter Peirce
Mid-sized trendy limestone floor and beige floor hallway photo in Bridgeport with yellow walls
Mid-sized trendy limestone floor and beige floor hallway photo in Bridgeport with yellow walls




 Cutting Edge Homes Inc.
Reclaimed wooden beams, floating shelves, tons of natural light, and a clean color scheme all come together to create this farmhouse chic kitchen.
•
Whole Home Renovation + Addition, 1879 Built Home
Wellesley, MA

 t2 Design + Architecture
Doris Kleemann Fischer
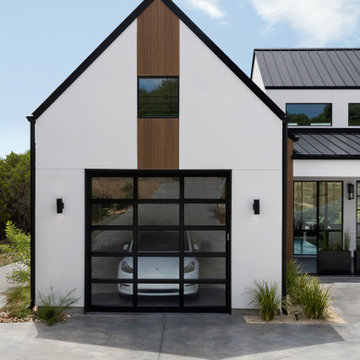
Example of a minimalist exterior home design in Seattle
Example of a minimalist exterior home design in Seattle

 Third Coast Interiors
Dustin Halleck
Inspiration for a contemporary dark wood floor and brown floor living room remodel in Chicago with white walls
Inspiration for a contemporary dark wood floor and brown floor living room remodel in Chicago with white walls
27