
Search results for "Translucent window" in Home Design Ideas


 Modern Rustic Homes
Rain glass was used in the craftsman style barn door to give it a contemporary feel, yet provide both light and privacy in the bathroom. The greige color palette and bold artwork make this space pop. Modern Rustic Homes

 EDC INTERIORS INC
Photos by Bruce Frame
The custom built-in was a fabulous opportunity to showcase many of the beautiful things they have collected throughout their travels and the vintage aquarium on the left of the built-in was inspired by a photo the client saw so we actually had a metalsmith reproduce it for us!
Find the right local pro for your project


 Acadia Shutters & Blinds, Inc.
Custom Cellular Shades / Honeycomb Shades in Translucent Jack Frost fabric | Designed by Acadia Consultant, Ben Stephens
Mid-sized minimalist dark wood floor kitchen/dining room combo photo in Nashville with gray walls
Mid-sized minimalist dark wood floor kitchen/dining room combo photo in Nashville with gray walls



Sponsored
Columbus, OH
Free consultation for landscape design!

Peabody Landscape Group
Columbus' Reliable Landscape Design & Contracting

 Budget Blinds of Lakeshore
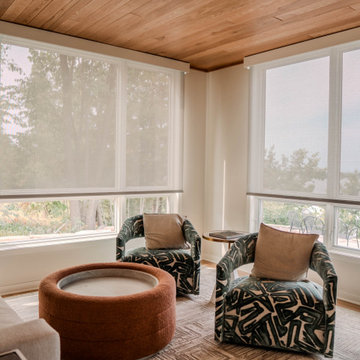
Full-coverage solar roller shades extended across large sunroom windows to control glare and UV exposure. The semi-translucent fabric diffuses harsh sunlight into a soft glow while preserving outward visibility.

 Dalia Canora Design, LLC
Jane Beiles
Inspiration for a mid-sized transitional freestanding desk dark wood floor study room remodel in DC Metro with gray walls
Inspiration for a mid-sized transitional freestanding desk dark wood floor study room remodel in DC Metro with gray walls

 David R. Olson Architects
Example of a large trendy beige one-story mixed siding gable roof design in Orange County

 Northworks Architects + Planners
This project was a complete renovation of a single-family residence perched on a mountain in Lake Tahoe, NV. The house features large expanses of glass that will provide a direct connection to the exterior for picture-perfect lake, mountain and forest views. Created for an art collector, the interior has all the features of a gallery: an open plan, white walls, clean lines, and carefully located sight lines that frame each individual piece. Exterior materials include steel and glass windows, stained cedar lap siding and a standing seam metal roof.
Photography: Leslee Mitchell

 Harry Hunt Architects
Photo-Jim Westphalen
Inspiration for a large modern backyard patio remodel with a fire pit, decking and a roof extension
Inspiration for a large modern backyard patio remodel with a fire pit, decking and a roof extension

Sponsored
Columbus, OH

Hope Restoration & General Contracting
Columbus Design-Build, Kitchen & Bath Remodeling, Historic Renovations

 Makers Custom Blinds
Kitchen/dining room combo - small traditional light wood floor and beige floor kitchen/dining room combo idea with beige walls and no fireplace
 Stained Glass Inc
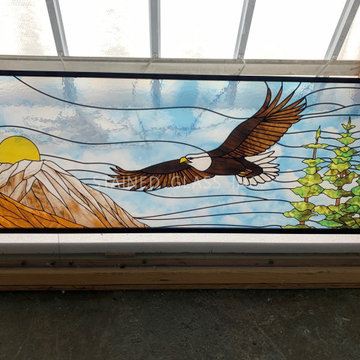
This beautiful piece was done with a cathedral finish and looks beautiful with its translucent appearance.
We frame our Stained Glass Window Inserts with a black anodized aluminum frame.
Panel #12253 Eagle Sunrise

 Clark & Co Homes
Doug Petersen Photography
Mid-sized elegant beige one-story mixed siding gable roof photo in Boise
Mid-sized elegant beige one-story mixed siding gable roof photo in Boise

 James Merrell Architects, P.C.
Joshua McHugh
Trendy formal and open concept dining room photo in New York
Trendy formal and open concept dining room photo in New York

Sponsored
Columbus, OH
Hope Restoration & General Contracting
Columbus Design-Build, Kitchen & Bath Remodeling, Historic Renovations

 Window Horizons Corp – NYC & Bergen County, NJ
Eexcellent UV protection while maintaining your view of the outdoors, our translucent Designer Screen Shades are available in sturdy and easy-to-clean fabrics—a perfect roller screen shade for your patio or sunroom.

 Stonecreek Building Company, Inc.
Timmerman Photography
Inspiration for a contemporary exterior home remodel in Phoenix
Inspiration for a contemporary exterior home remodel in Phoenix

 Solar Art Window Film
Window film installed on residential windows can help homeowners enjoy the view of the water with reduced heat and glare Photo Courtesy of Eastman
Living room - mid-sized transitional medium tone wood floor living room idea in Los Angeles
Living room - mid-sized transitional medium tone wood floor living room idea in Los Angeles
38