
Search results for "Translucent window" in Home Design Ideas

 Destination Eichler, LLC
John Shum
Inspiration for a small mid-century modern l-shaped porcelain tile and white floor open concept kitchen remodel in San Francisco with a farmhouse sink, flat-panel cabinets, medium tone wood cabinets, multicolored backsplash, ceramic backsplash, stainless steel appliances, an island and soapstone countertops
Inspiration for a small mid-century modern l-shaped porcelain tile and white floor open concept kitchen remodel in San Francisco with a farmhouse sink, flat-panel cabinets, medium tone wood cabinets, multicolored backsplash, ceramic backsplash, stainless steel appliances, an island and soapstone countertops

 Genesis Window Tinting
After window film is installed the natural light comes through the windows with reduced heat and glare. Photo Courtesy of Eastman
Large transitional formal and open concept light wood floor living room photo in Sacramento with beige walls, a standard fireplace and a plaster fireplace
Large transitional formal and open concept light wood floor living room photo in Sacramento with beige walls, a standard fireplace and a plaster fireplace

 Studio Hillier
Onyx (translucent stone) is used on window openings and as shelving in addition to backlit frosted glass shelving. The Pompeii stone tile flooring of the living room continues here. The lighting is a combination of track lights and hand-blown glass pendant light fixtures.
Find the right local pro for your project

 Trillium Architects
Example of a mid-sized minimalist beige two-story mixed siding flat roof design in New York

 Nip Tuck Remodeling
These doors are characterized by their wooden frames and translucent paper panels.
They are often used to divide interior spaces and allow light to filter through while maintaining privacy.

 Hope's Windows, Inc
“The remodeled entryway and hall now have a very sleek and modern appearance. The residents are enjoying the added benefits of a well-lit, inviting area,” says Monique Agnew, Principal Architect, AIA/LEED AP. -- Photographer: Francis Dzikowski Photography

 Dan Nelson, Designs Northwest Architects
View from road.
Photography by MIke Seidl.
Inspiration for a mid-sized modern white two-story mixed siding townhouse exterior remodel in Seattle with a shed roof and a metal roof
Inspiration for a mid-sized modern white two-story mixed siding townhouse exterior remodel in Seattle with a shed roof and a metal roof

Sponsored
Sunbury, OH

J.Holderby - Renovations
Franklin County's Leading General Contractors - 2X Best of Houzz!

 ecomodern
A detached, single room structure that is being used as a Pilates studio. It required No permits because of it's 120 square foot size. The light is ever changing since all the walls and roof are a milky white, translucent material. Cross ventilation and selected views are achieved with strategically place windows and doors. A free standing wooden trellis was built adjacent to the structure to help modulate the heat gain and add an interesting material counterpart to the industrial white polycarbonate skin.

 Always by Design ARCHITECTURE
Sunroom - contemporary light wood floor and beige floor sunroom idea in Philadelphia with a standard ceiling



 Innovate Building Solutions
Glass counters steal the show in this modern kitchen remodel (images from Mike Llewelen courtesy of Kitchen Studio of Monterey)
Inspiration for a large contemporary u-shaped light wood floor kitchen remodel in Los Angeles with flat-panel cabinets, glass countertops, stainless steel appliances, an undermount sink, gray cabinets, gray backsplash, an island and turquoise countertops
Inspiration for a large contemporary u-shaped light wood floor kitchen remodel in Los Angeles with flat-panel cabinets, glass countertops, stainless steel appliances, an undermount sink, gray cabinets, gray backsplash, an island and turquoise countertops

 Robert Miller FAIA Architects
The Council Crest Residence is a renovation and addition to an early 1950s house built for inventor Karl Kurz, whose work included stereoscopic cameras and projectors. Designed by prominent local architect Roscoe Hemenway, the house was built with a traditional ranch exterior and a mid-century modern interior. It became known as “The View-Master House,” alluding to both the inventions of its owner and the dramatic view through the glass entry.
Approached from a small neighborhood park, the home was re-clad maintaining its welcoming scale, with privacy obtained through thoughtful placement of translucent glass, clerestory windows, and a stone screen wall. The original entry was maintained as a glass aperture, a threshold between the quiet residential neighborhood and the dramatic view over the city of Portland and landscape beyond. At the south terrace, an outdoor fireplace is integrated into the stone wall providing a comfortable space for the family and their guests.
Within the existing footprint, the main floor living spaces were completely remodeled. Raised ceilings and new windows create open, light filled spaces. An upper floor was added within the original profile creating a master suite, study, and south facing deck. Space flows freely around a central core while continuous clerestory windows reinforce the sense of openness and expansion as the roof and wall planes extend to the exterior.
Images By: Jeremy Bitterman, Photoraphy Portland OR

Sponsored
Sunbury, OH
J.Holderby - Renovations
Franklin County's Leading General Contractors - 2X Best of Houzz!

 Kaminski Construction Management
Eric Roth
Elegant medium tone wood floor living room library photo in Cleveland with blue walls, a standard fireplace, a brick fireplace and no tv
Elegant medium tone wood floor living room library photo in Cleveland with blue walls, a standard fireplace, a brick fireplace and no tv
 Hope's Windows, Inc
“The remodeled entryway and hall now have a very sleek and modern appearance. The residents are enjoying the added benefits of a well-lit, inviting area,” says Monique Agnew, Principal Architect, AIA/LEED AP. -- Photographer: Francis Dzikowski Photography



Sponsored
Westerville, OH

Custom Home Works
Franklin County's Award-Winning Design, Build and Remodeling Expert

 Fenstermann LLC
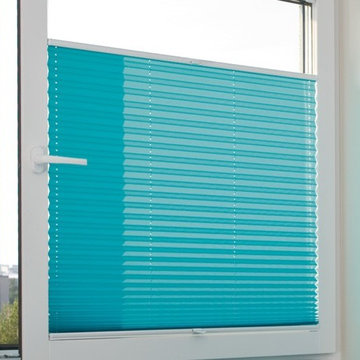
String less up to 5 feet, Motorized, Sheer, Blackout or Translucent. Top/Down Bottom/Up with 400 different European fabrics. Also called "Plissée", these are made in Germany, exclusive to Fenstermann LLC. We also provide Roman Shades, Panel Blinds, Cellular Shades, Wood Blinds, Roller Shades, Double Roller Shades, Natural Woven Shades, Exterior Shutters, and Custom Vertical Shades.
 Trillium Architects
Example of a mid-sized minimalist beige two-story mixed siding flat roof design in New York
42