
Search results for "Transmissions" in Home Design Ideas
 Crimson Park Design
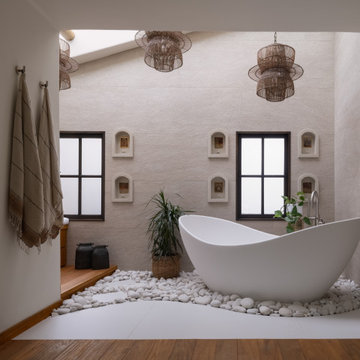
 This total Primary Suite remodel was long overdue, the original design embodying a Latin-flavored, 80's cocaine fever dream. The homeowners longed for a space that embodies a sense of peace, with more functionality. They wanted to experience a space that feels airy and clean but not sterile.
Privacy within the space while allowing for light transmission was a key consideration, as was creating space to showcase the tub. Previously the tub was an in-floor, large, round jetted tub surrounded by beige carpeting.
The collaboration with the homeowners culminated in bountiful texture and layers in whites, balanced by the warmth of wood.

 Jenny at Lorena Pulichino Design
Transitional l-shaped medium tone wood floor kitchen photo in Los Angeles with a farmhouse sink, beaded inset cabinets, beige cabinets, beige backsplash, stainless steel appliances and an island
 Seves Glass Block Inc
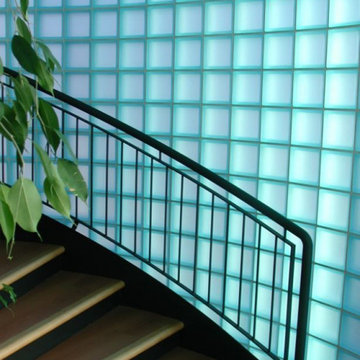
THE AMBIANCE OF LIGHT. Add a touch of drama to a space that transitions from room to room such as a stairway or hallway. Seves Glass Block provides the extra ambiance without sacrificing transmission of light. Discover how designers and contractors are utilizing glass block in new ways in our North American Design Guide @ sevesglassblockinc.com
Find the right local pro for your project
 George Group Cabinetry
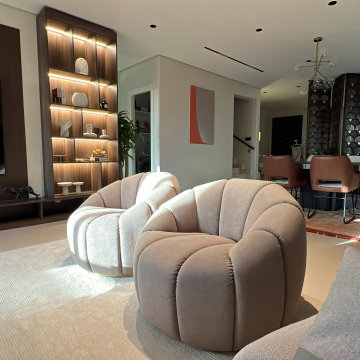
This perspective shows the natural visual connection between the casual living room and open dining area, highlighting the unified design language applied throughout the residence: the identical fish-scale hollow wood folding screens run through both zones to unify spatial style, realizing visual coherence while defining independent functional zones. Floor-to-ceiling customized illuminated display cabinets beside the TV wall continue the wood tone texture of the whole house, matching abstract wall art for subtle color echo with dining room decor. The open layout improves indoor ventilation and light transmission, creating a smooth, connected dynamic circulation for the entire public area of this private villa.
 BB&R Design-Build
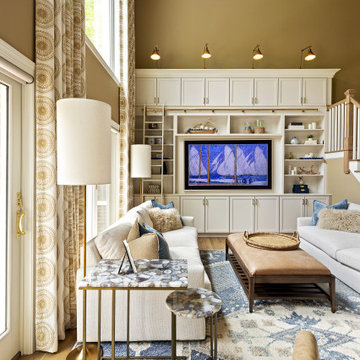
A custom built-in with cabinetry for an 85" TV grounded the room with clean, modern architectural detail to balance the two-story height. A complete staircase reconstruction — new stringers, skirt boards, rail system, balusters, and newel posts — added structural integrity and refined architectural presence. A custom coffered ceiling introduced depth and warmth, with acoustic panels seamlessly integrated within its framework to control sound transmission throughout the home. The space was finished with plush, family-friendly seating in layered neutrals, Ripplefold drapery at the oversized windows, and walls refreshed in warm Quincy Tan with crisp White Dove trim
 Seves Glass Block Inc
This Vistabrik® wall is stronger than any stud and drywall build-out could ever hope to be. When you want durability with the light transmission of glass, Seves Vistabrik® is the way to go. See more sustainable products in our North American Design Guide @ sevesglassblockinc.com

 Guangzhou Longlass New Material Co., Ltd
Laminated glass is a safety glass that uses one or more layers of PVB film (polyvinyl butyral) or SGP between two or more pieces of glass. It is made under a special process and is combined into a whole through high temperature and high pressure within a certain period of time.
Longlass Laminated Glass Advantages:
1. We have high class dust-free constant temperature and humidity laminating production line.
2. We are the approved processor by SentryGlass
3. Our products meet the requirements of BS EN12600:2002 Class 1 (C) 1 ,and ANSI Z97.1-2015 Class A ,type 4.
An impact perfbimance test for materials in accordance with BS EN12600:2002 has been performed on the four given samples. The performance classification of the all test samples is Classification 1 (C) 1.
Performance Test
Sample:5mm tempered glass + 1.14 PVB + 5mm tempered glass
Impact Test: In accordance with Clause 5.1 of ANSI Z97.1-2015 Type 4
Thermal Test: In accordance with Clause 5.3 of ANSI Z97.1-2015
The distinguish between PVB & SGP:
1.The shear modulus of SGP is 50 times of that of PVB.
2.The Tear strength of SGP is 5 times of that of PVB.
3.The bearing capacity of SGP is 2 times of that of PVB.
4. The bending of SGP is only 1/4 of that of PVB.
In a word, SGP has better performance than PVB, and it's widely applied in glass path, glass ceiling, glass floor, Stair Treads,etc.
Longlass Laminated Glass Features
Energy saving
When sunlight directly shines on a piece of colorless laminated glass, the PVB interlayer film can absorb most of the heat and only radiate a part of the heat back indoors, making the indoor and outdoor heat difficult to conduct, reducing heat energy consumption, thereby maintaining indoor temperature and saving air conditioning Energy consumption.
Security
it can withstand the penetration of accidental impact. Once the glass is damaged, its fragments will still stick together with the intermediate film, which can avoid personal or property damage caused by the glass falling, and the whole piece of glass remains intact and can continue to withstand impact, wind and rain
Sound insulation
The interlayer film has the function of blocking sound waves, so that the laminated glass can effectively control the transmission of sound and play a good sound insulation effect.
Noise reduction
In the process of sound wave transmission, the glass on both sides of the film is reflected back and forth, and is attenuated and absorbed by the soft film. Generally, the noise can be reduced by 30-40 dB. The thicker the film, the better the noise reduction effect.
Decorative effect
The laminated glass can be sandwiched with various patterns, which can achieve the decorative effect, and there are also decorative effects such as ice glass.
UV resistance
The interlayer film has the function of filtering ultraviolet rays; the special PVB film can make laminated glass weaken the transmission of sunlight, effectively block ultraviolet rays, reduce the fading of indoor fabrics. The color PVB interlayer film has different light transmittance, and can control the ultraviolet and heat gain as needed. It will not block the penetration of visible light .

 Wendy O'Brien Interior Planning & Design
This beautiful showcase home offers a blend of crisp, uncomplicated modern lines and a touch of farmhouse architectural details. The 5,100 square feet single level home with 5 bedrooms, 3 ½ baths with a large vaulted bonus room over the garage is delightfully welcoming.
For more photos of this project visit our website: https://wendyobrienid.com.

 Rachel Loewen Photography
Photo: Rachel Loewen Photography © 2018 Houzz
Home office - eclectic home office idea in Chicago
Home office - eclectic home office idea in Chicago

 ZeroEnergy Design
Eric Roth Photography
Mid-sized transitional white two-story concrete fiberboard gable roof photo in Philadelphia
Mid-sized transitional white two-story concrete fiberboard gable roof photo in Philadelphia
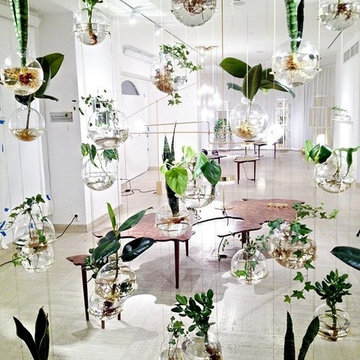
 Dotto Francesco Consulting Green
Creating music room and Te 'with bubbles in the glass of various thickness with water (the quantitatà varies from bubble to bubble to create a perfect acoustic) more aquatic plants, salon that lets you hear every little vibration, buyer Nobil Donna Venetian. The most complicated part was the calibration of the bubbles to give you the possibility of high-frequency sounds travel faster, while in the air would be dispersed before. A very important factor in the transmission of sound but, even more, in the acoustic perception.
Sounds from the frequency similar (but not exactly the same), for example, generate a particular phenomenon, known as "beat" that alters in a fundamental way the perception of the sound.
"Imagine a pond and the classic rock thrown into the water. If after the first stone they throw a second, this will generate concentric circles, which will interfere with those generated by the stone thrown to first."
The visual analogy in this case is a simple way to explain that, as in the case of shock waves in the water, even in those scores takes place the exact same phenomenon. (When after about 4 months of starting work) (inspiration only for the bubbles taken from blog Fr.)

 Hurst Construction, Inc
Bob Greenspan Photography
Example of a mid-sized mountain style concrete floor and brown floor basement design in Kansas City
Example of a mid-sized mountain style concrete floor and brown floor basement design in Kansas City

 Keystone Homes
Example of a mid-sized transitional enclosed medium tone wood floor family room design in Houston with beige walls, a standard fireplace, a concrete fireplace and a wall-mounted tv
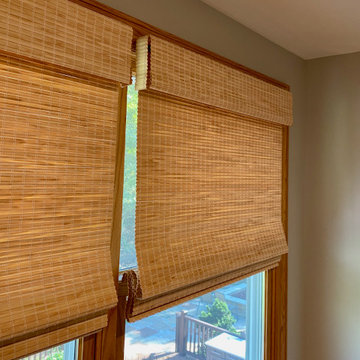
 Carrie Lynn–pure comforts
Earthshade Happyshade Roman; Sanctuary; Standard Roman Fold; Outside Mount; (Natural w/ white*)
Privacy: 10**
Shading: 95%
Insulating: r2.95
Light control: 75 – 90%***
Material: Unfinished, compostable wood reeds
Cordless Touch Lift: Operating cords are replaced with a Spring Transmission Lift system.
Lift cords remain on back contained by a safety shroud.
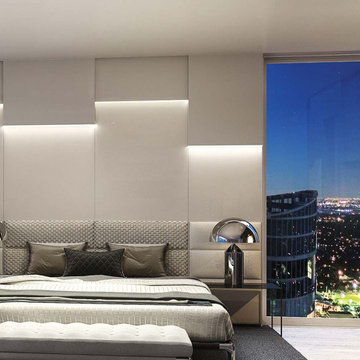
 MILLION | Redefine Lifestyle
New Luxury Condos in Fort Lauderdale - Units starting at $985k - Boasting 45 stories, 100 Las Olas is the tallest residential development soon arriving to soar above bustling Fort Lauderdale. This extraordinary mixed-use building was developed by acclaimed Kolter Group and was designed to provide both exclusivity and an unparalleled modern lifestyle, nestled cozily within the vibrant and growing community of Las Olas. With contemporary architecture, curving geometric shapes and glass panoramic windows, the building will afford abundant natural light transmission and awe-inspiring views of the city. Amenities such as an elevated resort-style pool and multiple entertainment areas will brighten residents’ days. Simply put, 100 Las Olas is the urban oasis you have always wished for. ? (305) 407-1415
#realestatebroker #luxurybuilding #realestatedevelopment #forsale #fortlauderdale #luxury See Less
 Classy Flooring ATL
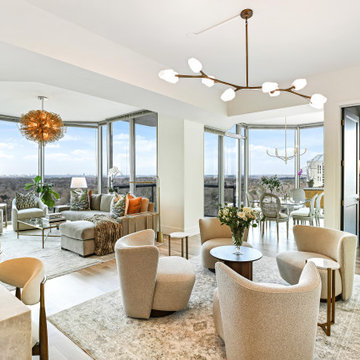
4-inch white oak select grade, site-finished on the 21st floor of a Buckhead high-rise. Open-plan living and dining area showing the full floor field. Dustless sanding process required for HOA compliance. Cork underlayment installed beneath for sound transmission requirements. Finished with LOBA 2K Duo.

 Solar Shield
360 VIP Photography
Inspiration for a large timeless formal and open concept medium tone wood floor living room remodel in Minneapolis with gray walls, no fireplace and no tv
Inspiration for a large timeless formal and open concept medium tone wood floor living room remodel in Minneapolis with gray walls, no fireplace and no tv
 DeFalco Home Design
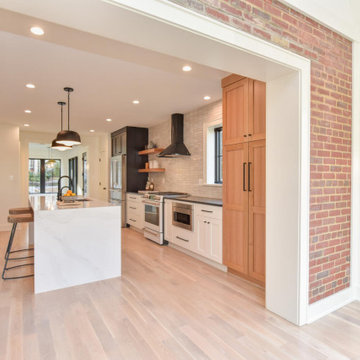
Arlington Cape Cod completely gutted, renovated, and added on to.
Mid-sized trendy single-wall light wood floor eat-in kitchen photo with an undermount sink, shaker cabinets, light wood cabinets, quartz countertops, white backsplash, cement tile backsplash, stainless steel appliances, an island and white countertops
Mid-sized trendy single-wall light wood floor eat-in kitchen photo with an undermount sink, shaker cabinets, light wood cabinets, quartz countertops, white backsplash, cement tile backsplash, stainless steel appliances, an island and white countertops
 Solar Wind Designs
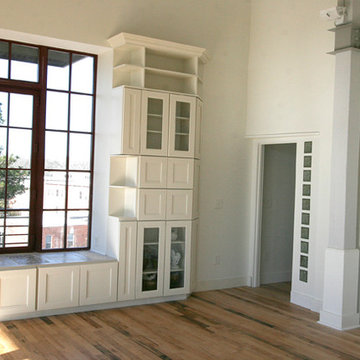
Open concept contemporary industrial flavor riverfront loft with reclaimed maple floors, Minka ceiling fans and architectural post definitions. Color palette is Dover white and warm grays. In order to make this custom built-in window seat we added 12" depth cabinets to the existing soffit to create a deep seating area. A custom mosaic tile design highlights the seating area. The surrounding storage area was designed using RTA cabinets and custom millwork. A custom designed doorway leading into the next room utilizes glass blocks for their light transmission and sound dampening qualities. All design and installation for Up-fit by Solar Wind Designs and Cat Manolis. www.solarwinddesigns.com
Photos by Cat Manolis.
 Rick Underhill Woodwork & Design

contemporary Bar with slid Cherry Millwork, Hammered Copper Laminate, Under-counter lighting, Bar Edge Molding, Black Walnut Back Bar, suspended glass shelving for light transmission, LED downlighting, Header signage, Lower storage cabinet w/sliding custom "Bubble" Acrylic doors and internal lighting, cabinet Refrigerator.
7