
Search results for "Transom shutters" in Home Design Ideas
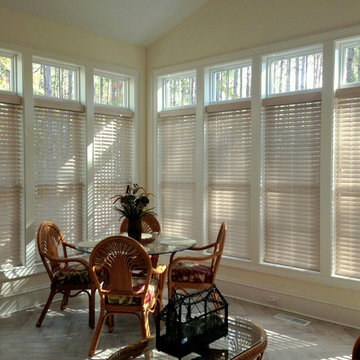
 Unique Perspective Blinds & Shutters
Wood blinds here are made in a white wash distressed finish. Using a 2.5" slat size. Wood blinds are mounted leaving the transom window above open. Blinds are made by Norman window Coverings
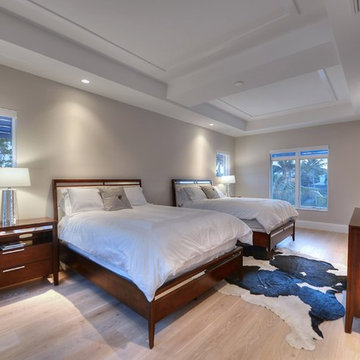

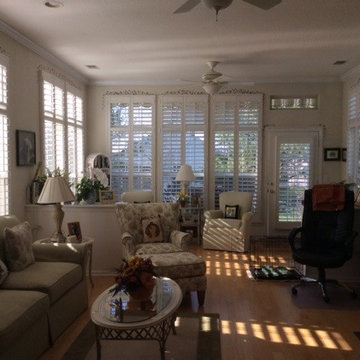
 ASAP Blinds
This living room gets a good look from white plantation shutters with 3.5" louvers and a dividing rail separating the transom from the lower windows, plus a split tilt on lower panels for privacy control.
Find the right local pro for your project
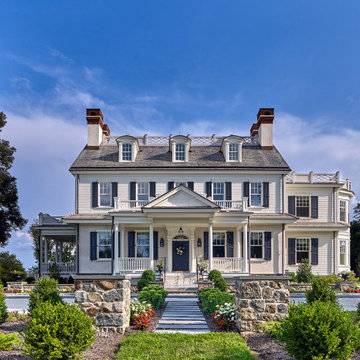
 Archer & Buchanan Architecture, Ltd.
Restored historic 1830s farmhouse with white clapboard siding, dark shutters, arched dormer windows, and white column and railing portico with dark front door with arched transom off of entry autocourt.
 Osprey Construction Inc

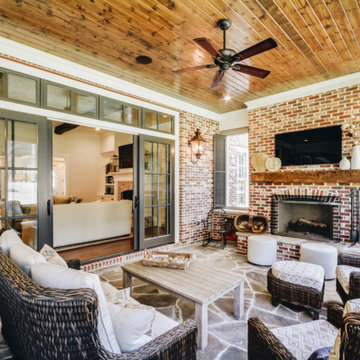
Example of a large beach style dark wood floor and brown floor front door design in Atlanta with gray walls and a black front door

 Fern Valley
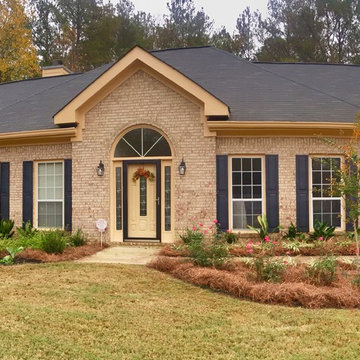
Large traditional brown one-story brick house exterior idea in Atlanta with a hip roof and a shingle roof


 Scottish Stained Glass
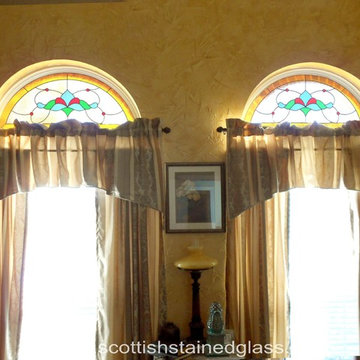
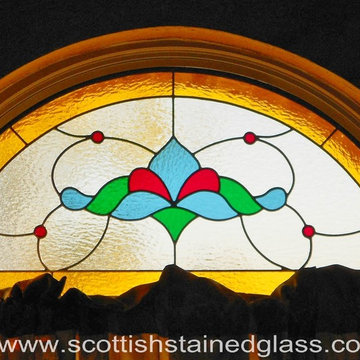
Transoms are generally smaller windows located above the main windows which offer a great source of light especially if the main windows below are covered by blinds or shutters to give the homeowners privacy. A stained glass transom provides artistic flair in an otherwise ordinary space and the variety of custom stained glass transom window patterns range from simple to elegant. We can also customize a stained glass window for a transom design using your individual vision.
 Scottish Stained Glass
Transoms are generally smaller windows located above the main windows which offer a great source of light especially if the main windows below are covered by blinds or shutters to give the homeowners privacy. A stained glass transom provides artistic flair in an otherwise ordinary space and the variety of custom stained glass transom window patterns range from simple to elegant. We can also customize a stained glass window for a transom design using your individual vision.
 Nailed It Roofing & Restoration LLC

Roof Replacement in Cumming GA
Shingle: Certainteed Landmark Lifetime Architectural
Color: Colonial Slate
Mid-sized traditional red one-story brick gable roof idea in Atlanta with a shingle roof
Mid-sized traditional red one-story brick gable roof idea in Atlanta with a shingle roof

 Blinds, Blinds, Blinds!
Foyer - small traditional medium tone wood floor foyer idea in New York with beige walls and a white front door
 Gardiner & Larson Homes

Large elegant red two-story brick house exterior photo in New York with a shingle roof


 Asher Slaunwhite + Partners
Asher Associates Architects;
Brandywine Developers, Builder;
Megan Gorelick Interiors;
John Dimaio, Photography
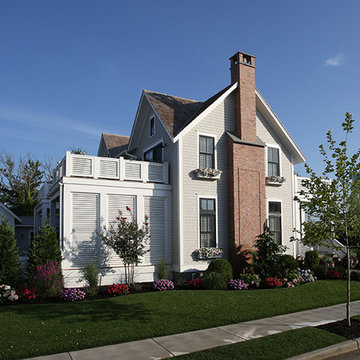
Example of a transitional exterior home design in Philadelphia
Example of a transitional exterior home design in Philadelphia

 Property Wonk

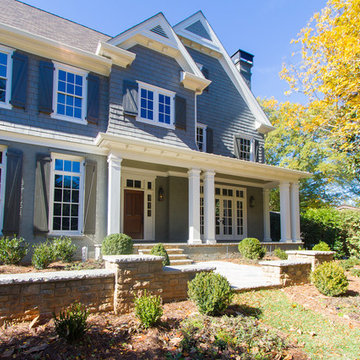
Large traditional gray two-story wood house exterior idea in Los Angeles with a shingle roof
 Gotcha Covered of NW Columbus
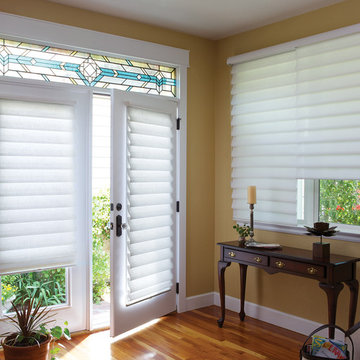
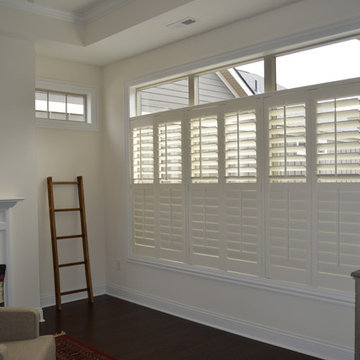
These transom windows were left open and we added a divider rail to allow the top windows to be open and the bottom closed
Large minimalist enclosed family room photo in Columbus
Large minimalist enclosed family room photo in Columbus

Sponsored
Columbus, OH

Snider & Metcalf Interior Design, LTD
Leading Interior Designers in Columbus, Ohio & Ponte Vedra, Florida
 KBE Design & Build
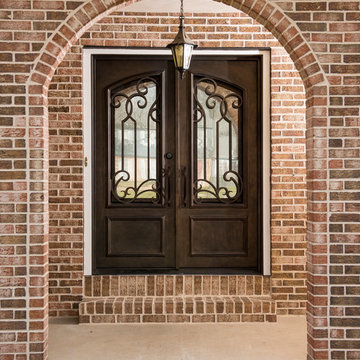
Large transitional front door photo in Philadelphia with red walls and a dark wood front door
 Aimee Walker Interiors
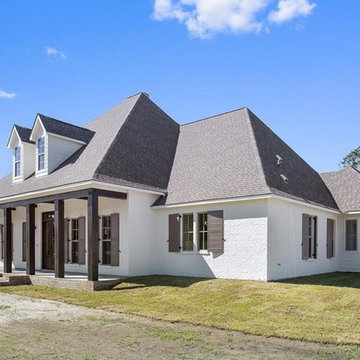
Mid-sized transitional white one-story brick house exterior idea in New Orleans with a hip roof and a shingle roof
 Scottish Stained Glass
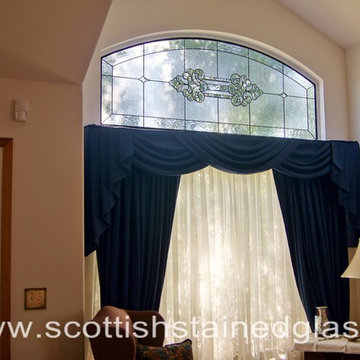
Transoms are generally smaller windows located above the main windows which offer a great source of light especially if the main windows below are covered by blinds or shutters to give the homeowners privacy. A stained glass transom provides artistic flair in an otherwise ordinary space and the variety of custom stained glass transom window patterns range from simple to elegant. We can also customize a stained glass window for a transom design using your individual vision.
40