
Search results for "Transom shutters" in Home Design Ideas
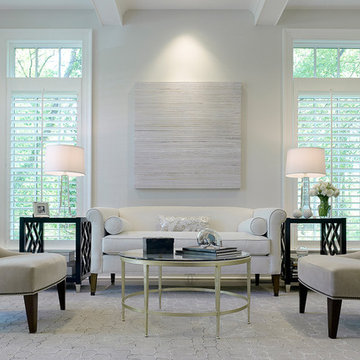
 Barnes Vanze Architects, Inc.
Anice Hoachlander, Judy Davis; HDPhoto
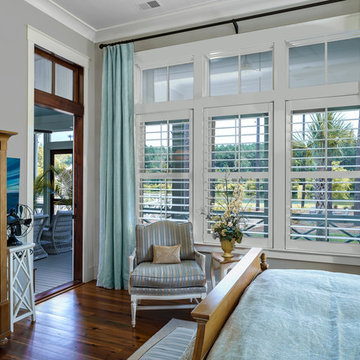

Inspiration for a transitional open concept dark wood floor living room remodel in DC Metro with white walls
Inspiration for a transitional open concept dark wood floor living room remodel in DC Metro with white walls

 Harth Builders
Mid-sized transitional beige two-story vinyl and clapboard house exterior idea in Philadelphia with a shed roof, a mixed material roof and a gray roof
 User
UserJason Varney

Example of a huge transitional formal and open concept medium tone wood floor living room design in Philadelphia with beige walls, a standard fireplace, a stone fireplace and no tv
Example of a huge transitional formal and open concept medium tone wood floor living room design in Philadelphia with beige walls, a standard fireplace, a stone fireplace and no tv
Find the right local pro for your project

 Wasatch Shutter Design
Mid-sized elegant guest carpeted and brown floor bedroom photo in Salt Lake City with beige walls and no fireplace

 Marker Girl Home
Selections were made to go with the open floor plan and mix with the simple grey tones of the Living Room and Dining room areas. Barstools from Duralee furniture were added to mix in a more traditional feel to the modern style kitchen. Edison bulb pendants keep it simple but give a mix of modern and traditional that the couple wanted. Very durable commercial grade suede was use to upholster the barstools. Cabinet color Zurich White 7626

 Jefferson Door Company
House was built by B R Laws. Jefferson Door supplied Int/ext doors, windows, shutters, cabinetry, crown, columns, stair parts and door hardware.
This is an example of a mid-sized craftsman brick front porch design in New Orleans with a roof extension.
This is an example of a mid-sized craftsman brick front porch design in New Orleans with a roof extension.
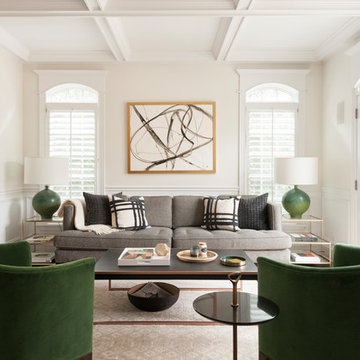
 Hence Interiors
Example of a transitional enclosed medium tone wood floor and brown floor living room design in Chicago with beige walls


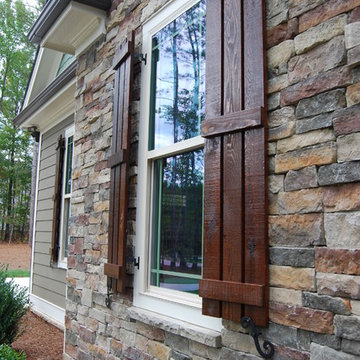


 Stacye Love Construction & Design, LLC
Photo by Jason Yann, Century
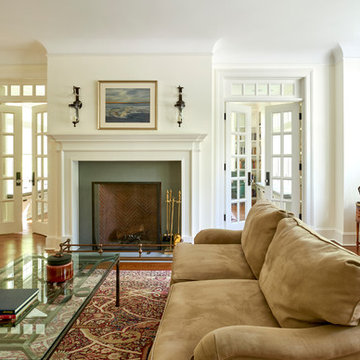
Large elegant brick floor living room photo in Louisville with beige walls
Large elegant brick floor living room photo in Louisville with beige walls
 Huestis Tucker Architects, LLC
Nancy Elizabeth Hill
Example of a mid-sized classic formal and enclosed medium tone wood floor and brown floor living room design in New York with white walls, a standard fireplace and a wood fireplace surround
Example of a mid-sized classic formal and enclosed medium tone wood floor and brown floor living room design in New York with white walls, a standard fireplace and a wood fireplace surround
 The Design Studio

Mid-sized farmhouse yellow two-story house exterior idea in Jacksonville with a shingle roof
 Cypress Homes, Inc.

What a welcoming entry way, even the door mat says "hello".
Example of a large farmhouse white two-story mixed siding gable roof design with a shingle roof
Example of a large farmhouse white two-story mixed siding gable roof design with a shingle roof


 CEMCO Construction Company
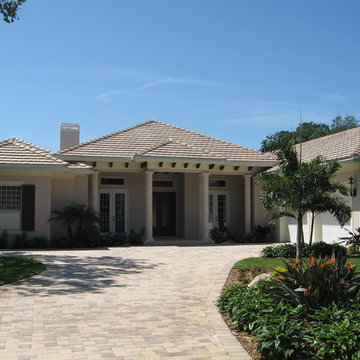
Inspiration for a large mediterranean beige one-story stucco gable roof remodel in Miami with a tile roof

 Bob Chatham Custom Home Design
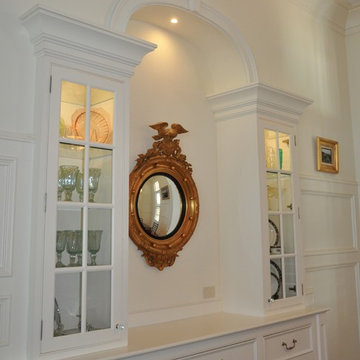
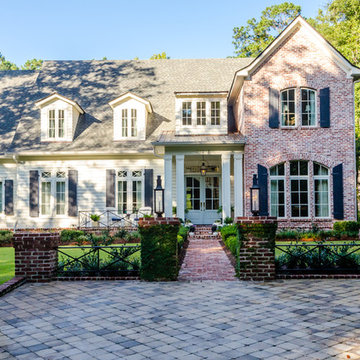
This elegant traditional home has arched windows with transoms and operable shutters, french doors with white siding and navy blue shutters for a classic look. Beautiful landscaping and decorative pavers add to the welcoming appeal. This incredible home was built by Craig Miller of Craig Homes, Inc. It was designed by Bob Chatham Custom Home Design. Photos by Summer Ennis.


Sponsored
Columbus, OH

Snider & Metcalf Interior Design, LTD
Leading Interior Designers in Columbus, Ohio & Ponte Vedra, Florida
 Harth Builders
Example of a mid-sized transitional beige two-story vinyl and clapboard house exterior design in Philadelphia with a shed roof, a mixed material roof and a gray roof

 Artisan Building Services formerly JNT Homes
A Craftsman style elegant house in the heart of the Heights. This house brings modern amenities and yet keeps the ever-so-important feel of the neighborhood.

36