
Search results for "Transparent understanding" in Home Design Ideas

 Carol Ashton Interiors
Custom built counter for original art installation
Bathroom - large eclectic single-sink bathroom idea with blue cabinets, blue countertops and a built-in vanity
Bathroom - large eclectic single-sink bathroom idea with blue cabinets, blue countertops and a built-in vanity

Find the right local pro for your project

 Carol Nicole Decorative Painting & Murals
Carol Nicole Peterson
Example of an arts and crafts exterior home design in Austin
Example of an arts and crafts exterior home design in Austin


 Masterworks Construction Services, Inc.
Los Angeles and Orange County's
Award Winning General Contractor
Location: 1376 Coronado Ave.
Long Beach, CA 90804
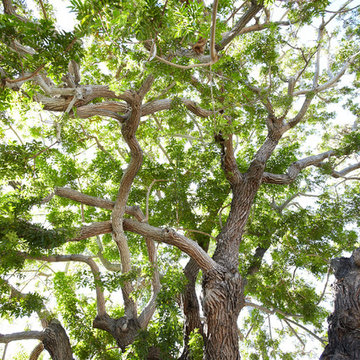
Photo of a coastal landscaping in Los Angeles.
Photo of a coastal landscaping in Los Angeles.
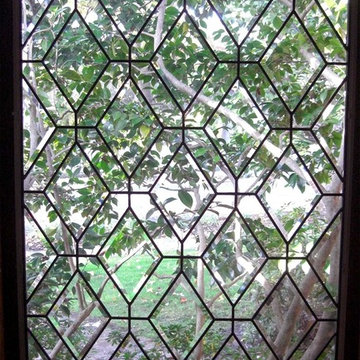
 Legacy Glass Studios
Custom leaded glass panel with contemporary diamond pattern
Glass: antique glass
Lead: 3/16" rounded
Size: 1 @ ~20" x 36" x 1/4" thick
*This product was commissioned and made-to-order. If you're interested in this design, let's chat!




 Consumers Kitchens & Baths
This cherry kitchen features Galleria Custom cabinets in the Monarch door style with a Cinnamon Stain finish.
Inspiration for a huge l-shaped eat-in kitchen remodel in New York with an undermount sink, raised-panel cabinets, brown cabinets, beige backsplash, stainless steel appliances and an island
Inspiration for a huge l-shaped eat-in kitchen remodel in New York with an undermount sink, raised-panel cabinets, brown cabinets, beige backsplash, stainless steel appliances and an island





 Direct Plus Inc
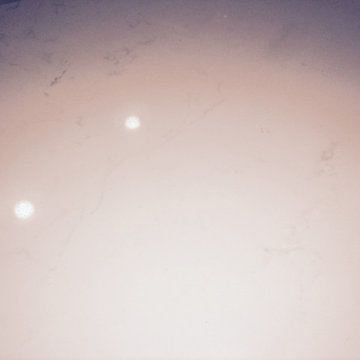
closeup of caesarstone top. color misty carrera.
Small arts and crafts 3/4 ceramic tile bathroom photo in Indianapolis with recessed-panel cabinets, dark wood cabinets, quartz countertops and blue walls
Small arts and crafts 3/4 ceramic tile bathroom photo in Indianapolis with recessed-panel cabinets, dark wood cabinets, quartz countertops and blue walls
 OxanaKovalchukDesign.Inc

I am glad to present a new project, Powder room design in a modern style. This project is as simple as it is not ordinary with its solution. The powder room is the most typical, small. I used wallpaper for this project, changing the visual space - increasing it. The idea was to extend the semicircular corridor by creating additional vertical backlit niches. I also used everyone's long-loved living moss to decorate the wall so that the powder room did not look like a lifeless and dull corridor. The interior lines are clean. The interior is not overflowing with accents and flowers. Everything is concise and restrained: concrete and flowers, the latest technology and wildlife, wood and metal, yin-yang.


 Blue Solutions, Inc
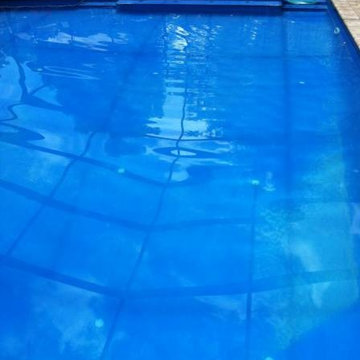
Example of a mid-sized backyard brick and rectangular natural water slide design in Jacksonville

 Bostonian Woodworking Inc.
Mid-sized transitional single-wall dark wood floor and brown floor enclosed kitchen photo in Boston with an undermount sink, shaker cabinets, white cabinets, quartz countertops, white backsplash, subway tile backsplash, stainless steel appliances and an island
37