
Search results for "Transportation" in Home Design Ideas
 Gus* Modern
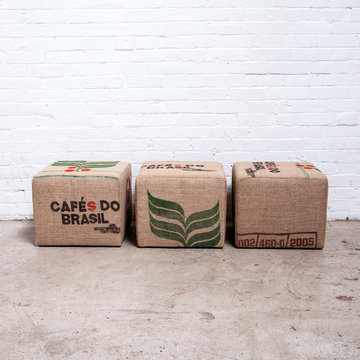
Gus* Modern | Upcycle Ottoman
The Upcycle Ottoman is upholstered using a supply of surplus jute bags previously used to transport organic coffee beans. The durable bags, which would otherwise be thrown away, have been repurposed to make an original accent piece. The jute features graphic stencils and logos which identified the original goods, making each ottoman completely unique.
Dimensions: W18"xD18"xH15"
 P2P Remodeling
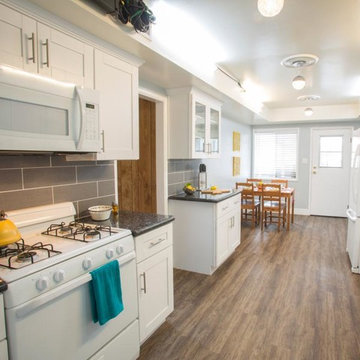
Above price is for Linoleum installation of 500/sq ft or $4.08/sq ft. Costs includes labor, local material / equipment delivery to and service provider transportation to and from the job site.
 Luxury Line Furniture

Behind the LUXURY LINE brand, which combines luxury and comfort in furniture, there exists quality production dating back many years, unconditional customer satisfaction and corporate know-how. Thanks to its service infrastructure, LUXURY LINE delivers its most special designs to its customers all over the world without any problem. LUXURY LINE, opened in the heart of Eurasia, the meeting point of continents from Istanbul to the World, transports its rich collection of luxury products to dozens of countries from Europe to America, Middle East to Africa and Asia.
Find the right local pro for your project
 Hudson Place Realty
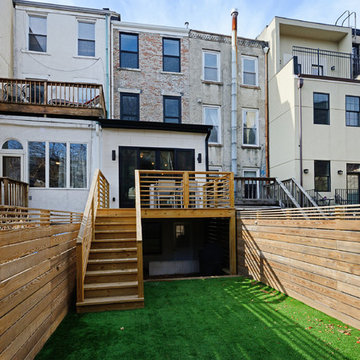
Beautifully renovated 2-family brownstone in the heart of Hoboken with a large private backyard retreat. This 4 story home features an owners 4 bedroom, 2 bath triplex that merge both contemporary and old-world surroundings seamlessly. Other brownstone details include 10 foot extension that encompasses the family room on parlor level. Gourmet kitchen with quartz countertops & backsplash, Viking fridge and Bosch dishwasher, Marvin windows, marble bath with Carrera marble, custom closets throughout, hand planked wood floors, high ceilings, recessed lighting, exposed brick, new rear deck, private yard with shed, Unico AC and forced hot air and upgraded electric. Additional 1 bedroom apartment on ground level perfect for an in-law/au pair suite or collect monthly rent. 843 Garden Street is in a non flood zone that is close to everything Hoboken has to offer like NYC transportation, restaurants, parks, nightlife and shopping.

 SENCE ARCHITECTS
The Bunker House is a two-story house with a bomb shelter in the basement.
A bunker house is a two-story residential building with a basement bomb shelter. In a short time, we had to equip the basement, master the "two walls" principle and properly seal the windows to protect ourselves and our family from the impact of the shock wave. Our priorities have changed when choosing a home - proximity to the city center or transportation hubs no longer matters.
Moreover, SENCE ARCHITECTS also took care of other safety aspects. According to the rules, the storage has two distributed exits outside, each with light "hints" of the direction of evacuation. The basement area is sealed and equipped with a double ventilation system. This is a zone of guaranteed protection against missile attacks, poisonous or radioactive substances, combustion products, and bacteriological weapons. The first mode works on air recovery, providing a fresh flow of it in the absence of heat loss. The second is carried out by a filter ventilation unit — it cleans the outside air, and then distributes it to the compartments and creates excess pressure.
Thus, contaminated air will not penetrate inside even through small cracks in protective structures.
CONCEPTUAL SOLUTION
The structures of the building itself are made of strong reinforced concrete — this way SENCE ARCHITECTS suggests abandoning "glass" facades. The number of windows has also been reduced: they will have a protective anti-shock film, and in case of an explosive wave, they will be closed with reinforced shutters made of fire-resistant plywood. At the entrance to the house and bomb shelter, armored doors are installed.
Water is supplied from its own artesian well, electricity — from its own diesel power plant. This means that possible damage to infrastructure facilities will not affect the lives of residents in any way. The house is equipped with modern types of radio- and telephone communication, and satellite Internet, which will work even in the bomb shelter. The signaling and air-raid alert systems are to be installed too. The systems are powered autonomously and have backup channels. Overall, given its specificity, the house is designed for a family of 4-5 people.
Size / 733 sq.m.
Year / 2022
 Hudson Place Realty
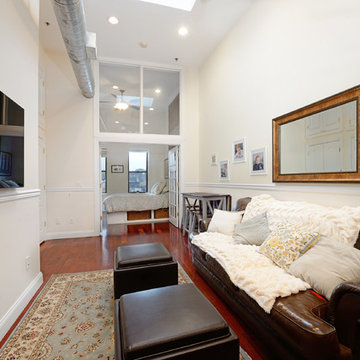
Loft-like, two bedroom perfectly balances urban, old-world charm with a chic, modern feel in a definitive midtown Hoboken brick building. Open kitchen with granite counter tops and GE stainless steel appliances. Sought-after features include soaring 14 ft. ceilings, exposed brick throughout, Brazilian cherry hardwood floors, 3 skylights, exposed duct work, laundry in-home, CAC & heat and additional 80 square feet of private storage space. Centrally located classic, boutique brownstone near everything Hoboken has to offer like NYC transportation, dining, shopping, parks, and waterfront.
 Hudson Place Realty
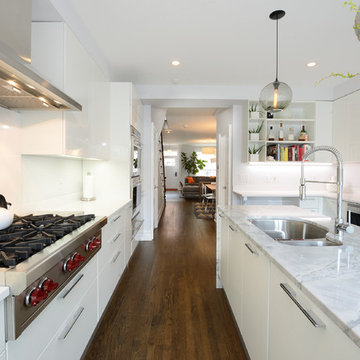
Contemporary townhouse centrally situated on one of Hoboken’s finest blocks. Meticulously renovated 2 years ago, this circa 1889 brick row house has been thoughtfully designed for today’s urban family. Currently configured as a 2 family home, the owner’s triplex features 3 bedrooms, den and 2½ bathrooms. Keeping future expansion in mind, the oversized 1 bedroom garden apartment can easily be recaptured to integrate with the main residence for a total of 3,000+ square feet of living space across 4 floors.
The bright open parlor level features contemporary clean lines, working gas fireplace, half bath and a designer Scavolini kitchen with a Wolf and SubZero appliance suite, waterfall island and LaCantina doors opening the rear of the home to a stunning Ipe deck and private yard below – perfect for seamless indoor/outdoor entertaining.
The second floor master suite features a step out balcony, large walk in closet and stunning bath with dual vanity, free standing soaking tub and steam shower. Completing the 2nd level is the den with working gas fireplace – perfect for a home office, nursery or fourth bedroom. The top floor features 2 bedrooms, a central family/playroom and bath. New EPDM rubber roof, Marvin windows, hardwood floors, central HVAC system and pre-wiring for sound and cable. Centrally located near NYC transportation, parks, schools and dining/nightlife. Sophisticated urban living at its best!
 Isaman design, Inc.
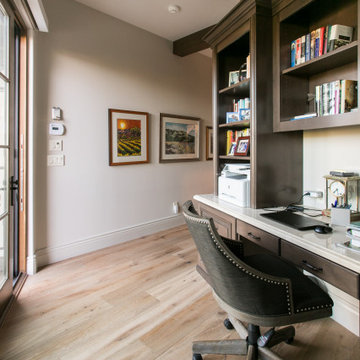
Perched atop a hill over-looking Avila Beach, this 5 bedroom, 5 ½ bath residence has all the amenities one could wish for in a custom home. While presenting modestly from the street entrance, the rear elevation (only seen from the air) tells the story of the size and complexity of the build. The lower level of the residence is built completely into the hillside, uniquely locating the garage on the second story. Upon entry, the visitor is greeted by stunning ocean views to the Port San Luis Pier and beyond. A spacious great room looks onto a deck that flanks the length of the main living space, providing an ideal location from which to watch the sunset. Other features include a brick clad wine cellar, game room, lower level kitchenette for occupants of the guest suites and cozy den which opens onto the pool area. Surrounded by mature oaks, the pool area boasts a full outdoor kitchen, lounge area and spa integrated into the pool. From here it’s possible to admire the all the authentic detailing that makes this home feel like it was transported from a Tuscan hillside.
 Adaptiv DC

THEME At some point, every little boy imagines himself a cowboy riding horseback, herding cattle over the wooded plains and warring with ferocious outlaws. High noon or not, in this room, the Wild West is brought to life in fantastic detail with a Chuck Wagon bed, Western-style drawers and a variety of room accents. FOCUS The room’s central feature is the Chuck Wagon bed, a companion to Kidtropolis’ signature Princess bed. Replicating a Chuck Wagon in every respect, this version of Old West transport comes complete with wagon wheels, a canvas canopy, and even a ladder. Accessories such as a frying pan, lantern, bucket, rope and milk barrel set the stage for life on the range; while pictures of cowboys, Indians, teepees, campfires and tengallon hats evoke images of the OK Corral. Stuffed horses, a small wagon and pup tent add to the atmosphere. STORAGE The wagon’s front high seat serves as a changing table complete with pad. Convenient storage areas are located in the back and in the side box. GROWTH The Chuck Wagon bed works as a baby crib and is suitable for a toddler up to the age of four. SAFETY A safety railing around the walls of the bed prevent baby from falling out, and can be removed when needed. Wheels and accessories are immobile to ensure the wagon is safe for rest and play.
 Constantine Design Group, Inc.
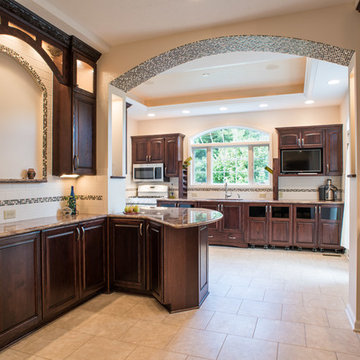
This typical late 20th Century home located in Fishers, IN had a somewhat open kitchen-living area.Because their extensive home-grown gardening, canning and wine making needs weren't accommodated by the small existing kitchen/dining areas, these clients hired Residential Architect LeeConstantine to improve their situation. Constantine separated the "wine making zone" from the everyday "family kitchen zone" striving to allow the zones to "flow" between the two without isolating one from the other. A small rear addition allowed the necessary expansion needed to create the different zones as well as provide for a new walk-in food pantry closet, the various prep and cooking centers, and the opportunity and space to entertain guests there to sample their delicious "creations".In addition, Constantine provided a design offering opportunities for the expression of the clients individual personalities and tastes. This was achieved by incorporating niches for artwork, arched stained glass components highlighting the "home-grown" concept and even a dumb waiter housed within a base cabinet accommodating the transport of 5 gallon "carboys" directly to the basement wine cellar.
 Allen's Fine Woodworking, Inc.
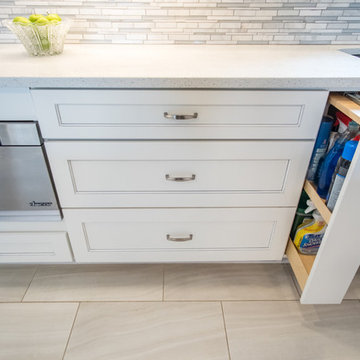
The homeowner on this project treasured this airy, beachlike palette, and we tend to agree. A step inside this inland kitchen transports you to the beach. An equally important priority was that the walkways be ADA accessible, which, because of careful design, lend to the airiness of the room without ever feeling distant. The waterfall Q quartz countertop looks gorgeous, as well as serving as a cabinet-protecting barrier against any errant wheelchairs. Who knew accessibility could be so glamorous?
 Pretorius Studio
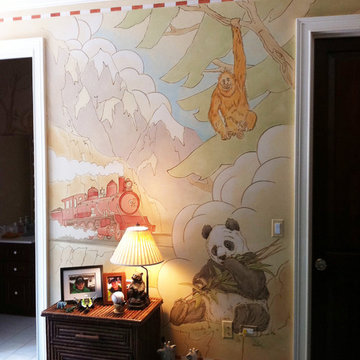
Different modes of transportation & the great outdoors inspired mural for a child's bedroom.
Inspiration for a large timeless master carpeted and gray floor bedroom remodel in Chicago with multicolored walls
Inspiration for a large timeless master carpeted and gray floor bedroom remodel in Chicago with multicolored walls
 Hudson Place Realty
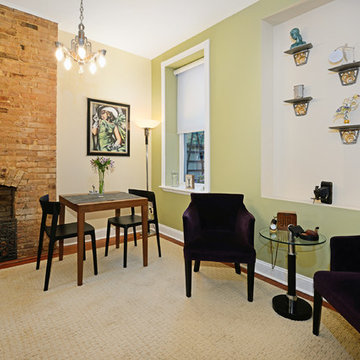
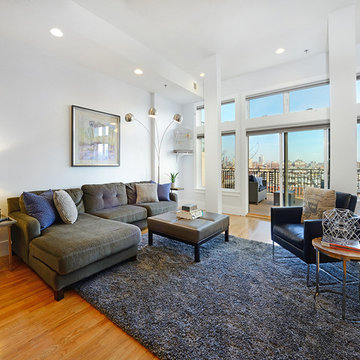
Stunning 2 bedroom 2 bath in meticulously maintained boutique brownstone condominium on Hudson Street. This 1,023 sq. ft. home features period details including exposed brick, 2 decorative mantels and original pocket shutters. Chef’s kitchen with stainless steels appliances, granite counters and breakfast bar seating. Master bathroom features radiant heated floors, new HVAC system - central air conditioning and heat and in-unit washer/dryer. Just one flight up from the parlor level with plenty of storage including abundant closet space and additional storage in basement. Seconds from Elysian Park, Hoboken’s best shops, dining and NYC transportation.
 Hudson Place Realty
Hidden gem on Ogden Avenue! This
3+ bedroom, 3½ bath condo has it
all – 2 car garage parking, abundant
outdoor space and million dollar Manhattan
skyline views. The main residence features
2,000 square feet of living space on one level
and a separate au pair/in-law suite with its
own private entrance, full bath and outdoor
space. The chef’s kitchen features stainless
steel appliances, granite counters, beautiful
tile backsplash and modern espresso cabinets.
Serene master retreat complete with walk-in
closet and en suite spa bath with double vanity,
separate soaking tub, oversized shower with
rain showerhead and dramatic glass double
doors. Soaring 12’ ceilings, gas fireplace,
central air conditioning, in-home laundry, and
storage. Close to NYC transportation, parks
and community garden.
 Ultimate Kitchens & Bathrooms

Here in this Port Melbourne apartment, we have achieved a complete kitchen transformation for a foodie who loves to wine and dine with friends. No matter where you live, this shade of blue will transport you straight to the coast. Since this space opens onto the living space, they have used this stunning colour on all joinery -from the island to the integrated refrigerator panel. The kitchen brings up all the blue with the clever use of this leaf pattern tiled splash back, adding a fresh and progressive element.
Warm timber open shelving creating a moody feel with this impressive home bar, complete with beer & wine fridge, wine rack and all your bar storage for a party or just a relaxing sip before bed
Integrating the timber dining table, paired with the balloon backed chairs has created a clever use of space in this apartment setting.
 Czech Exclusive s.r.o.
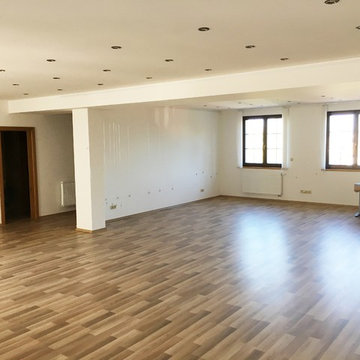
Gorgeous 3-storey residence with garden, two terraces, sandstone cave and a unique panoramic view of Prague is presented for sale. The house is located in a quiet area of Streshovice (Střešovice) with excellent transport accessibility and two minutes walk from a prestigious international school. The villa is perfect for large family living or for headquarter of the company.
Villa built in 2012, consists of two buildings separated by a completely landscaped garden. The total area of the territory is 470 m². On the ground floor of the main building there is an office with security and video systems of the whole house, boiler room, utility room, and toilet. A spacious room of 25,6 m² is located on the first floor, which can be used for business (company office, art gallery, etc.) or can be equipped for the home gym or cinema. The second floor is occupied by modern apartments with a large lounge, kitchen, two bedrooms, and bathroom with a separated toilet.
The entrance to the second house leads thorugh the garden with the relax area. On the ground floor there is a small cosy apartment with kitchen, wine cellar and impressios sandstone cave equipped with light and heated benches for 16 guests. The first floor has one bedroom apartment with all amenities. On the roof there are two lovely terraces with barbecue and a sitting area with an access to the backyaurd and a unique view of the charming Prague.
 Anne Harris Studio
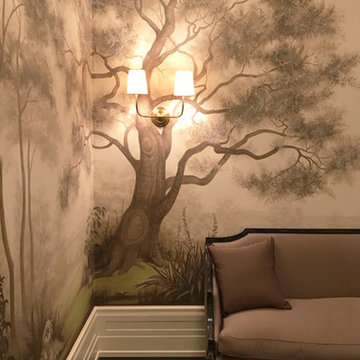
This 8th floor Park Ave. entrance is transformed by these ever-majestic portraits of hardwood trees. This family wanted to bring the outside in amidst a bustling city that longs for more nature. I Spy is a favorite game of the children, so along with the family's beloved furry friends, there is a whole menagerie of wildlife hidden within this lush landscape.
There is nothing quite like being surrounded by these murals on all sides, an effect that opens up a space and creates a sense of being transported from the hard edges of the city to the woodlands.
 Donelle Giannoni for Ethan Allen Orland Park
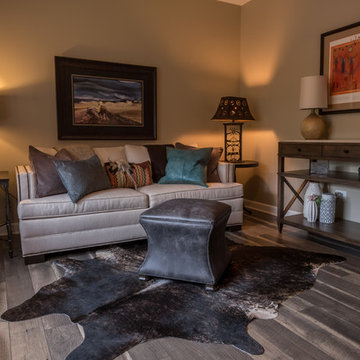
The hide and wall art transports one magically out west. Pierced metal shades of the lamps and native american accents reinforce our theme. The Worrell and fun pillow add a pop of color. Leather of ottoman, hide and toss pillows pair well with the clean linen-look of the modern sofa sleeper.
Yes, move the ottoman and this becomes a guest room.
 Lisa Lang Homes
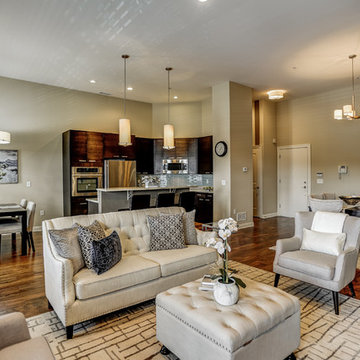
Urban chic this fabulous penthouse w/2 bedrooms, 2.1 baths conveniently located in Livingston's booming Town Center has everything the discerning buyer wants. Located near NYC transportation,this full service building includes a doorman, concierge service, fitness center, clubhouse, party & billiard room, indoor/outdoor pool, business center, 2 indoor parking spaces and steps away from dining ,shopping & recreation. This immaculate condo offers a fabulous open floor plan with high ceilings, wood floor, oversized closets, spa-like master bath, newer kitchen and most of all an easy lifestyle and luxury amenities. Near Livingston's highly rated schools, this is the opportunity to have it all! Don't miss out!
 Hudson Place Realty
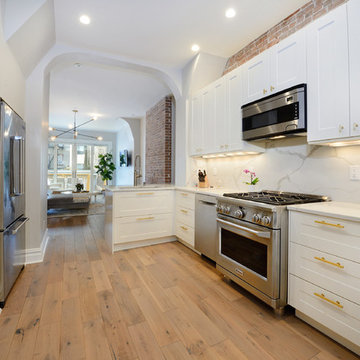
Beautifully renovated 2-family brownstone in the heart of Hoboken with a large private backyard retreat. This 4 story home features an owners 4 bedroom, 2 bath triplex that merge both contemporary and old-world surroundings seamlessly. Other brownstone details include 10 foot extension that encompasses the family room on parlor level. Gourmet kitchen with quartz countertops & backsplash, Viking fridge and Bosch dishwasher, Marvin windows, marble bath with Carrera marble, custom closets throughout, hand planked wood floors, high ceilings, recessed lighting, exposed brick, new rear deck, private yard with shed, Unico AC and forced hot air and upgraded electric. Additional 1 bedroom apartment on ground level perfect for an in-law/au pair suite or collect monthly rent. 843 Garden Street is in a non flood zone that is close to everything Hoboken has to offer like NYC transportation, restaurants, parks, nightlife and shopping.
39