
Search results for "Transportation" in Home Design Ideas
 WAM Interior Design
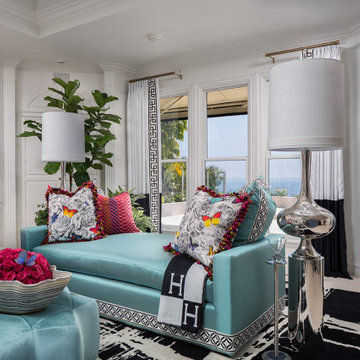
With niches and soffits galore painted in fun, funky colors, wild fabrics and bright psychedelic posters, you are instantly transported to the flower power sixties with the uplifting contact high this Great Room’s energy exudes. This far out space on the Magical Mystery Tour invites you to sit back and relax with your favorite Beatles or Iron Butterfly vinyl and groove along while forgetting about the bummers from your everyday life. Sit down, unwind and let it take you down to Strawberry Fields Forever.
 Hudson Place Realty
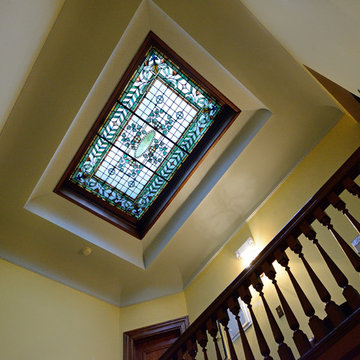
Serene penthouse in stunning Hudson Street mansion. Impeccably maintained limestone building with beautiful landscaped grounds and grand reception hall featuring custom oak bench, Tiffany glass skylight, fireplace and original mantle. Meticulously restored, this 1 bed, 1 bath home features gorgeous period details including coved ceilings, inlaid hardwood floors, intricate crown molding and decorative arch. Chef’s kitchen offers stainless steel Dacor appliances, granite counters and elegant pass-through to the living room. Indulgent bath with Farrow and Ball wallpaper, custom tile and Waterworks fixtures. AiPhone video intercom, Marvin windows and Unico central heat and air. Two Napolean gas fireplaces, custom marble mantle, gorgeous built-in cabinetry, and high ceilings throughout. Gratis laundry, bicycle MOUNT and additional basement storage. Seconds from Elysian Park, Hoboken’s best shops & dining and NYC Transportation.
 6th Ave Homes
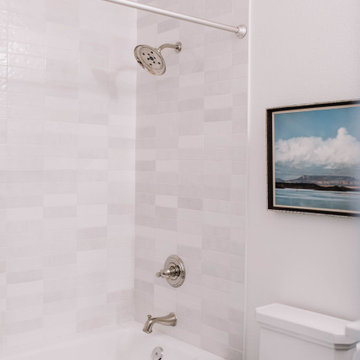
 Immerse yourself in the soothing waters while admiring the sleek cream horizontal tiles that create a sense of depth and style. The iconic atmosphere of this space transports you to a world of relaxation and indulgence, offering an escape from the everyday
Find the right local pro for your project
 KCBR Design | Remodel
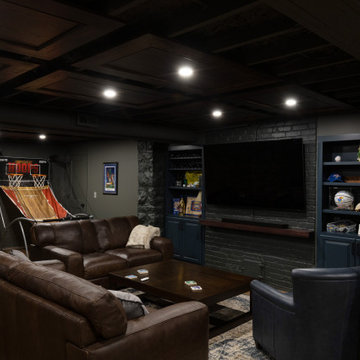
Step into this captivating basement remodel that transports you to the cozy and mysterious ambiance of a dark, moody Irish pub. The design seamlessly blends traditional elements with modern aesthetics, creating a space that exudes warmth, character, and a touch of nostalgia. The natural stone walls add a rustic and authentic charm. Beneath your feet, polished concrete floors give the space an industrial edge while maintaining a sleek and contemporary look. As you make your way towards the heart of the room, a custom home bar beckons. Crafted with meticulous attention to detail, the bar features a rich, dark wood that contrasts beautifully with the surrounding stone and concrete. Above the bar, a custom etched mirror takes center stage. The mirror is not just a reflective surface but a piece of art, adorned with a detailed family crest. Amidst the dim lighting, strategically placed fixtures and pendant lights cast a warm glow, creating intimate pockets of light and shadow throughout the room. In this basement retreat, the marriage of natural stone, polished concrete, and custom craftsmanship creates a dark, moody Irish pub feel that is both timeless and inviting.
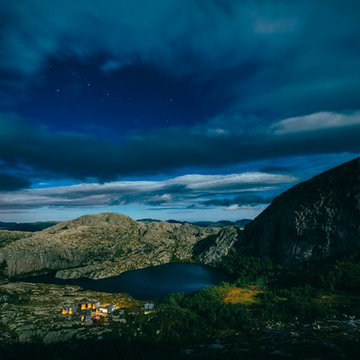
 RHEINZINK
KOKO Architects
The room modules are made of wood,
The roof and façade are clad with titanium zinc. The modules were largely pre-assembled, transported by helicopter to Lake Soddatjørna and placed there on steel supports anchored in the ground.
Photograph: KOKO architects/Tonu Tunnel
 Hudson Place Realty
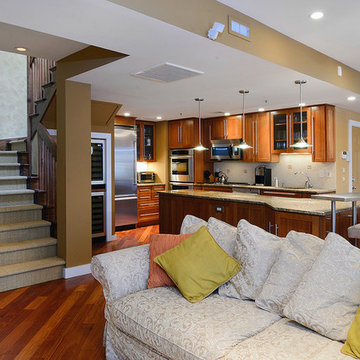
Exceptional 2,100 sq ft duplex with private terrace, parking and desirable downtown address! This one of a kind home offers the flexibility as an expansive 2 bedroom layout or an easy conversion to its original 3 bedroom plan. The open & airy 1st floor features a chef’s kitchen with a Viking fridge, Thermador wall ovens, 2 wine chillers, oversized island and Wolf BBQ with direct gas line. The 2nd floor Master suite features 3 large closets and spa bath with natural stone tiles, air jet tub and separate shower. No expense was spared in renovating this urban nest, Santos Mahogany floors throughout, custom built-ins, Lutron lighting, integrated Bose speaker system, ample storage with outfitted with California components and deeded garage parking. Located moments from NYC transportation, parks, dining and nightlife.
 Westbuilt Homes
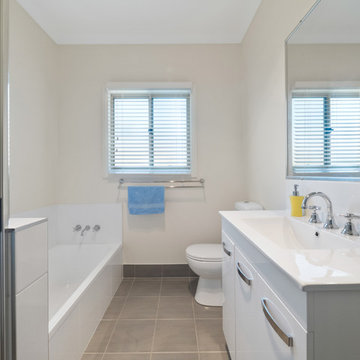
Example of a mid-sized white tile ceramic tile and gray floor bathroom design in Other with white cabinets, a two-piece toilet, white walls, a drop-in sink and a hinged shower door
 Czech Exclusive s.r.o.
Gorgeous 3-storey residence with garden, two terraces, sandstone cave and a unique panoramic view of Prague is presented for sale. The house is located in a quiet area of Streshovice (Střešovice) with excellent transport accessibility and two minutes walk from a prestigious international school. The villa is perfect for large family living or for headquarter of the company.
Villa built in 2012, consists of two buildings separated by a completely landscaped garden. The total area of the territory is 470 m². On the ground floor of the main building there is an office with security and video systems of the whole house, boiler room, utility room, and toilet. A spacious room of 25,6 m² is located on the first floor, which can be used for business (company office, art gallery, etc.) or can be equipped for the home gym or cinema. The second floor is occupied by modern apartments with a large lounge, kitchen, two bedrooms, and bathroom with a separated toilet.
The entrance to the second house leads thorugh the garden with the relax area. On the ground floor there is a small cosy apartment with kitchen, wine cellar and impressios sandstone cave equipped with light and heated benches for 16 guests. The first floor has one bedroom apartment with all amenities. On the roof there are two lovely terraces with barbecue and a sitting area with an access to the backyaurd and a unique view of the charming Prague.
 WallBeyond International
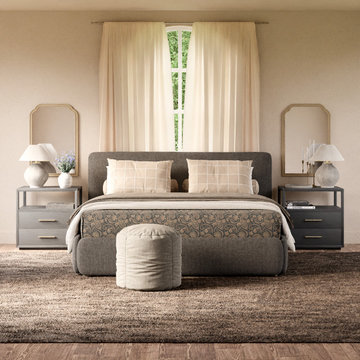
Indulge in the romantic charm of our French Farmhouse Mirror. This piece embodies the enchanting allure of provincial life, seamlessly blending rustic details with sophisticated design. Crafted with high-quality oak wood and ornate details, it exudes a sense of history and warmth, transporting you to the serene French countryside. Its distinguished aesthetic enhances any space, providing a focal point that is both functional and artful. This mirror is not just a home accessory; it’s an invitation to embrace a lifestyle of effortless elegance and timeless beauty.
 Pure Energy Construction
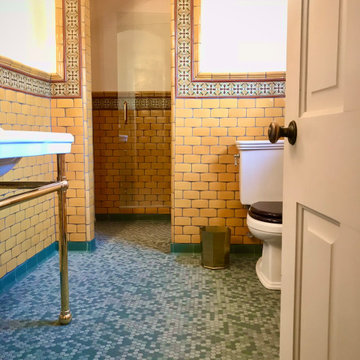
A beautifully renovated bathroom that pays homage to the classic 1920s Spanish tile style. From the moment you step into the room, you'll be transported to a bygone era, with stunning tile work and classic gold fixtures that exude charm and elegance. The centerpiece of the room is the separate shower, which is a work of art in itself but true star of the show is the classic Spanish tile work that adorns the walls and floors. The intricate patterns and bold colors are a true testament to the craftsmanship of the era, and have been meticulously restored to their former glory. Whether you're brushing your teeth or taking a bath, you'll be surrounded by the timeless beauty of this classic style.
 Bilotta Kitchen & Home

Location was a key factor for the developer of these 72 luxury beachfront condominiums in New Rochelle, NY, offering prime real estate with spectacular water views, all within a short commute to New York City. An unusual aspect of this project was the developer’s commitment to offer prospective buyers completely customizable interior buildouts. The architect and developer teamed with Bilotta to devise a program offering 17 stains, 17 paint finishes and a variety of door styles, giving homeowners total control of their kitchen and bathroom details and accessories, a significant and successful selling point.
In this particular unit, sand, surf, and sunshine are transported indoors with light-reflecting white cabinetry atop natural oak flooring, punctuated by a slate blue island that seats five. Practical blue-gray quartz countertops are a complementary echo of the island’s hue. A generous molding treatment emphasizes the tall ceiling height. There’s plenty of room for two pantry cabinets, as well as a wine refrigerator in the island. “Flying Saucer” island pendants and a cubist dining chandelier add contemporary flair.
The stunning highlight of each residence is a 30-foot-long wall of glass facing the water. With 2,400- 2,700 square feet apiece, the proportions of the open plan kitchen, dining and family room live like a gracious freestanding home.
Written by Paulette Gambacorta, adapted for Houzz
WatermarkPointe was the vision of National Realty & Development, a Westchester-based real estate owner and developer.
Bilotta Designer: Paula Greer
Builder: National Realty & Development National Realty & Development
 Hudson Place Realty
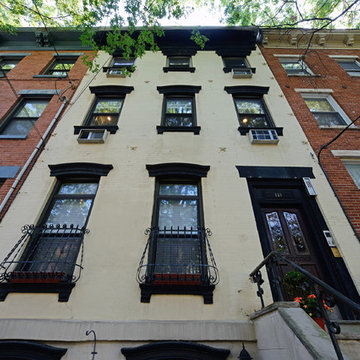
Inviting 2 bedroom 2 bath with optional office/den on tree lined Garden Street. With the ideal PATH friendly location, an open concept floor plan & boutique rowhouse setting, 137 Garden St. #2 has it all: Large living space with dedicated dining area & wood burning fireplace, custom floor to ceiling built-ins, open kitchen with SS appliances, granite counters & breakfast bar. Master suite with marble bath, Duravit vanity & glass block lit dressing room/walk-in closet. Sunny and bright with high ceilings, hardwood floors laid on the diagonal, ceiling fan, laundry, recessed lighting & great closet space. Right in the mix of downtown shopping, café society, parks & all transportation. Monthly rental parking available 2 blocks away. Easy stroller storage in hallway of parlor floor.
 Front Light Building Co.
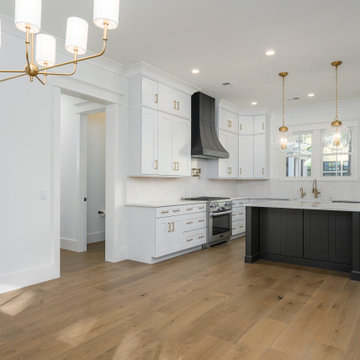
Within the lush embrace of Palmetto Bluff, where the Lowcountry's natural splendor meets refined living, stands an architectural masterpiece in the making.
Step inside, and be transported to a realm of refined living spaces adorned with bespoke finishes and thoughtful details. Sunlight pours through expansive windows, casting a warm glow upon hardwood floors and soaring ceilings. The heart of the home is the gourmet kitchen, where culinary aspirations take flight amidst top-of-the-line appliances and custom cabinetry.
With five bedrooms and four and a half bathrooms, including a lavish master suite retreat, this residence offers ample space for relaxation and rejuvenation. But perhaps the crowning jewel of this estate is the fully equipped apartment nestled above the garage—a private sanctuary for guests or extended family, complete with a living room, bedroom, full bathroom, kitchenette, and even its own washer and dryer.
Outdoor living is elevated to an art form in the expansive backyard oasis, where an outdoor kitchen invites culinary adventures, and evenings are spent gathered around the crackling warmth of the outdoor firepit.

 highland
Norfolk is one of the UK's most charming destinations, known for its peaceful coastlines, historic towns, and beautiful countryside. Every year, thousands of visitors choose to stay in travel lodges across the region — and it's easy to understand why. These accommodations offer convenience, comfort, and value, making them a favourite among solo travellers, couples, and families exploring Eastern England.
In this article, we look at the main reasons travellers love staying in travel lodges in Norfolk, and what makes the region such a welcoming place for a relaxing break.
1. Prime Locations Close to Popular Attractions
Travel lodges in Norfolk are often located near the region's top sights, making it easy for visitors to explore without long travel times. Some of the most popular spots nearby include:
Being close to these attractions means travellers save time and enjoy more of their holiday without worrying about complicated transport.
2. Comfortable Rooms at Affordable Prices
One of the biggest reasons travellers love travel lodges is the balance of comfort and affordability. The rooms are clean, modern, and designed for a relaxing stay without the high cost of luxury hotels. This makes them ideal for:
Visitors know they will get a good night's sleep without overspending, which is especially helpful for longer stays when exploring Norfolk's many villages and landmarks.
3. Perfect for Road Trips Around Norfolk
Norfolk is a great destination for road trips thanks to its open landscapes and scenic coastal routes. Travel lodges often have:
For travellers driving across the region, staying in a lodge makes the journey simple and stress-free.
4. Family-Friendly and Flexible for All Types of Guests
Many travel lodges in Norfolk are designed to welcome families and groups. They offer:
This flexibility is one of the reasons parents choose travel lodges — they are comfortable, predictable, and suitable for all ages.
5. Consistent Quality Across Locations
Whether a traveller stays in Norwich, King's Lynn, Great Yarmouth, or the Norfolk Broads area, the experience is usually consistent. People appreciate knowing what to expect:
This consistency builds trust and encourages repeat stays, both within Norfolk and across the UK.
6. Great Base for Exploring Nature and the Coast
Many travellers come to Norfolk for nature. From bird-watching at Cley Marshes to long walks along the coast, the region offers endless opportunities for outdoor activities. Travel lodges make the perfect base for:
Visitors can enjoy full days out in nature and return to a comfortable, quiet room.
7. Modern Amenities Without Extra Hassle
Travel lodges typically include practical amenities that travellers appreciate, such as:
These small but important details make short stays more convenient and enjoyable.
Conclusion
Travellers love travel lodges in Norfolk because they offer everything people need for an enjoyable stay: excellent locations, affordable comfort, family-friendly features, and easy access to the region's beautiful landscapes. Whether someone is exploring historic Norwich, relaxing on the coast, or discovering the Norfolk Broads, travel lodges provide a simple and reliable place to unwind.
This combination of convenience, quality, and budget-friendly pricing makes travel lodges one of the most popular accommodation choices in Norfolk, UK.
In this article, we look at the main reasons travellers love staying in travel lodges in Norfolk, and what makes the region such a welcoming place for a relaxing break.
1. Prime Locations Close to Popular Attractions
Travel lodges in Norfolk are often located near the region's top sights, making it easy for visitors to explore without long travel times. Some of the most popular spots nearby include:
- The Norfolk Broads National Park
- Great Yarmouth's sandy beaches
- Norwich Cathedral and historic streets
- Cromer and Sheringham coastal towns
- Holkham and Wells-next-the-Sea
Being close to these attractions means travellers save time and enjoy more of their holiday without worrying about complicated transport.
2. Comfortable Rooms at Affordable Prices
One of the biggest reasons travellers love travel lodges is the balance of comfort and affordability. The rooms are clean, modern, and designed for a relaxing stay without the high cost of luxury hotels. This makes them ideal for:
- Weekend trips
- Family holidays
- Road trips
- Business stays
Visitors know they will get a good night's sleep without overspending, which is especially helpful for longer stays when exploring Norfolk's many villages and landmarks.
3. Perfect for Road Trips Around Norfolk
Norfolk is a great destination for road trips thanks to its open landscapes and scenic coastal routes. Travel lodges often have:
- Free or affordable parking
- Easy access to major roads
- Nearby restaurants and services
For travellers driving across the region, staying in a lodge makes the journey simple and stress-free.
4. Family-Friendly and Flexible for All Types of Guests
Many travel lodges in Norfolk are designed to welcome families and groups. They offer:
- Spacious family rooms
- Extra beds when needed
- Nearby food outlets and supermarkets
- Quiet environments for restful nights
This flexibility is one of the reasons parents choose travel lodges — they are comfortable, predictable, and suitable for all ages.
5. Consistent Quality Across Locations
Whether a traveller stays in Norwich, King's Lynn, Great Yarmouth, or the Norfolk Broads area, the experience is usually consistent. People appreciate knowing what to expect:
- Clean rooms
- Reliable service
- Comfortable bedding
- Practical amenities
This consistency builds trust and encourages repeat stays, both within Norfolk and across the UK.
6. Great Base for Exploring Nature and the Coast
Many travellers come to Norfolk for nature. From bird-watching at Cley Marshes to long walks along the coast, the region offers endless opportunities for outdoor activities. Travel lodges make the perfect base for:
- Wildlife trips
- Coastal hikes
- Boat rides on the Broads
- Countryside cycling routes
Visitors can enjoy full days out in nature and return to a comfortable, quiet room.
7. Modern Amenities Without Extra Hassle
Travel lodges typically include practical amenities that travellers appreciate, such as:
- Free Wi-Fi
- Comfortable workspaces
- Hot showers
- Tea and coffee facilities
These small but important details make short stays more convenient and enjoyable.
Conclusion
Travellers love travel lodges in Norfolk because they offer everything people need for an enjoyable stay: excellent locations, affordable comfort, family-friendly features, and easy access to the region's beautiful landscapes. Whether someone is exploring historic Norwich, relaxing on the coast, or discovering the Norfolk Broads, travel lodges provide a simple and reliable place to unwind.
This combination of convenience, quality, and budget-friendly pricing makes travel lodges one of the most popular accommodation choices in Norfolk, UK.
 Davar & Co.

Tranquilly situated at the end of a private cul-de-sac, this exclusively appreciated Big Canyon estate embodies quite literally, the true essence of the classical French Chateaus of time's past. As you enter through the 19th century front gate that leads you to the expansive courtyard and private salt water pool, you will be immediately transported to a home of elegance and style with unparalleled attention to detail around every corner.
 Luxury Line Furniture
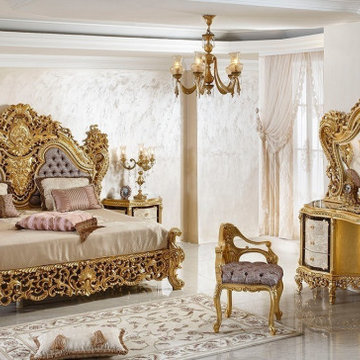
Behind the LUXURY LINE brand, which combines luxury and comfort in furniture, there exists quality production dating back many years, unconditional customer satisfaction and corporate know-how. Thanks to its service infrastructure, LUXURY LINE delivers its most special designs to its customers all over the world without any problem. LUXURY LINE, opened in the heart of Eurasia, the meeting point of continents from Istanbul to the World, transports its rich collection of luxury products to dozens of countries from Europe to America, Middle East to Africa and Asia.

 Simply Home Decorating
This penthouse condo in Raven Woods is home to an adventurous, nature-loving couple. With their children grown and starting families of their own, Jeremy and Cynthia (names changed) chose to downsize their livable space and “upsize” in quality and luxury.
The couple hired us to help them achieve several well-defined goals: feeling immersed and connected to nature, having warm and welcoming spaces to host their family and friends, and selecting pieces that would support local makers and artisans. (If you know me, you know that nature, connection, and community are some of my most important values, personally and professionally — the perfect fit!)
Using our comprehensive design process, we spent months designing, procuring, and installing their new, long-time home. The resulting spaces are breathtaking, creating a daily living experience that is full of serenity and bliss.
Welcoming & Bright Home with Forest Views:
Ahhh… can you imagine coming home to a space as bright and soothing as this one? To find inspiration for this home’s interiors, we needed to look no further than out the windows, where mountain views greet us to the north and the ocean beckons from the south.
Paying homage to their locale, we curated a colour palette of subtle blues and grays, warm-toned woods, and natural materials, all set against a crisp, white backdrop. These help us create a seamless visual transition between the interior and exterior. Let’s start our tour in the living area…
A Cozy Living Area with Warmth & Dimension:
In the living area, the fireplace was the starting point for the design, as it determined the size of the space and the scale of our furnishings. To keep this area feeling cozy but not crowded, we selected this soft ottoman to serve as a table surface with a tray or as additional seating when Jeremy and Cynthia host guests. (Multi-purpose items are one of the 5 elements of The Simple Home.)
Additional textures — the sofa, upholstered swivel chairs, pillows, and ceramic wall art reminiscent of sand dollars — offer further depth and dimension in this simple yet layered space. The result is a cozy living room area perfect for a relaxing read on an overcast day or a social evening by the fire.
While daunting at first, this home’s small and open footprint offered a special opportunity for us to design thoughtful “zones”. To create a defined living space, we used an area rug to establish a border and situated the larger seating (the sofa) on the right. Its visual weight serves as a grounding barrier that naturally separates the living and dining areas.
Overhead, the centrally located brass and glass chandelier serves as another focal point, making the entire living area feel like one unit. Last but not least…
Styled with tall decorative lamps, this light oak and rattan console sits just behind the sofa, creating an additional visual barrier between the living and dining areas. We styled it with accessories that complement the overall palette, and it has the added benefit of providing storage right where Jeremy and Cynthia need it, the dining area.
An Art-Infused Dining Area:
The dining area is warm, woodsy, and filled with locally sourced art that Jeremy and Cynthia love. Next to the console is a custom textile piece from Vancouver artist, With Strings Attached, that mimics the scenic, mountain backdrop. The blue hues of the piece work in harmony with the warm wood dining table, cool gray upholstered chairs, and neutral stools at the kitchen bar.
On the other side of the space, is Jeremy’s and Cynthia’s favourite piece, a commissioned work of art by local maker, Katie Napier. Carefully positioned in a central location and framed by two modern sconces, this piece captures the feel of gentle waters on a misty day and evokes calm.
Other curated pieces include this rectangular vessel centrepiece by sculptural artist, Martha Sturdy, bearing a stunning moss arrangement by Soul Roots Moss Art. As this couple can attest, a treasured memento or piece of art can transform your space and your mood, transporting you to a relaxed and peaceful state.
A Bedroom Full of Light & Texture:
This beautiful bedroom is another manifestation of Jeremy and Cynthia’s favourite experiences: hiking the rainforest trails and enjoying the spray of the sea. The blue-and-green branching pattern found in the window treatments and pillows ground the space, while bright turquoise lamps — akin to sea glass — infuse the room with a touch of coastal vibrance.
Similar to the living area, we added comfort through texture and warm tones, incorporating oak end tables, natural woven wall decor above the headboard, knitted ottomans at the foot of the bed, a textured duvet, and an extra plush area rug.
A Loft Inspired by Flora & Fauna:
For the loft space, we moved away from coastal elements and decided to ground the space in the more earthy elements of nature: flora and fauna. We selected an umber-hued sofa complemented by floral decorative pillows and walls adorned with botanical prints by Heather Johnston.
This multi-purpose space serves as a reprieve for our clients to read, practice yoga, and relax. Alternatively, a Frame TV intentionally meant to blend as art allows the space to function as a secondary entertainment space or a place for their granddaughter to play and sleep over.
Praise from Our Clients:
This home’s small footprint pushed us to be more resourceful in our furniture sourcing and more creative in our space planning. The result is a home as livable, beautiful, and intentional as any larger home would be. Most importantly, Jeremy and Cynthia love it!
“Lori listened to our love of nature and designed our condo reflecting that love. It is beautiful, serene, and welcoming. We couldn't be happier.”
If you’re ready to uncover the hidden potential in your home, that is what we do best. Contact us here or download our complimentary guide below to discover more.
 Hudson Place Realty
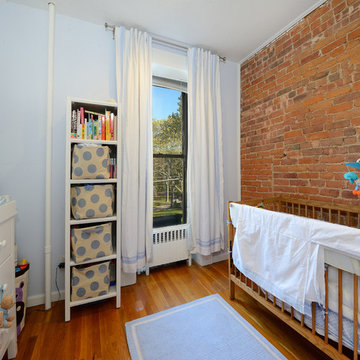
Full floor of beautiful brownstone with terrace and seasonal NYC views on coveted Hudson Street block. Just across from Steven’s Park, this 2 bedroom, 1 bath home features open living space with exposed brick, hardwood floors, central air conditioning & laundry in home. Master bedroom with double closets and great light, updated bath with pedestal sink and additional basement storage. Easy access to Hoboken’s world-class waterfront, shopping, dining, parks and transportation. Rental parking only 1 block away.
 Kimberley Kay Interiors
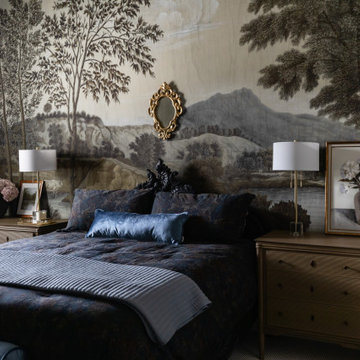
This guest bedroom was designed to evoke the romance and timeless elegance of a grand English estate. Inspired by the refined beauty of Bridgerton, the space features a dramatic scenic wallcovering, rich layered textiles, and classic furnishings that create a sense of old-world charm. Soft, moody tones and antique-inspired details add depth and sophistication, while curated accessories bring a collected feel that appears to have evolved over generations. The result is a luxurious guest retreat that feels both intimate and transportive—offering visitors a stay reminiscent of a stately countryside manor.
 Aniko Nicholson Design
Let me walk you through how this unique powder room layout was transformed into a charming space filled with vintage charm:
First, I took a good look at the layout of the powder room to see what I was working with. I wanted to keep any special features while making improvements where needed.
Next, I added vintage-inspired fixtures like a pedestal sink, faucet with exposed drain (key detail) along with beautiful lighting to give the space that old hotel charm. I made sure to choose pieces with intricate details and finishes that matched the vintage vibe.

Then, I picked out some statement wallpaper with bold, vintage patterns to really make the room pop. Think damask, floral, or geometric designs in rich colours that transport you back in time; hello William Morris.
Of course, no vintage-inspired space is complete without antique accessories. I added mirrors, sconces, and artwork with ornate frames and unique details to enhance the room's vintage charm.
To add warmth and texture, I chose luxurious textiles like hand towels with interesting detail. These soft, plush fabrics really make the space feel cozy and inviting.
For lighting, I installed vintage-inspired fixtures such as a gun metal pendant light along with sophisticated sconces topped with delicate cream shades to create a warm and welcoming atmosphere. I made sure they had dimmable bulbs so you can adjust the lighting to suit your mood.
To enhance the vintage charm even further, I added architectural details like wainscoting, shiplap and crown molding. These details really elevate the space and give it that old-world feel.
I also incorporated unique artifacts and vintage finds, like cowbells and vintage signage, to add character and interest to the room. These items were perfect for displaying in our cabinet as decorative accents.
Finally, I upgraded the hardware with vintage-inspired designs to complement the overall aesthetic of the space. I chose pieces with modern detailing and aged finishes for an authentic vintage look.
And there you have it! I was able to transform a unique powder room layout into a charming space reminiscent of an old hotel.
65