
Search results for "Transportation" in Home Design Ideas
 User
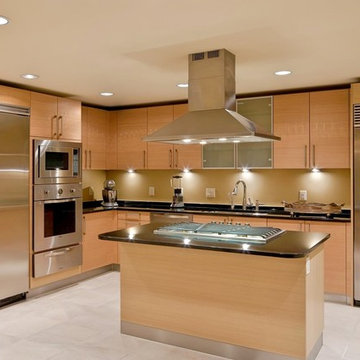
UserThe Ritz-Carlton Residences, Inner Harbor, Baltimore feature gracious one-to-three bedroom homes varying in size from 1,600 square feet to more than 5,000 square feet. An elevator transports you directly into your home, revealing generous ceiling heights, solid wood-paneled entry doors, crown molding and rooms of generous proportion. Each residence features granite countertops, custom European Cabinetry, Viking Professional Series Stainless Steel Appliances, Kohler fixtures and Hardwood & Marble floors. Most residences also feature private balconies and terraces.
 4 Seasons Remodeling & Design Inc.
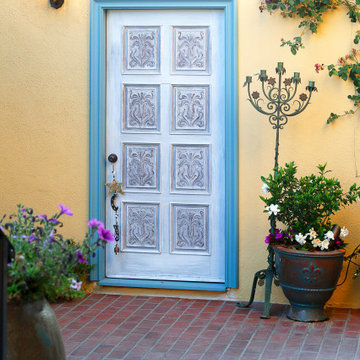
The vintage white door, adorned with a charming sky blue frame, stands as an enchanting focal point in this Spanish-style backyard. Nestled gracefully into a corner of the warm yellow walls, it exudes a timeless allure that transports you to a bygone era of elegance.
The vintage white hue of the door exudes both grace and nostalgia, capturing the essence of traditional Mediterranean architecture. Its weathered texture and rustic appearance lend an air of authenticity, hinting at the stories and memories it holds from generations past.
The sky blue frame encircling the door adds a delightful touch of color, complementing the vibrant blue outdoor table and serene light grey umbrella. These elements come together in a harmonious and pleasing palette, infusing the space with a sense of joy and liveliness.
Approaching the vintage white door, you can't help but feel a sense of curiosity and anticipation. What lies beyond this inviting threshold? It beckons you to step closer, inviting exploration and discovery of the hidden wonders within.
Whether kept closed, serving as an artistic accent, or swung open to reveal a cozy corner, the vintage white door with its sky blue frame becomes an enchanting addition to the already picturesque setting. It imparts a touch of whimsy and sophistication, elevating the charm and allure of this Spanish-style backyard to new heights. Every visit becomes a delightful and unforgettable experience, as this captivating door becomes a portal to a world of beauty and tranquility.
 Essence Design Build

Make brushing fun in this enchanting kid's bathroom! A custom-designed vanity, painted in a refreshing ocean green, instantly transports them to an underwater adventure. Two gold hardware knobs and matching plumbing fixtures add a touch of playful luxury, while the two wall-mounted light fixtures ensure a bright and fun atmosphere. This vanity is as functional as it is fun, featuring two drawers for storing all their bath essentials.
Find the right local pro for your project
 Michael J Romeo & Associates
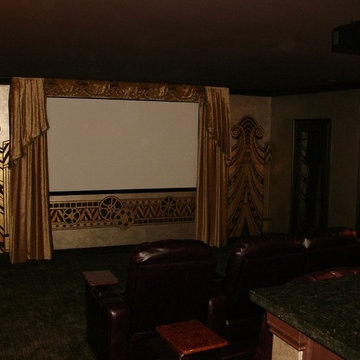
Using the gold drapes as a starting point, a metallic finish was applied to the walls.
Then art deco columns and a movie reel design were created to surround the screen. Walking in one is almost transported to an old time movie palace.
 lavish
These two adjoining girls' rooms — a show-stopping nursery and a dreamy toddler bedroom — are among the most enchanting children's spaces imaginable. Each room has its own distinct personality while sharing a thread of botanical wonder, soft femininity, and elevated design that refuses to talk down to its young inhabitants. These are spaces designed not just for children, but with genuine artistry — rooms that will inspire wonder for years to come.
The Nursery
Step into this nursery and feel immediately transported into a secret garden at dusk. The design decision that sets the entire room apart is breathtakingly bold: a large-scale dark floral wallpaper — blooming with oversized peonies, roses, and wildflowers in dusty pink, peach, sage, and cream against a deep slate blue ground — wraps every wall from chair rail to ceiling, creating an immersive, almost painterly environment that feels simultaneously dramatic and deeply soft.
The ceiling is painted a warm, powdery pink that picks up the blush tones within the wallpaper perfectly — a "fifth wall" design moment that makes the room feel like a complete, considered installation rather than a decorated room. The transition from wallpapered walls to pink ceiling at the crown molding line is seamless and intentional, wrapping the baby in a floral garden overhead and all around.
Anchoring the room with genuine design authority is a spectacular gold and crystal chandelier — its circular brass frame hung with vertical crystal rods that catch and scatter light like a garden in rain — elevating the nursery from charming to genuinely luxurious. Beneath it, a natural oak arched spindle crib sits against the wallpapered feature wall, its warm honey wood grain providing organic contrast to the moody floral backdrop. Pink velvet pillows and a soft crib mobile of plush clouds and moons complete the crib vignette with gentle whimsy.
A boucle glider chair and matching stacked ottoman in cream provide the nursing corner, paired with a small brass side table for midnight essentials. A soft blush pink area rug anchors the seating area and echoes the ceiling color. Linen drapery panels in soft ivory frame the windows without competing with the wallpaper, their pinch-pleat heading adding a refined tailoring detail.
The Toddler Bedroom
The connecting bedroom takes the botanical theme in a softer, sunnier direction — all blush pink walls (matching ceiling and walls in the same warm rose tone for a cocooning effect), botanical print drapery in cream with red and green wildflowers, and brass curtain hardware that ties to the nursery's gold palette. A gold spindle crib — the metallic version of the nursery's wooden one — grounds the room with warmth, while a sage green upholstered glider provides a reading corner. A white dresser with brass hardware doubles as a changing table, topped with art prints and a Matisse-inspired framed poster in a gold frame that adds a touch of grown-up gallery sensibility.
Floating acrylic shelves hold a curated collection of board books at child-height — a detail that communicates that this room was designed for a child who will love and use it, not just admire it. A whimsical wicker llama toy basket, an indoor olive tree, and a fluffy white boucle child's armchair complete a room that balances magic with livability.
 Hudson Place Realty
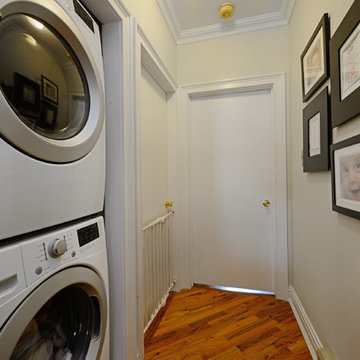
Inviting 2 bedroom 2 bath with optional office/den on tree lined Garden Street. With the ideal PATH friendly location, an open concept floor plan & boutique rowhouse setting, 137 Garden St. #2 has it all: Large living space with dedicated dining area & wood burning fireplace, custom floor to ceiling built-ins, open kitchen with SS appliances, granite counters & breakfast bar. Master suite with marble bath, Duravit vanity & glass block lit dressing room/walk-in closet. Sunny and bright with high ceilings, hardwood floors laid on the diagonal, ceiling fan, laundry, recessed lighting & great closet space. Right in the mix of downtown shopping, café society, parks & all transportation. Monthly rental parking available 2 blocks away. Easy stroller storage in hallway of parlor floor.

 Amy Mizner, Benoit Mizner Simon & Co.
Character and modern amenities are blended in this timeless Tudor. Period details include an arched front entry, charming stained glass window accents and gleaming hardwood floors. An elegant formal living room has a magnificent fireplace with a limestone mantel. French doors lead to a library with built-ins. A modern kitchen opens to a window-filled breakfast room and family room with fireplace. Stainless steel appliances include a new dishwasher, Sub-Zero refrigerator, and professional Dynasty range. The spacious second floor features a large hall bath, laundry, and four generous bedrooms including a master suite accented with beautiful glass mosaic tiles. The lower level includes a playroom with a stone fireplace, bathroom, and workshop. A mudroom leads to a blue stone patio, gardens, and two car garage. In close proximity to public transportation, shopping, schools and all the wonderful amenities that Newtonville has to offer. http://www.163uplandroad.com/
 Front Light Building Co.
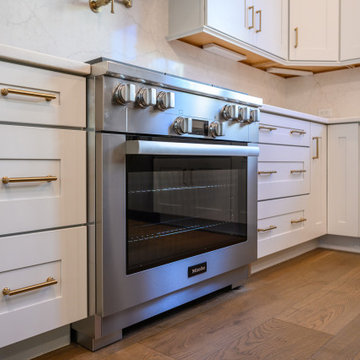
Within the lush embrace of Palmetto Bluff, where the Lowcountry's natural splendor meets refined living, stands an architectural masterpiece in the making.
Step inside, and be transported to a realm of refined living spaces adorned with bespoke finishes and thoughtful details. Sunlight pours through expansive windows, casting a warm glow upon hardwood floors and soaring ceilings. The heart of the home is the gourmet kitchen, where culinary aspirations take flight amidst top-of-the-line appliances and custom cabinetry.
With five bedrooms and four and a half bathrooms, including a lavish master suite retreat, this residence offers ample space for relaxation and rejuvenation. But perhaps the crowning jewel of this estate is the fully equipped apartment nestled above the garage—a private sanctuary for guests or extended family, complete with a living room, bedroom, full bathroom, kitchenette, and even its own washer and dryer.
Outdoor living is elevated to an art form in the expansive backyard oasis, where an outdoor kitchen invites culinary adventures, and evenings are spent gathered around the crackling warmth of the outdoor firepit.
 Luxury Line Furniture
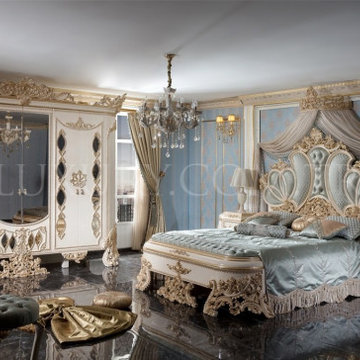
Behind the LUXURY LINE brand, which combines luxury and comfort in furniture, there exists quality production dating back many years, unconditional customer satisfaction and corporate know-how. Thanks to its service infrastructure, LUXURY LINE delivers its most special designs to its customers all over the world without any problem. LUXURY LINE, opened in the heart of Eurasia, the meeting point of continents from Istanbul to the World, transports its rich collection of luxury products to dozens of countries from Europe to America, Middle East to Africa and Asia.

 Artisan Kitchen & Bath GC License #107583
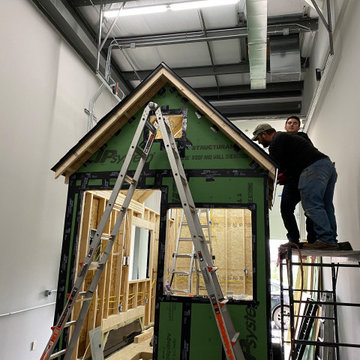
The Tiny Farmhouse Kitchen is by far one of the most complex, rewarding, and unforgettable projects we’ve ever completed. Designed to be fully mobile and 100% solar-powered, this one-of-a-kind kitchen on wheels pushed our creativity, craftsmanship, and problem-solving skills to new heights. Every time we transported it through town, it turned heads—people would literally stop in their tracks just to get a closer look.
Building a fully functional commercial kitchen in such a small footprint required precision in every detail. We carefully selected each piece of equipment to minimize electrical draw, including a commercial refrigerator and four recessed induction food warmers—all powered entirely by solar energy. Onboard water storage, filtration, and gray water management were meticulously engineered to maximize both functionality and space.
The Tiny Farmhouse Kitchen features:
• Custom handcrafted cabinetry
• Granite countertops
• Vaulted ceilings with dimmable LED lighting
• A full POS system with a built-in Wi-Fi hotspot
• A gas-shock lift service window with a live-edge oak flip-down counter, finished with crystal-clear epoxy for a stunning, natural look
Every inch of this mobile kitchen was designed for both beauty and efficiency, blending farmhouse charm with modern utility. It’s a project we are immensely proud of—and one that perfectly captures the spirit of what we do at Artisan Kitchen & Bath: bringing bold ideas to life with craftsmanship, innovation, and heart.
 Front Light Building Co.
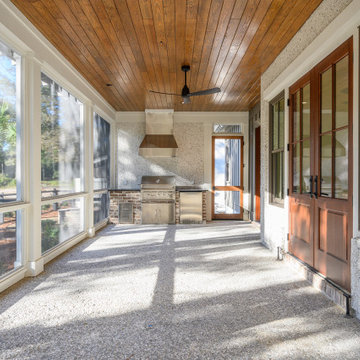
Within the lush embrace of Palmetto Bluff, where the Lowcountry's natural splendor meets refined living, stands an architectural masterpiece in the making.
Step inside, and be transported to a realm of refined living spaces adorned with bespoke finishes and thoughtful details. Sunlight pours through expansive windows, casting a warm glow upon hardwood floors and soaring ceilings. The heart of the home is the gourmet kitchen, where culinary aspirations take flight amidst top-of-the-line appliances and custom cabinetry.
With five bedrooms and four and a half bathrooms, including a lavish master suite retreat, this residence offers ample space for relaxation and rejuvenation. But perhaps the crowning jewel of this estate is the fully equipped apartment nestled above the garage—a private sanctuary for guests or extended family, complete with a living room, bedroom, full bathroom, kitchenette, and even its own washer and dryer.
Outdoor living is elevated to an art form in the expansive backyard oasis, where an outdoor kitchen invites culinary adventures, and evenings are spent gathered around the crackling warmth of the outdoor firepit.
 Westbuilt Homes
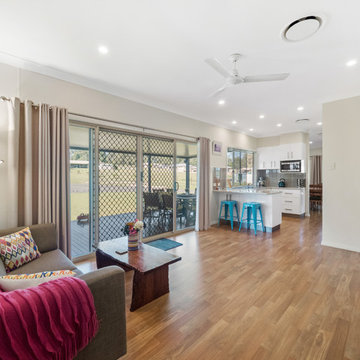
Mid-sized open concept vinyl floor family room photo in Other with beige walls and no tv
 THAD
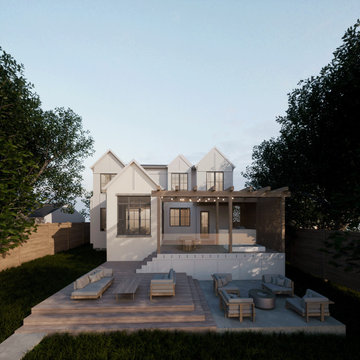
THADWelcome to our enchanting traditional style home! With its timeless charm and classic appeal, this residence exudes elegance and sophistication at every turn. Step inside and be transported to a world of refined aesthetics and gracious living.
Our traditional style home embraces the warmth and character of bygone eras, combining rich architectural details with exquisite craftsmanship. From the intricate moldings to the graceful archways, every element has been thoughtfully designed to create a sense of grandeur and comfort.
Indulge in the cozy ambiance of our traditional living spaces, where plush furnishings invite relaxation and intimate gatherings. The traditional kitchen boasts a perfect blend of functionality and charm, featuring custom cabinetry, beautiful countertops, and top-of-the-line appliances.
Retreat to the serene traditional bedrooms, adorned with luxurious fabrics and tasteful decor, offering a peaceful sanctuary for rest and rejuvenation. The traditional bathrooms are a haven of tranquility, showcasing elegant fixtures, soothing colors, and fine finishes.
As you explore the inviting dining room, you'll be captivated by the timeless elegance that sets the stage for memorable gatherings and celebrations. The traditional home office provides a distinguished space for productivity, featuring sophisticated finishes and refined furnishings.
Step outside to discover the traditional exterior, where architectural details and meticulously landscaped grounds create a picturesque setting. The traditional fireplace adds warmth and charm to chilly evenings, making it the perfect spot to cozy up with loved ones.
At every turn, our traditional style home pays homage to the past while offering modern comforts and conveniences. It is a testament to enduring design and impeccable craftsmanship, where timeless beauty and graceful living come together harmoniously.
Experience the allure of traditional living and allow yourself to be enchanted by the elegance of our home.
 Hudson Place Realty
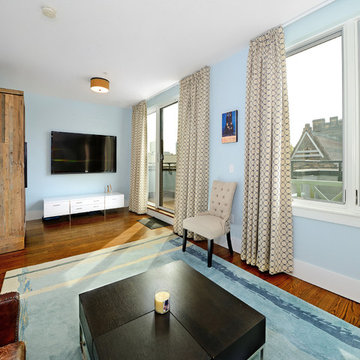
Stunning 2,140 square foot penthouse with 3 terraces in prime, mid-town location! Built by one of Hoboken’s premier developers, this 3 bedroom, 2 bathroom duplex is flooded with light through floor-to-ceiling windows. The open chef’s kitchen offers tile backsplash, stainless steel appliances, walk-in pantry and breakfast bar with pendant lighting. Master retreat features two walk-in closets and en suite terrace. Modern spa baths with marble vanities, custom tile and oversized mirrors. Additional media/playroom on upper level, hardwood floors, central air conditioning and in home washer/dryer. Close to schools, parks, shopping & all transportation. Rental parking next door.
 User
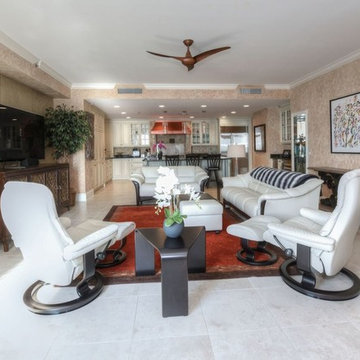
UserThe primary focus on this 6,000 Square Foot Ocean Front Condo located on Jacksonville Beach was to create a soothing, elegant, comfortable environment for our clients and their guests. A private elevator transports you to this spacious luxurious environment. 4 Bedrooms, 5 Baths, Exercise Room, Office/Study with private Terraces facing both the ocean and intracoastal waterways. An outdoor kitchen on the ocean terrace allows for ample space to entertain a large group or family overlooking a private beach and pool area.
 Front Light Building Co.
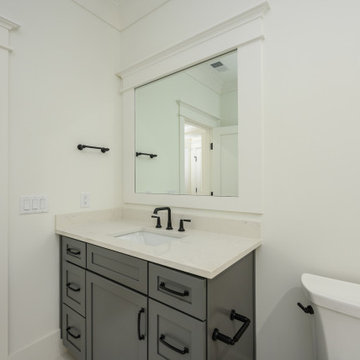
Within the lush embrace of Palmetto Bluff, where the Lowcountry's natural splendor meets refined living, stands an architectural masterpiece in the making.
Step inside, and be transported to a realm of refined living spaces adorned with bespoke finishes and thoughtful details. Sunlight pours through expansive windows, casting a warm glow upon hardwood floors and soaring ceilings. The heart of the home is the gourmet kitchen, where culinary aspirations take flight amidst top-of-the-line appliances and custom cabinetry.
With five bedrooms and four and a half bathrooms, including a lavish master suite retreat, this residence offers ample space for relaxation and rejuvenation. But perhaps the crowning jewel of this estate is the fully equipped apartment nestled above the garage—a private sanctuary for guests or extended family, complete with a living room, bedroom, full bathroom, kitchenette, and even its own washer and dryer.
Outdoor living is elevated to an art form in the expansive backyard oasis, where an outdoor kitchen invites culinary adventures, and evenings are spent gathered around the crackling warmth of the outdoor firepit.
 Patricia Conner Design
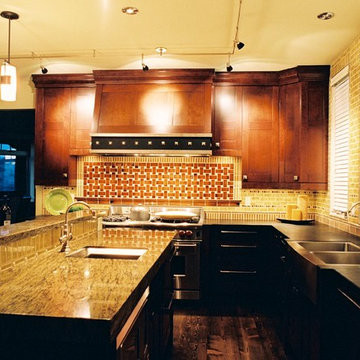
This large kitchen with a double, stainless farmhouse sink and island prep sink with Kallista faucets is a functional and beautiful space. The hood fan, detailed in black metal and white bronze, is flanked by custom
cherry, shaker cabinets. Soapstone counter tops play against the granite on the huge island. The tile is designed and handcrafted especially for this space. The kitchen boasts a coffee bar and a dumb waiter which makes easy work of transporting groceries from the underground garage.
Photographer: Michael Conner
 Front Light Building Co.
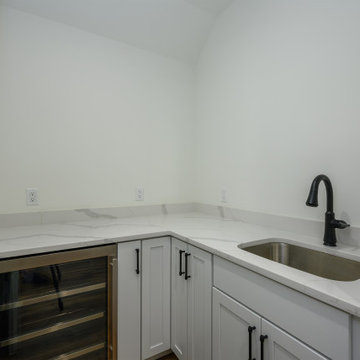
Within the lush embrace of Palmetto Bluff, where the Lowcountry's natural splendor meets refined living, stands an architectural masterpiece in the making.
Step inside, and be transported to a realm of refined living spaces adorned with bespoke finishes and thoughtful details. Sunlight pours through expansive windows, casting a warm glow upon hardwood floors and soaring ceilings. The heart of the home is the gourmet kitchen, where culinary aspirations take flight amidst top-of-the-line appliances and custom cabinetry.
With five bedrooms and four and a half bathrooms, including a lavish master suite retreat, this residence offers ample space for relaxation and rejuvenation. But perhaps the crowning jewel of this estate is the fully equipped apartment nestled above the garage—a private sanctuary for guests or extended family, complete with a living room, bedroom, full bathroom, kitchenette, and even its own washer and dryer.
Outdoor living is elevated to an art form in the expansive backyard oasis, where an outdoor kitchen invites culinary adventures, and evenings are spent gathered around the crackling warmth of the outdoor firepit.
63