
Search results for "Transportation" in Home Design Ideas
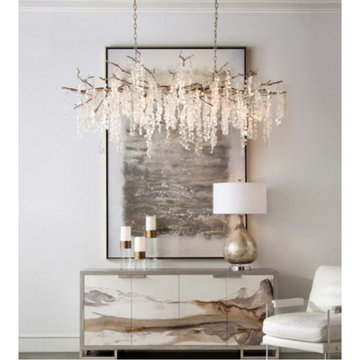
 AMLD INTERIOR INC
WM501 Shiro Noda 15-Light Glass Chandelier
FEATURED:
Shiro-noda variegated, frosted, and clear Frosted, and clear crystal clusters dramatically drip from this ornamental stunning fifteen-light, horizontal chandelier. Our designs transcend history and will be treasured for many years to come. With various styles and periods to select from, you will be transported through time as you are selecting one of the finest chandeliers in the industry. These pieces combine classic forms with modern appeal, delivering the finest in your lighting and decor needs. In addition to providing an outstanding piece, we are also able to create this piece in whatever size, color, and finish you need.
DESCRIPTION:
Collection: Organic
Size: 77" Width x 36" Depth x 27" Height (Custom sizes are also available!)
Shape: Wide Pendant
Finishes: GILT BRONZE
Materials: Glass and Brass
Extension: 5- cables; Adjustable 12 ft. Chain two pieces of 6' (included)
Lights: 40 Watt Max,15 type G9 Bulbs (included)
Weight: 108 lbs
Assembly: Fully Assembled
Dimmer Switch Compatible: Optional
Shipping: LTL
Rush Order: 3-4 Weeks; 15% added to
Regular Lead Time: 6-8 Weeks
Warranty: 5 Years Full Coverage (includes replacement parts)
Size Option:
Sizes Price
24" Width x 36" Depth x 27" Height $2.463.00
30" Width x 36" Depth x 27" Height $3,866.00
42" Width x 20" Depth x 27" Height $4,225.00
58" Width x 26" Depth x 27" Height $5,324.00
65" Width x 28" Depth x 27" Height $6,855.00
77" Width x 36" Depth x 27" Height (as shown) $8,870.00
Custom Sizes, Finishes, Colors Available Upon Request
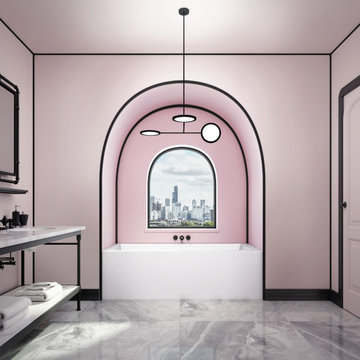
 BainUltra
URBAN GETAWAY
The Bain de Ville is most at home high above the hustle, noise and busy city streets below. Designed for the urban environment, Bain de Ville immediately brings a touch of modern refinement to any alcove bathroom space. Strong lines, integrated skirt, a wider deck and subtle but purposeful accents make a bold statement.
Bain de Ville allows you to leave the pace of modern life behind as you sink into a world of relaxation, health and well-being. The signature Hydrothermo massage®
eases away tension and stress, while aromatherapy and
chromatherapy transport the bather to a place of deep calm and serenity. Sophisticated, sleek and made with purpose, Bain de Ville embodies the character of the urban bather.
BainUltra’s Bain de Ville therapeutic baths are
offered in the THERMOMASSEUR® category (with
Geysair® hot air system) and in the TUB category,
to which you can add ILLUZIO chromatherapy,
AromaCloud® aromatherapy, and WarmTouchShell®
Thermotherapy® technologies.
BAIN DE VILLE COLLECTION
· Designed for one bather
· Integrated waste and overflow
· Mia® control
· ILLUZIO integrated chromatherapy (option)
· WarmTouchShell for added Thermotherapy (option)
· AromaCloud for the aromatherapy (option)
· Color : White, Biscuit, and Grey (option)
· Available in BainUltra’s 100% pure acrylic and
UltraVelour matte finish (option)
· Integrated skirt
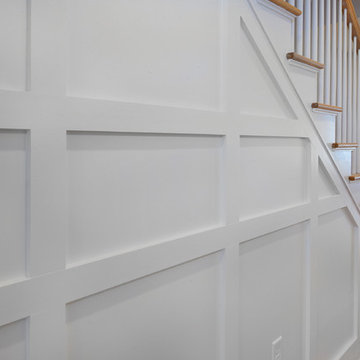
 Hudson Place Realty
Rare, newly constructed 5 bedroom, 5½ bath townhome with private yard in downtown Hoboken. Thoughtfully designed to maximize all 4,000 square feet of living space, the open plan living areas and well-proportioned bedrooms are a perfect match for the urban family. Open to both living and dining areas, the professional chef’s kitchen features a Thermador appliance package with 48” gas range and wine refrigeration, timeless cabinetry and sprawling island with breakfast bar seating for 6. Relaxing second floor master retreat is replete with dressing hall, spa bath and private terrace. A private guest or au pair suite and expansive media room with NYC views complete the top floor. Lovely landscaped SynLawn yard, laundry center with full size washer and dryer, garden level storage, oversized Marvin windows, wide-plank hardwood floors, generous closet space, 3 zone HVAC and natural gas back-up generator. Conveniently located near parking, parks, schools and all NYC transportation. Flexibility to add a 6th bedroom and bathroom and 10 year new home warranty.
Find the right local pro for your project
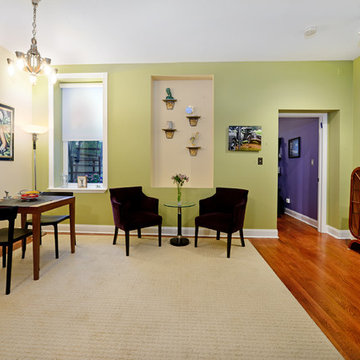 Hudson Place Realty
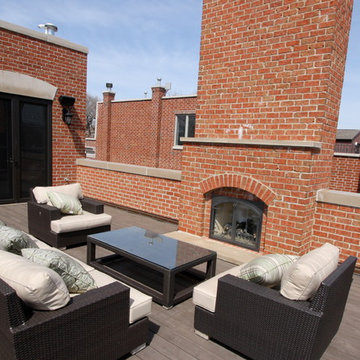
Stunning 2 bedroom 2 bath in meticulously maintained boutique brownstone condominium on Hudson Street. This 1,023 sq. ft. home features period details including exposed brick, 2 decorative mantels and original pocket shutters. Chef’s kitchen with stainless steels appliances, granite counters and breakfast bar seating. Master bathroom features radiant heated floors, new HVAC system - central air conditioning and heat and in-unit washer/dryer. Just one flight up from the parlor level with plenty of storage including abundant closet space and additional storage in basement. Seconds from Elysian Park, Hoboken’s best shops, dining and NYC transportation.

 Amy Mizner, Benoit Mizner Simon & Co.
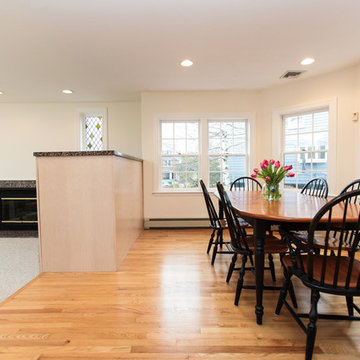
Character and modern amenities are blended in this timeless Tudor. Period details include an arched front entry, charming stained glass window accents and gleaming hardwood floors. An elegant formal living room has a magnificent fireplace with a limestone mantel. French doors lead to a library with built-ins. A modern kitchen opens to a window-filled breakfast room and family room with fireplace. Stainless steel appliances include a new dishwasher, Sub-Zero refrigerator, and professional Dynasty range. The spacious second floor features a large hall bath, laundry, and four generous bedrooms including a master suite accented with beautiful glass mosaic tiles. The lower level includes a playroom with a stone fireplace, bathroom, and workshop. A mudroom leads to a blue stone patio, gardens, and two car garage. In close proximity to public transportation, shopping, schools and all the wonderful amenities that Newtonville has to offer. http://www.163uplandroad.com/
 PI Photography Wall Art & Fine Art
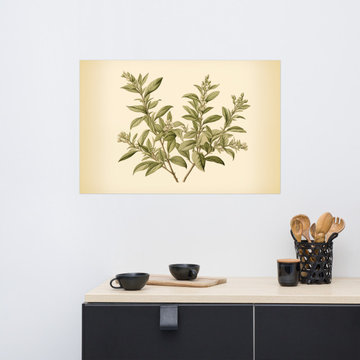
Botanical Sketch Vintage Herbs Illustration - Digital Artwork Loose Art Print. https://pipafineart.com/products/botanical-sketch-vintage-botanical-herbs. Transport yourself to a tranquil oasis with "Botanical Sketch," a captivating art print that exudes the delicate beauty of nature's artistry. This exquisite piece showcases a graceful arrangement of botanical elements, reminiscent of a vintage scientific illustration. The artist's meticulous attention to detail is evident in the delicate rendering of each leaf and stem, capturing the intricate textures and subtle variations in tone with remarkable precision. Set against a warm, antique-inspired backdrop, the verdant sprigs seem to emerge from the page, creating a sense of depth and dimension.
Printed on high-quality photo paper with premium inks, "Botanical Sketch" faithfully captures the subtle nuances and delicate beauty of the original artwork. This art print is a perfect addition to any living room, bedroom, dining room, or office, bringing a touch of natural elegance and vintage charm to your space. Hang it on your wall and let the calming presence of this botanical masterpiece infuse your home with a sense of tranquility and timeless sophistication.
 Once More Interior Design Studio

The primary bedroom lacked an ensuite bath so we created one that is likened to a spa in this compact space. Handmade zellige tile, antique gold hardware, an exposed pipe rain shower, floating vanity, and marble heated flooring all add to its allure. And the neutral clean white color palette transports you to tranquility of a spa.
 Kindred Design House
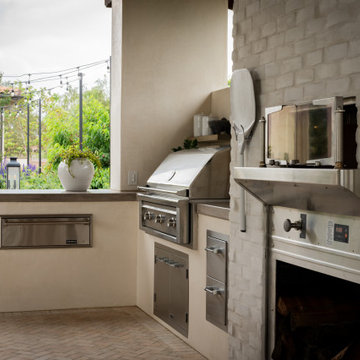
Unveil the allure of al fresco dining with our Mediterranean-inspired outdoor kitchen, nestled in a stunning array of olive trees. This elevated outdoor space transports you to a realm of timeless beauty and culinary bliss, complete with a Woodstone Pizza Oven and Lynx grill.
 Get Your PHX
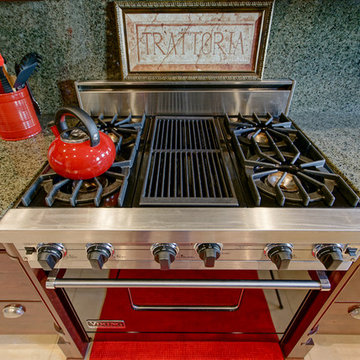
Welcome home to the Harry Tritle House, an historic Spanish Mission style property in the coveted Alvarado historic neighborhood. This estate has a long history in Phoenix. Built in 1928 for Harry, the son of territorial governor F.A. Tritle, this home has seen the growth and development of Phoenix and stands as a proud statement of historic preservation done well. You will marvel at the incredible woodwork, the coved ceilings, the luxurious grounds and the attention to detail and respect for this home's origin. The current owners have added just the right touches, including a beautiful pool. You can have all this, as well as easy access to downtown, transportation corridors, shopping, entertainment and a peaceful urban neighborhood. Call for a special showing appointment. See more at http://getyourphx.com/get_your_phx_listings/
 Top Tread Stairways
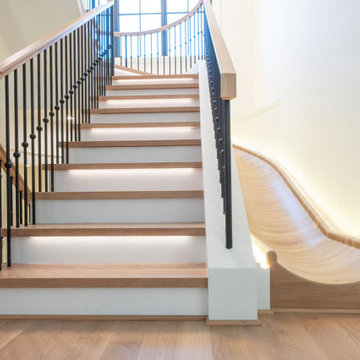
Custom Curved Wooden Slides by Top Tread Stairways ~
Transform Your Home Into Something Extraordinary
Custom Curved Wooden Slides
When was the Last Time Someone Walked Into Your Home and Their Jaw Literally Dropped?
When was the last time someone walked into your home and their jaw literally dropped?
Picture this: Your guests arrive for dinner. They step into your foyer, and suddenly—silence. Wide eyes. A moment of pure disbelief. Then, inevitably, the question: “Is that really what I think it is?”
Welcome to the world of custom curved wooden slides, where Top Tread Stairways turns childhood dreams into sophisticated architectural statements.
The Secret is Out
For years, Clyde Martin and his team at Top Tread Stairways in Sierra Vista, Arizona, have been quietly building something extraordinary. While most stair companies focus on traditional projects, TopTread Stairways has been perfecting the art of custom hardwood slides—creating installations so remarkable that we joke about renaming the business “Chutes and Ladders.”
The truth? These aren’t just slides. They’re conversation pieces. Works of functional art. The kind of architectural element that sets your home apart from every other one on the planet.
And we build so many of them that we’ve shipped custom slides all over North America and beyond.
Four Ways to Make Your Home Unforgettable
Every slide project we undertake is unique, but they generally fall into four categories:
1. Curved Stair-Slide Combinations – The ultimate space-efficient solution, where stairs and slide spiral together in a stunning combination of form and function.
2. Curved Slides Separate from Stairways – For those who want the drama of a standalone curved slide that makes its own architectural statement.
3. Straight Stair-Slide Combinations – Perfect for modern, linear spaces where clean lines meet playful innovation.
4. Straight Slides Separate from Stairways – Sometimes simplicity creates the most powerful impact.
But here’s where it gets interesting: Some slides feature flat seat areas with vertical sides. Others embrace a barrel shape for enhanced comfort. We’ve built slides wide enough for several people to descend shoulder-to-shoulder, laughing all the way down. And we’ve crafted intimate slides designed for solo adventures, regardless of age or size.
Our clients? They absolutely love them.
Stories That Will Make You Rethink What’s Possible
Take the 11,000-square-foot home in Beverly Hills, overlooking the famous Sunset Strip. In one child’s bedroom, we installed a 12-foot curved slide crafted from white oak. Understated location, extraordinary feature.
Or consider the 35-foot-high round tower room in an 8,500-square-foot custom home bordering the Sacramento River in Northern California. This project has become our most famous installation—a stunning 33-foot curved stair-slide combination built entirely from solid black walnut, featuring 445 layers of cross-laminated hardwood and a spiral newel post that took eight months to construct in our shop.
The homeowners had searched for eight years to find someone “crazy enough” to build their dream. When we completed it, one of Clyde’s trusted business partners—someone who’d seen him tackle countless unique projects—admitted he thought Clyde had lost his mind taking this one on. He genuinely didn’t believe we could pull it off.
We did. And the homeowners? Still thrilled years later.
Where Imagination Meets Reality
But these slides aren’t just for private estates. We’ve installed a 24-foot hickory slide in an elementary school library just east of Dallas, where kids absolutely love it. And here’s something that will make you smile: We built the longest wood slide ever for a children’s hospital in Springfield, Illinois.
Have you ever heard a child beg to go to the doctor?
We’re pretty sure it happens in Springfield. That walnut slide stretches 45 feet long and 3 feet wide—spacious enough for three children to sit side-by-side or for an adult and child to slide together comfortably. We built it in one piece, filling an entire semi-trailer for transport. It lives in the hospital lobby, and no appointment is needed to experience it yourself.
In Raleigh, North Carolina, we installed a 36-foot white oak slide in a custom home. The client loved it so much they ordered a second one—literally 15 minutes after we finished the installation. When Clyde returned to the office, there was already a check in the mailbox for slide number two. This 14,000-square-foot home now features 72 linear feet of curved white oak slide: one connecting the second floor to the main level, another linking the main floor to the finished basement.
What a ride, indeed.
Then there’s the curved stair-slide combination in Visalia, California—32 feet of knotty alder complemented by a hanging netted loft and climbing wall. Creative? Absolutely. Fun? Beyond measure.
The People Behind the Dreams
What inspires us most isn’t the technical challenge of building these slides—though engineering a 33-foot curved slide from 445 layers of cross-laminated hardwood certainly keeps us engaged. It’s working with clients who refuse to think inside the box.
These are creative individuals willing to explore ideas that set their homes and businesses apart. They dream of installations that make people stop and stare. They understand that architecture can—and should—inspire joy.
Listening to them describe their visions, explaining their dreams of a slide design unlike anything else on earth? That’s a privilege. And bringing those dreams to life? That’s what we live for.
My team and I have as much fun designing and building these slides as our clients have riding them. We’d love nothing better than to hear from you!
Custom Curved Wooden Slides
What Sets Top Tread Stairways Apart
Since 2006, Clyde Martin has built Top Tread Stairways on a simple premise: there’s a better way to build stairs. With roots in eastern Pennsylvania and years of experience installing hundreds of pre-built stairways, Clyde brought that expertise west and founded a company dedicated to exceptional craftsmanship.
We stock thousands of stair parts in more than ten wood species—hickory, jatoba, maple, cherry, mahogany, alder, red oak, white oak, poplar, Douglas fir, and walnut. Quality levels are high. Lead times are short. We understand the urgency of your project schedule and deliver accordingly.
But here’s what really matters: When it comes to custom wooden slides, Top Tread Stairways is one of—if not the—premier builders of indoor wooden slides in the United States. This isn’t a side project for us. It’s a specialty we’ve refined through years of experience, countless installations, and an unwavering commitment to turning impossible dreams into breathtaking reality.
Your Home, Reimagined
Whether you’re envisioning a straight wooden stand-alone slide for your office or a jaw-dropping curved wooden slide/stairway combination that will become your home’s signature feature, we’d love to hear from you.
We’re not here to build ordinary. We’re here to build extraordinary.
Ready to set your home apart?
~ Custom Curved Wooden Slides ~ ART YOU RIDE!
 The Robin Kencel Team
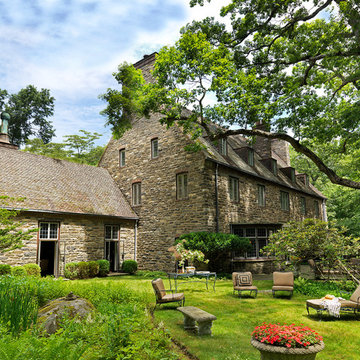
A Norman French-style estate with a manor-born pedigree, this home was designed by celebrated American architect, Harrie T. Lindeberg, evoking the very essence of elegance and sophistication. Its timeless artistry is vividly on display at every turn throughout this property. Gracious and grand, the home is immersed in light and flowing with impressively scaled rooms, a pine cathedral ceiling, and a unique and unusually large knotty pine paneled library. Details such as lead paned windows, a Ludovici tile roof, and splendid period hardware exemplify the architectural distinction of this rare pre-war masterpiece, and absolute treasure.
This stunning storybook property is set in the exquisite woodlands of the most prestigious enclave of mid-country Connecticut, off picturesque Round Hill. Designed by landscape architect Frederick Law Olmstead, creator of Central Park and Queens Park in London, Khakum Wood is reminiscent of Olmstead’s Manhattan centerpiece with a gently rolling landscape, two lakes, and homes perfectly positioned in harmony with the natural surroundings. Khakum Wood is just minutes from downtown Greenwich, schools, the parkway, and highway. Its transportive feeling makes it hard to believe that you are so close to shopping, restaurants, and more.
 Front Light Building Co.
Within the lush embrace of Palmetto Bluff, where the Lowcountry's natural splendor meets refined living, stands an architectural masterpiece in the making.
Step inside, and be transported to a realm of refined living spaces adorned with bespoke finishes and thoughtful details. Sunlight pours through expansive windows, casting a warm glow upon hardwood floors and soaring ceilings. The heart of the home is the gourmet kitchen, where culinary aspirations take flight amidst top-of-the-line appliances and custom cabinetry.
With five bedrooms and four and a half bathrooms, including a lavish master suite retreat, this residence offers ample space for relaxation and rejuvenation. But perhaps the crowning jewel of this estate is the fully equipped apartment nestled above the garage—a private sanctuary for guests or extended family, complete with a living room, bedroom, full bathroom, kitchenette, and even its own washer and dryer.
Outdoor living is elevated to an art form in the expansive backyard oasis, where an outdoor kitchen invites culinary adventures, and evenings are spent gathered around the crackling warmth of the outdoor firepit.
 Get Your PHX
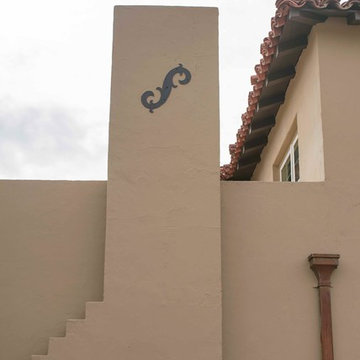
Welcome home to the Harry Tritle House, an historic Spanish Mission style property in the coveted Alvarado historic neighborhood. This estate has a long history in Phoenix. Built in 1928 for Harry, the son of territorial governor F.A. Tritle, this home has seen the growth and development of Phoenix and stands as a proud statement of historic preservation done well. You will marvel at the incredible woodwork, the coved ceilings, the luxurious grounds and the attention to detail and respect for this home's origin. The current owners have added just the right touches, including a beautiful pool. You can have all this, as well as easy access to downtown, transportation corridors, shopping, entertainment and a peaceful urban neighborhood. Call for a special showing appointment. See more at http://getyourphx.com/get_your_phx_listings/
 Front Light Building Co.
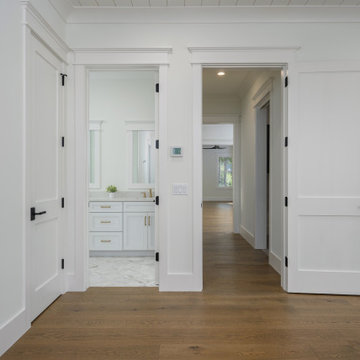
Within the lush embrace of Palmetto Bluff, where the Lowcountry's natural splendor meets refined living, stands an architectural masterpiece in the making.
Step inside, and be transported to a realm of refined living spaces adorned with bespoke finishes and thoughtful details. Sunlight pours through expansive windows, casting a warm glow upon hardwood floors and soaring ceilings. The heart of the home is the gourmet kitchen, where culinary aspirations take flight amidst top-of-the-line appliances and custom cabinetry.
With five bedrooms and four and a half bathrooms, including a lavish master suite retreat, this residence offers ample space for relaxation and rejuvenation. But perhaps the crowning jewel of this estate is the fully equipped apartment nestled above the garage—a private sanctuary for guests or extended family, complete with a living room, bedroom, full bathroom, kitchenette, and even its own washer and dryer.
Outdoor living is elevated to an art form in the expansive backyard oasis, where an outdoor kitchen invites culinary adventures, and evenings are spent gathered around the crackling warmth of the outdoor firepit.
 Shearon Design Collective

Transformed and transported this Desert Mid-Century Modern from Palm Springs straight to this North Scottsdale home. Every detail was highly considered, even down to the customer made breeze block to create this on-trend screen wall. Everything is new, all plants, cactus, agave, succulents, plants, and lighting. A very large thank you to our incredible client. We are thankful to have been part of this special project!

 Nationwide Lifts of Massachusetts
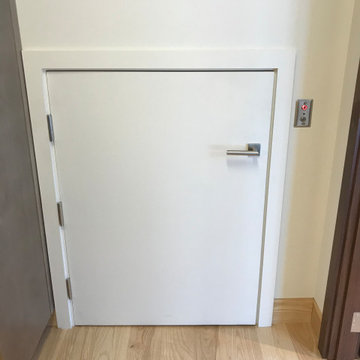
Wanting to ensure accessibility and functionality of their new home, the homeowners opted to include both a home elevator and dumbwaiter into their design. The elevator pairs fully automatic, sleek, stainless steel side sliding doors with anodized aluminum fixtures. Not only adding style but nearly “hands free” access to every level of the home. The cab’s interior was custom finished by the general contractor to match the home’s modern simplicity design. The floor-loading dumbwaiter allows for heavier items to be transported with more ease from the wine cellar to the main floor. The stainless-steel finish and corresponding fixtures tie in flawlessly with the elevator and the decor of the home. This Modern Marvel will make the perfect home for multigeneration living for years to come.
 Archimple LLC
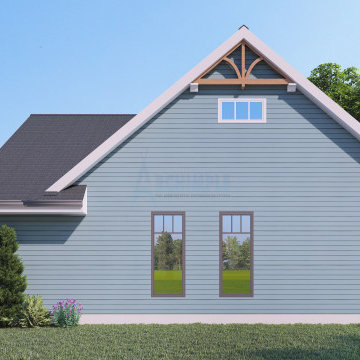
The bungalow home plans offer a perfect layout for the owner, with all living spaces conveniently situated on a single level. This versatile design can also serve as a Carriage house or Craftsman home. A charming covered front porch extends a warm welcome to visitors, enhancing the home's curb appeal.
Inside, a spacious and elegantly decorated great room serves as a versatile space for hosting gatherings with family and friends. The open and well-equipped kitchen features a butler’s pantry and an adjacent eating bar, seamlessly connecting to the formal dining area.
The master bedroom is generously proportioned and thoughtfully designed, featuring a walk-in closet and a modern master bathroom concept with a separate tub and shower, as well as a double vanity. Additionally, the house plan includes another beautifully appointed bedroom and a guest suite, along with ample space for a great room and dining area.
Natural light floods the interior, creating a bright and inviting atmosphere throughout the home. A mud area and a two-car garage with right-side entry provide practicality and convenience for residents, accommodating their transportation needs.
 Gulf Building LLC
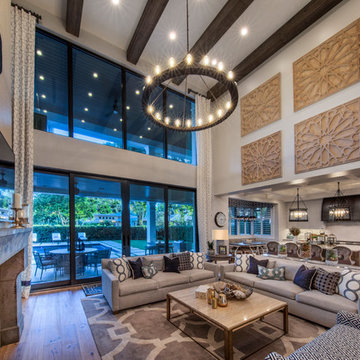
Gulf Building recently completed the “ New Orleans Chic” custom Estate in Fort Lauderdale, Florida. The aptly named estate stays true to inspiration rooted from New Orleans, Louisiana. The stately entrance is fueled by the column’s, welcoming any guest to the future of custom estates that integrate modern features while keeping one foot in the past. The lamps hanging from the ceiling along the kitchen of the interior is a chic twist of the antique, tying in with the exposed brick overlaying the exterior. These staple fixtures of New Orleans style, transport you to an era bursting with life along the French founded streets. This two-story single-family residence includes five bedrooms, six and a half baths, and is approximately 8,210 square feet in size. The one of a kind three car garage fits his and her vehicles with ample room for a collector car as well. The kitchen is beautifully appointed with white and grey cabinets that are overlaid with white marble countertops which in turn are contrasted by the cool earth tones of the wood floors. The coffered ceilings, Armoire style refrigerator and a custom gunmetal hood lend sophistication to the kitchen. The high ceilings in the living room are accentuated by deep brown high beams that complement the cool tones of the living area. An antique wooden barn door tucked in the corner of the living room leads to a mancave with a bespoke bar and a lounge area, reminiscent of a speakeasy from another era. In a nod to the modern practicality that is desired by families with young kids, a massive laundry room also functions as a mudroom with locker style cubbies and a homework and crafts area for kids. The custom staircase leads to another vintage barn door on the 2nd floor that opens to reveal provides a wonderful family loft with another hidden gem: a secret attic playroom for kids! Rounding out the exterior, massive balconies with French patterned railing overlook a huge backyard with a custom pool and spa that is secluded from the hustle and bustle of the city.
All in all, this estate captures the perfect modern interpretation of New Orleans French traditional design. Welcome to New Orleans Chic of Fort Lauderdale, Florida!
73