
Search results for "Transportation" in Home Design Ideas
 LuxQue
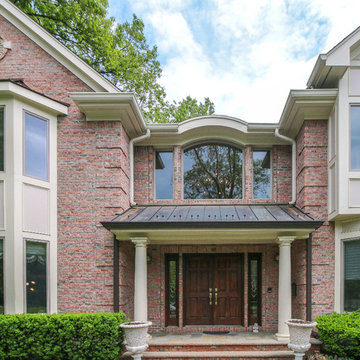
Move right into this beautiful 2004 6 bedroom home with great curb appeal. Desirable East Hill quiet street location. Elegant, open, light filled atrium entry. Impressive family room with vaulted ceiling and fireplace. Large MEIK with cherry cabinetry and Viking appliances. Home features hardwood floors, architectural moldings, master bath with radiant heat floors, 8 zone heating. Full finished basement including 6th bedroom and full bath. Inviting patio and yard. Convenient to schools, town center, houses of worship and NYC transportation. This home will delight....A must see.
 Sunspace Design, Inc.

Located in a beautiful spot within Wellesley, Massachusetts, Sunspace Design played a key role in introducing this architectural gem to a client’s home—a custom double hip skylight crowning a gorgeous room. The resulting construction offers fluid transitions between indoor and outdoor spaces within the home, and blends well with the existing architecture.
The skylight boasts solid mahogany framing with a robust steel sub-frame. Durability meets sophistication. We used a layer of insulated tempered glass atop heat-strengthened laminated safety glass, further enhanced with a PPG Solarban 70 coating, to ensure optimal thermal performance. The dual-sealed, argon gas-filled glass system is efficient and resilient against oft-challenging New England weather.
Collaborative effort was key to the project’s success. MASS Architect, with their skylight concept drawings, inspired the project’s genesis, while Sunspace prepared a full suite of engineered shop drawings to complement the concepts. The local general contractor's preliminary framing and structural curb preparation accelerated our team’s installation of the skylight. As the frame was assembled at the Sunspace Design shop and positioned above the room via crane operation, a swift two-day field installation saved time and expense for all involved.
At Sunspace Design we’re all about pairing natural light with refined architecture. This double hip skylight is a focal point in the new room that welcomes the sun’s radiance into the heart of the client’s home. We take pride in our role, from engineering to fabrication, careful transportation, and quality installation. Our projects are journeys where architectural ideas are transformed into tangible, breathtaking spaces that elevate the way we live and create memories.
 Builder Boy
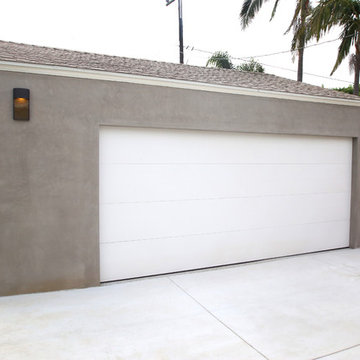
This garage remodel will be a welcome home far any form of personal transportation, whether it be a car, truck, bike, etc. Stucco boy did a great job on the stucco walls giving this garage a clean modern look. New garage door and light fixtures really ties this structure to the rest of the home. A big thanks to Hardscape to the impeccable job on the concrete driveway.
Find the right local pro for your project
 StoneWorks, Inc.
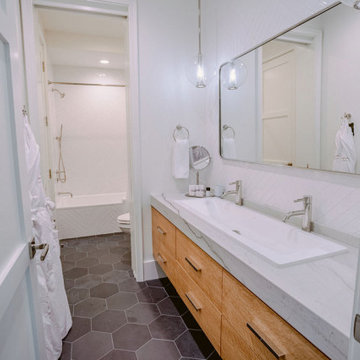
The Mont Blanc Quartzite continues through this bathroom with a clean and modern aesthetic. Our teams also took great care to not chip those very brittle mitered edges when we transported the stone to the job site.

 RINEKWALL
Rinekwall-
RINEKWALL designer, Dana Agamalian, passed out twenty-two white pieces of paper and black pens to her son's 3rd grade class. She told them to draw peace signs, anyway they wanted. A barrage of questions ensued. Maybe kids are used to more instructions, but that was it from Dana. "I wanted them to draw from their hearts and enjoy themselves. It was magic! Each and every paper a masterpiece!" A smaller group of neighborhood kids drew the PEOPLE design. Dana's instructions were equally open-ended: draw happy faces. Notice the clock faces, a great example of how original art can be interpreted ad infinitum.
These bold designs bring a smile to your face as you contemplate the hope and unity they embody. Through the innnocence of the children's drawings, the viewer is transported to a place where no dream seems impossible. RINEKWALL hopes that we are showing respect and support to these artists' dreams. In presenting PEACE and PEOPLE, two cutting-edge designs, we are proud to assist in spreading the childrens' message of peace and unity for the world.
 Amy Mizner, Benoit Mizner Simon & Co.
 http://39walnutroad.com
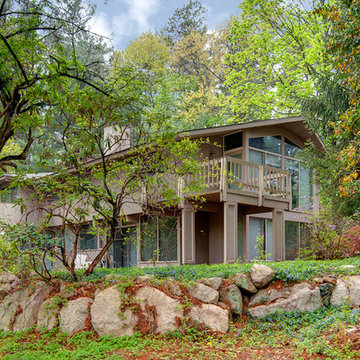
A sophisticated open design with expansive windows overlook the beautiful estate property in this mid-century contemporary home. Soaring ceilings and a beautiful fireplace highlight the open great room and dining room. Bring your architect and update this thoughtfully proportioned floor plan to take this home to the next level. The first floor master bedroom is a special retreat and includes a signature fireplace, palatial master bathroom, sky lit walk-in closet and a seating/office area. The walk-out lower level is comprised of a family room with fireplace and provides ample room for all your entertainment needs. Enjoy arts-n-crafts, exercise or studying in the private den. Four additional window-filled bedrooms share a hall bathroom. Enjoy the convenience of this fabulous south-side neighborhood with easy access to transportation, restaurants and Wellesley town amenities.
 Hudson Place Realty
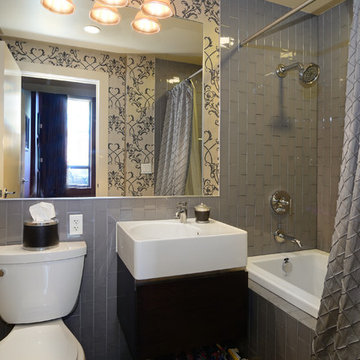
Property marketed by Hudson Place Realty - Extraordinary property in Hoboken's landmark boutique building. Formerly a coconut warehouse, now an in demand visionary LEED GOLD certified building. One of a kind 2 bedroom 2.5 bath with Skyline & Empire State views from your private 398 sq. ft. ipe’ deck. With 2019 sq ft. of interior living space, this totally customized apartment has all the comforts of a home in a loft environment. Unique high end finishes include; a gas fireplace, floor to ceiling windows, made to order chef’s kitchen with Sub Zero frig, Wolf range with vented hood, Viking wine cooler, Miele DW, garbage disposal, Mountaineer Woodcraft cabinetry Enormous master suite with 10’ x 9’10’ walk-in closet & fabulous master bath with oversized shower, custom tile, towel warmer & granite topped double vanity, Bamboo flooring, LG washer/dryer, recessed & designer lighting, California Closets throughout, residents area featuring fabulous NYC & Hudson River views, filtered fresh air system, private storage & bike room. Concrete sub floors and Quiet Rock insulation for soundproofing. Absolutely ideal location, bordered on the western side by the newly established Garden Street Mews pedestrian area, parks, shopping, waterfront and all transportation. NYC bus at door & only 3 blocks to ferry. LEED certified GOLD building.
 Home Infatuation
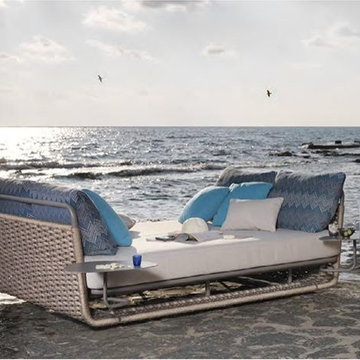
The Portofino daybed from Roberti of Italy offers luxurious summertime comfort.
The thick mattress and eight pillows will transport you to spa-like relaxation.
The distinctive wide polyester nautic rope is woven over epoxy coated aluminum frame.
There is a storage compartment beneath the bed and a version with two side tables that attach to the frame is also available.
Furniture cushions have water repellent outdoor foam and are covered with Sunbrella outdoor acrylic fabric. Sunbrella is extremely resistant to moisture and color fading by sunlight.
A variety of fabrics are available for use. Please inquire.
 Baker Design Group
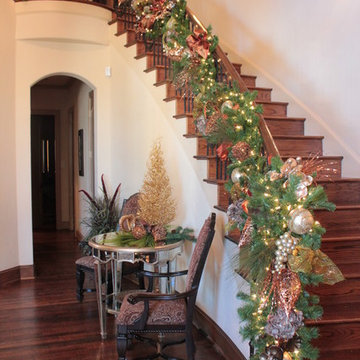
This rustic entryway meets this gorgeous garland to transport you to a cold winter night in.
Example of a classic entryway design in Dallas
Example of a classic entryway design in Dallas
 Amy Troute Inspired Interior Design
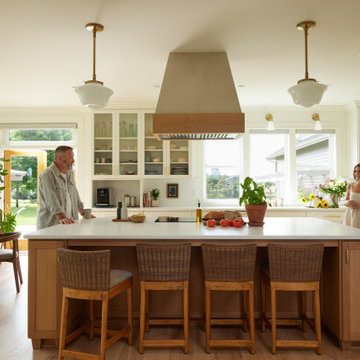
This designer’s ideal is homeowners with a clear vision, set priorities, and values that align seamlessly with ours. These clients, an accomplished artist and the owner of a generational hops growing farm, were collaborative and trusting from the start. They conscientiously selected a team of Architect (Green Hammer), General Contractor (Cellar Ridge) and ATIID for furnishings and finishing touches. Each firm was able to meticulously manage their leg of the project, while collaborating wholistically with each other and the homeowners.
The family farmhouse, lovingly named “Westwood,” was showing the wear one expects after serving a growing family for decades. The owner’s dream was to revive, open up, and breathe modern life into each space, while respecting the home’s heritage.
One of our first collaborations was the light fixture that would grace the main two-story entry hall. HiiH Lights in Astoria, Oregon, was commissioned to bring “the function of light, the craft of paper, and the art of sculpture” to the home. Visiting the maker’s space – a massive barn on his coastal property – was such an inspiring adventure! Original work by the resident artist sets an ethereal tone in the space, and an antique bench handsomely blends the old with the new.
A wall that divided the home’s living room and kitchen was removed, and the breezy and bright gathering room was born. Light walls, warm wood tones, cozy upholstery, clean lines and heritage elements create a welcoming atmosphere and invite lounging and conversation. The sun-drenched nook is the home’s main indoor dining area, with an extension table and sculpted chairs that are just right for family gatherings or morning rituals with the Sunday paper. The kitchen is a chef’s dream with every modern amenity, but its casual attitude is “let’s make a mess and eat!”
The owner’s artwork graces the mantel over the new fireplace that was carved from a tree felled on the property, illustrating the thoughtful consideration of each element. The muted wool area rugs in the entryways and great room are hard-wearing for farm life, and the furniture’s classic lines, bold contrasting colors, deep seating and soft textures encourage cozy conversations or large group gatherings.
The library is undoubtedly our favorite space in this home. Tucked in “speakeasy style” behind a hidden (wallpapered!) door in the moody wet bar, and drenched in deep green, the room offers a quiet retreat that hugs you in an embrace of books and family photos. The cozy settee nestled between the bookcases sits opposite a custom pair of modern cognac leather wing chairs. The area rug continues the storied look without the antique price tag with a piece from Loloi’s “Heritage Collection.”
A little va-va-voom was requested for the powder bath and boy did we deliver! Custom wallpaper plays over original wainscotting and ceilings wrapped in more glorious green. The space evokes joy every time you open the door!
A primary suite that would “transport us to another world” and be “classic yet modern, peaceful, collected and uncluttered” was a tall order. Our new furniture layout takes full advantage of the view of wine country hills and the Willamette River, welcomes fireside lounging, and serves as a calm respite for the lovely owners.
Westwood Farmhouse truly was inspired by family, genuine love for home and graciousness for all who enter. Finishing the job was emotional for all involved because we were truly made to feel like part of the family.
Photography by George Barberis
 FRONTGATE
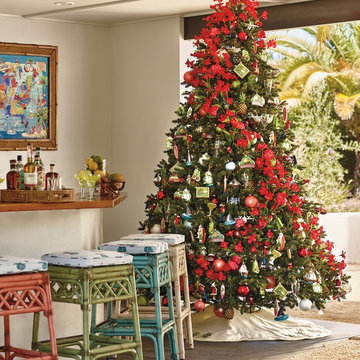
'Tis the season for celebration... and there's no better place to celebrate than Margaritaville. Our exclusive 30-piece ornament collection was designed to transport you – and your tree – straight to St. Somewhere. Sharks, surfing Santas, margarita glasses and more – even that lost shaker of salt – bring the best of Margaritaville home for the holidays. So escape to paradise this holiday season... just pour yourself a frozen concoction and trim your tree in tropical style.
 Fairfax Kitchen and Bath

Escape to a realm of contemporary opulence within our remodeled bathroom. Let the sleek corner shower transport you to a world of relaxation, while the mesmerizing hexagon tile floor adds a touch of artistic flair. Indulge in the ultimate bathing experience with a freestanding tub, as the two single sink vanities offer a perfect fusion of style and practicality. Prepare to elevate your bathroom to a new level of modern elegance.
 Front Light Building Co.
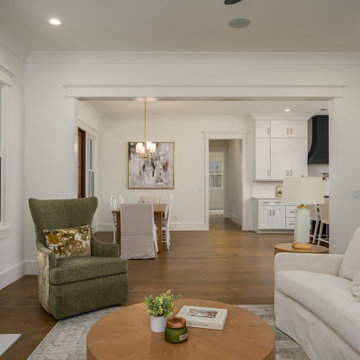
Within the lush embrace of Palmetto Bluff, where the Lowcountry's natural splendor meets refined living, stands an architectural masterpiece in the making.
Step inside, and be transported to a realm of refined living spaces adorned with bespoke finishes and thoughtful details. Sunlight pours through expansive windows, casting a warm glow upon hardwood floors and soaring ceilings. The heart of the home is the gourmet kitchen, where culinary aspirations take flight amidst top-of-the-line appliances and custom cabinetry.
With five bedrooms and four and a half bathrooms, including a lavish master suite retreat, this residence offers ample space for relaxation and rejuvenation. But perhaps the crowning jewel of this estate is the fully equipped apartment nestled above the garage—a private sanctuary for guests or extended family, complete with a living room, bedroom, full bathroom, kitchenette, and even its own washer and dryer.
Outdoor living is elevated to an art form in the expansive backyard oasis, where an outdoor kitchen invites culinary adventures, and evenings are spent gathered around the crackling warmth of the outdoor firepit.
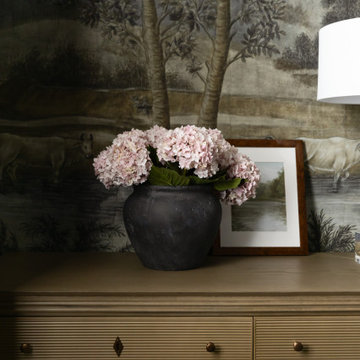
 Kimberley Kay Interiors
This guest bedroom was designed to evoke the romance and timeless elegance of a grand English estate. Inspired by the refined beauty of Bridgerton, the space features a dramatic scenic wallcovering, rich layered textiles, and classic furnishings that create a sense of old-world charm. Soft, moody tones and antique-inspired details add depth and sophistication, while curated accessories bring a collected feel that appears to have evolved over generations. The result is a luxurious guest retreat that feels both intimate and transportive—offering visitors a stay reminiscent of a stately countryside manor.

 ECO CEILING INC
Wall coverings can make an accent wall stand out even more than with just regular paint! They can transport you to a new world.
Large minimalist enclosed gray floor, wallpaper ceiling and wallpaper living room photo in Miami with multicolored walls and a tv stand
Large minimalist enclosed gray floor, wallpaper ceiling and wallpaper living room photo in Miami with multicolored walls and a tv stand

 Patete Kitchens & Bath Design Center
Patete Project Gallery ? Modern Coastal Bathrooms will transport you to the beach without giving up style. This relaxed style is iconic and inviting.
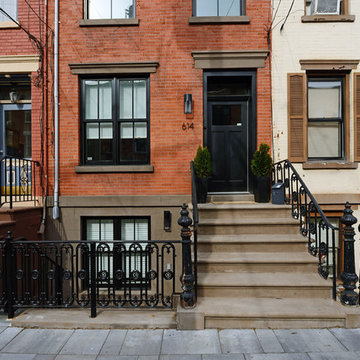 Hudson Place Realty
Contemporary townhouse centrally situated on one of Hoboken’s finest blocks. Meticulously renovated 2 years ago, this circa 1889 brick row house has been thoughtfully designed for today’s urban family. Currently configured as a 2 family home, the owner’s triplex features 3 bedrooms, den and 2½ bathrooms. Keeping future expansion in mind, the oversized 1 bedroom garden apartment can easily be recaptured to integrate with the main residence for a total of 3,000+ square feet of living space across 4 floors.
The bright open parlor level features contemporary clean lines, working gas fireplace, half bath and a designer Scavolini kitchen with a Wolf and SubZero appliance suite, waterfall island and LaCantina doors opening the rear of the home to a stunning Ipe deck and private yard below – perfect for seamless indoor/outdoor entertaining.
The second floor master suite features a step out balcony, large walk in closet and stunning bath with dual vanity, free standing soaking tub and steam shower. Completing the 2nd level is the den with working gas fireplace – perfect for a home office, nursery or fourth bedroom. The top floor features 2 bedrooms, a central family/playroom and bath. New EPDM rubber roof, Marvin windows, hardwood floors, central HVAC system and pre-wiring for sound and cable. Centrally located near NYC transportation, parks, schools and dining/nightlife. Sophisticated urban living at its best!
 JM Lifestyles
Anitek Media
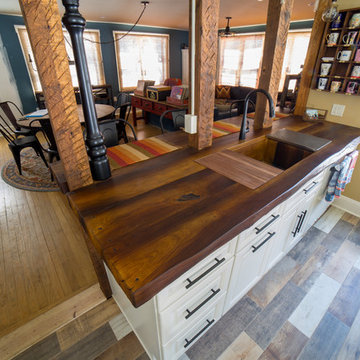
WoodForm Concrete® is a lightweight engineered composite that looks like wood and acts like stone. It will not split, crack, splinter, stain or rot. Multiple color choices, edge details, accessories and more make this material a must-have if you truly want the look of, “wood without the worry”. This revolutionary product enables wood to be used in areas that real wood would be impossible or impractical. This product has more than 50% recycled content, 0% waste in its production, it's lightweight and easy to transport, will last longer than wood and has a lower Embodied Energy in its production.
 Hudson Place Realty
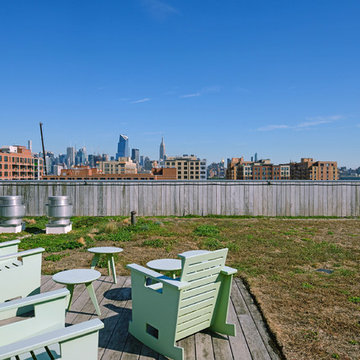
Chic & contemporary 2 BDRM 2 BATH with private Ipe’ deck & in Hoboken’s landmark boutique building, Garden St. Lofts. Formerly a coconut warehouse, now an in demand visionary LEED GOLD certified building. With 1538 sq. ft. & floor to ceiling windows, this swanky condo has it all; lofty 10’ 9” ceilings, a sleek Italian Valcucine kitchen, Viking refrigerator, integrated Miele DW, Viking 6 burner range with fully vented hood, Viking wine cooler & tempered glass counters. Master suite with walk in closet & spa bath featuring imported Zen soaking tub, separate shower, linen closet, Duravit double sink & Lightolier sconces. Custom closets throughout, bamboo floors, planted green living roof with residents area featuring fabulous NYC & Hudson River views, filtered fresh air system, private storage unit & bike room. Concrete sub floors and Quiet Rock insulation for soundproofing. 1 parking space included in the automated parking garage at 1415 Park Ave. Absolutely ideal location, bordered on the western side by the Garden Street Mews pedestrian area, parks, shopping, waterfront and all transportation. NYC bus at door & only 3 blocks to ferry. LEED certified GOLD building.
 Hudson Place Realty
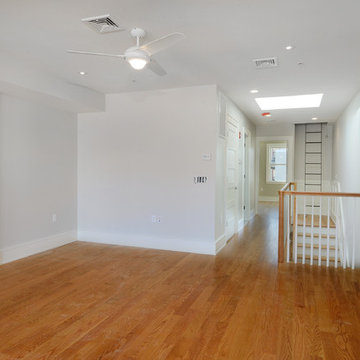
Rare, newly constructed 5 bedroom, 5½ bath townhome with private yard in downtown Hoboken. Thoughtfully designed to maximize all 4,000 square feet of living space, the open plan living areas and well-proportioned bedrooms are a perfect match for the urban family. Open to both living and dining areas, the professional chef’s kitchen features a Thermador appliance package with 48” gas range and wine refrigeration, timeless cabinetry and sprawling island with breakfast bar seating for 6. Relaxing second floor master retreat is replete with dressing hall, spa bath and private terrace. A private guest or au pair suite and expansive media room with NYC views complete the top floor. Lovely landscaped SynLawn yard, laundry center with full size washer and dryer, garden level storage, oversized Marvin windows, wide-plank hardwood floors, generous closet space, 3 zone HVAC and natural gas back-up generator. Conveniently located near parking, parks, schools and all NYC transportation. Flexibility to add a 6th bedroom and bathroom and 10 year new home warranty.
77