
Search results for "Transporter" in Home Design Ideas

 dcap pllc
Adding a penthouse perch to this 1899 row house with a harbor view demanded unusual tactics. To circumvent municipal limitations on floor area, a section of floor was removed from one level and “transferred” to the roof as a new studio space. To comply with local height limitations, an innovative structure of solid wood studs was deployed to reduce floor and ceiling thicknesses to the bare minimum. Aside from creating the desired rooftop refuge, these gymnastics also created a dynamic cascade of interior living spaces for an urban designer and his family.
Photos by Bruce Buck.
 Pheasant Hill Homes Ltd.

From the beach to the shower is the way to live. Here is a custom built wood outdoor shower with a bench on a solid concrete slab that is properly drained. It even has a lower faucet for washing the dog after a play on the beach.

 Fougeron Architecture FAIA
Inspiration for a large contemporary medium tone wood floor and brown floor bedroom remodel in San Francisco with gray walls
Find the right local pro for your project
 Notting Hill Interiors Inc.

Inspiration for a bedroom and large coastal boy carpeted kids' bedroom remodel in Dallas with white walls

 Zawadski Homes Inc.
Bright living room with modern fireplace, white brick surround and reclaimed wood mantelpiece.
Inspiration for a large transitional carpeted and gray floor family room remodel in Minneapolis with gray walls, a wall-mounted tv and a ribbon fireplace
Inspiration for a large transitional carpeted and gray floor family room remodel in Minneapolis with gray walls, a wall-mounted tv and a ribbon fireplace
 JM Lifestyles
Peter Rymwid photography. Designed by Brad Jenkins Inc.
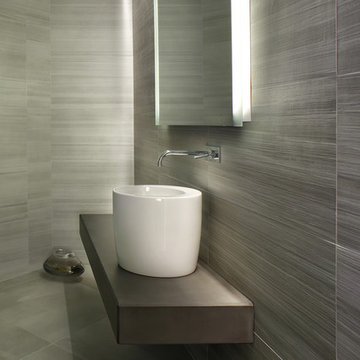
"WoodForm Concrete® is a lightweight engineered composite that looks like wood and acts like stone. It will not split, crack, splinter, stain or rot. Multiple color choices, edge details, accessories and more make this material a must-have if you truly want the look of, “wood without the worry”. This revolutionary product enables wood to be used in areas that real wood would be impossible or impractical. This product has more than 50% recycled content, 0% waste in its production, it's lightweight and easy to transport, will last longer than wood and has a lower Embodied Energy in its production.
 Roger Turk/Northlight Photography
Roger Turk/Northlight Photography
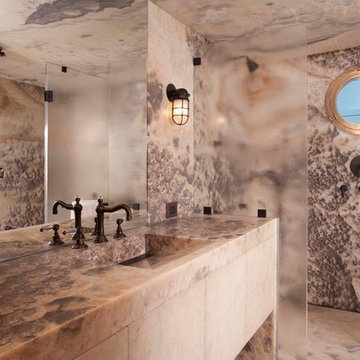
Bathroom - contemporary bathroom idea in Seattle
Bathroom - contemporary bathroom idea in Seattle

 Hudson Place Realty
Contemporary townhouse centrally situated on one of Hoboken’s finest blocks. Meticulously renovated 2 years ago, this circa 1889 brick row house has been thoughtfully designed for today’s urban family. Currently configured as a 2 family home, the owner’s triplex features 3 bedrooms, den and 2½ bathrooms. Keeping future expansion in mind, the oversized 1 bedroom garden apartment can easily be recaptured to integrate with the main residence for a total of 3,000+ square feet of living space across 4 floors.
The bright open parlor level features contemporary clean lines, working gas fireplace, half bath and a designer Scavolini kitchen with a Wolf and SubZero appliance suite, waterfall island and LaCantina doors opening the rear of the home to a stunning Ipe deck and private yard below – perfect for seamless indoor/outdoor entertaining.
The second floor master suite features a step out balcony, large walk in closet and stunning bath with dual vanity, free standing soaking tub and steam shower. Completing the 2nd level is the den with working gas fireplace – perfect for a home office, nursery or fourth bedroom. The top floor features 2 bedrooms, a central family/playroom and bath. New EPDM rubber roof, Marvin windows, hardwood floors, central HVAC system and pre-wiring for sound and cable. Centrally located near NYC transportation, parks, schools and dining/nightlife. Sophisticated urban living at its best!
 Centered Interiors
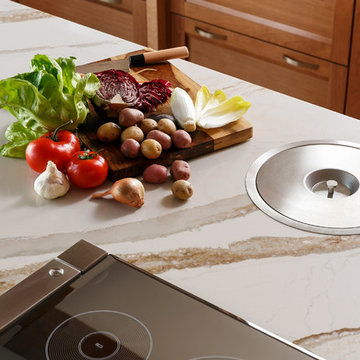
Enclosed kitchen - huge transitional l-shaped porcelain tile and multicolored floor enclosed kitchen idea in Louisville with an undermount sink, recessed-panel cabinets, medium tone wood cabinets, quartz countertops, white backsplash, stone slab backsplash, stainless steel appliances, two islands and white countertops


 Alexanders Designs & Remodeling LLC

Example of a small island style 3/4 beige tile terra-cotta tile alcove bathtub design in Hawaii with an undermount sink, shaker cabinets, medium tone wood cabinets, granite countertops, a one-piece toilet and gray walls
 ReDesigning Life

Huge ornate freestanding desk carpeted and gray floor home office library photo with brown walls, a standard fireplace and a tile fireplace
 Alexanders Designs & Remodeling LLC

Small island style 3/4 beige tile terra-cotta tile alcove bathtub photo in Hawaii with an undermount sink, shaker cabinets, medium tone wood cabinets, granite countertops, a one-piece toilet and gray walls
 Landy Plante Interiors
Kevin Lein Photography, NYC
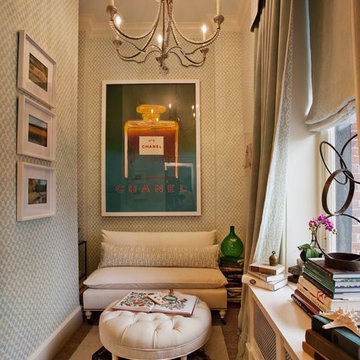
Family room - small traditional enclosed family room idea in New York
Family room - small traditional enclosed family room idea in New York

 Kim E Courtney Interiors & Design Inc
Marco Ricca Photography
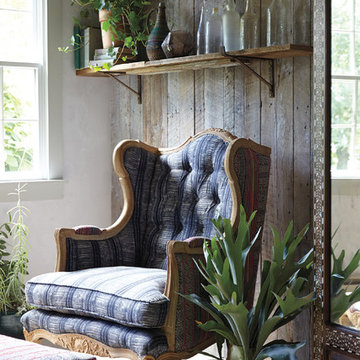
Inspiration for an asian carpeted family room remodel in New York with beige walls
Inspiration for an asian carpeted family room remodel in New York with beige walls



 Alexanders Designs & Remodeling LLC

Example of a small island style 3/4 beige tile terra-cotta tile alcove bathtub design in Hawaii with an undermount sink, shaker cabinets, medium tone wood cabinets, granite countertops, a one-piece toilet and gray walls

 Alexanders Designs & Remodeling LLC


Inspiration for a small tropical 3/4 beige tile terra-cotta tile alcove bathtub remodel in Hawaii with an undermount sink, shaker cabinets, medium tone wood cabinets, granite countertops, a one-piece toilet and gray walls
23