
Search results for "Transporter" in Home Design Ideas

Find the right local pro for your project


 Riverside Custom Homes
Photo credit: Laurey W. Glenn/Southern Living
Inspiration for a coastal bedroom remodel in Jacksonville with white walls and no fireplace
Inspiration for a coastal bedroom remodel in Jacksonville with white walls and no fireplace

 Westbuilt Homes
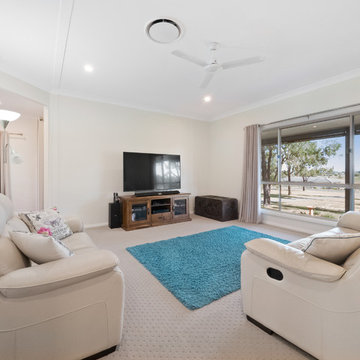
Example of a mid-sized enclosed carpeted and beige floor living room design with beige walls, no fireplace and a tv stand
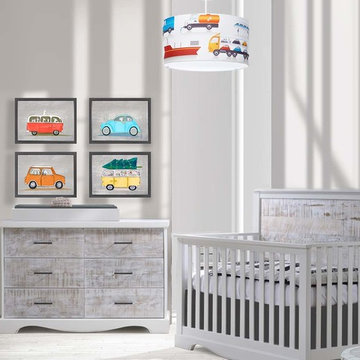
 Firefly Kids Lighting
This drum light fixture features a transportation theme including cars, airplanes, trucks, boats and helicopters. The Transportation Light Fixture for kids room is the perfect lighting solution for your boy's room or nursery. Fill your child's imagination with zoom zoom adventure and give them something to smile about before they close their eyes at night. The Transportation Light Fixture comes in a white metal frame to accentuate its colors & design.
 Westbuilt Homes
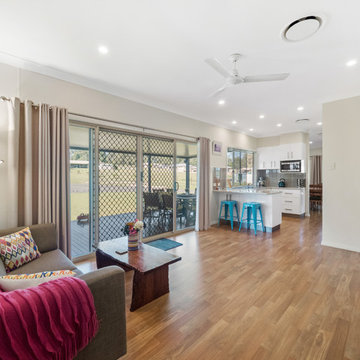
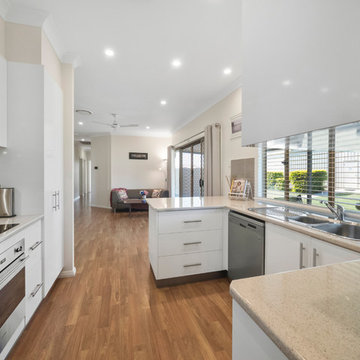
Inspiration for a vinyl floor kitchen remodel with a double-bowl sink, white cabinets, gray backsplash, ceramic backsplash, stainless steel appliances and no island
 Westbuilt Homes
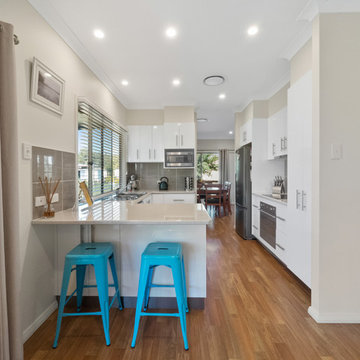
Kitchen - vinyl floor kitchen idea with a double-bowl sink, white cabinets, gray backsplash, ceramic backsplash, stainless steel appliances and no island
 Ryan Hughes Design
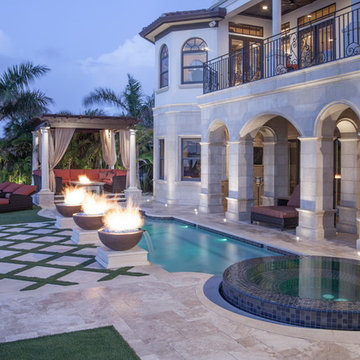
Drawing inspiration for the beauty and elegance of the home’s Italian Villa-like elements, this luxurious outdoor space by Ryan Hughes Design/Build transports family and guests to a Mediterranean retreat. Capitalizing on soaring columns and arches, the Hughes team added a unique shaped pool with an original in-pool tile design, an elevated spa, flaming fire pots, a crowning pergola/cabana, water elements and a beautiful lit water wall entry.
Professional space planning made it all possible within the limited oceanfront expanse. There is no limit however to the enjoyment created through this stunning oasis fit for quiet retreats or elegant entertaining. As soon as guests enter this space they will feel they have been whisked away to the waters and wonders of an unbelievable resort.
 Muratore Construction + Design
Interior Design: Muratore Corp Designer, Cindy Bayon | Construction + Millwork: Muratore Corp | Photography: Scott Hargis

Mid-sized urban single-wall concrete floor home bar photo in San Francisco with flat-panel cabinets and marble countertops
Mid-sized urban single-wall concrete floor home bar photo in San Francisco with flat-panel cabinets and marble countertops
 Bucher Design Studio

Step into this powder bathroom and you are transported to a Swiss mountain lodge bathroom. In the summer, the cool tile floor refreshes tired bare feet. In the winter, the radiant floor heating surprises socked feet with unexpected warmth. The custom wood vanity balances style with function... the wood counter top's special glazing protects the wood from standard sink use.
 McTighe Landscaping Inc.
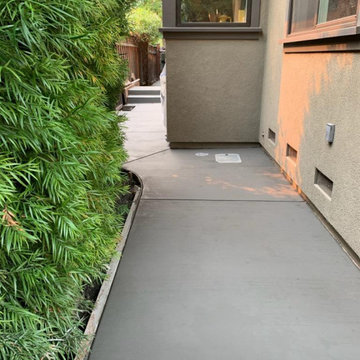
Brushed finished concrete on the side of the home allows for easy transport.
Example of a french country home design design in San Francisco
Example of a french country home design design in San Francisco

 The Designers
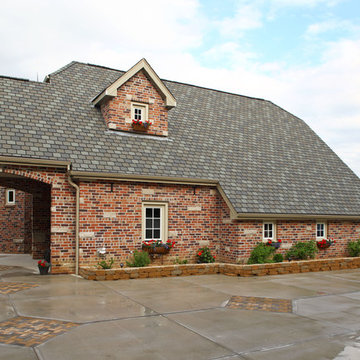
This architecture transports one to The Netherlands from the small farmhouse windows to the porte-cochiere connecting the garage wing of the home.
Example of a large classic red two-story brick house exterior design in Omaha with a clipped gable roof and a shingle roof
Example of a large classic red two-story brick house exterior design in Omaha with a clipped gable roof and a shingle roof
 NoJo baby & kids, Inc.
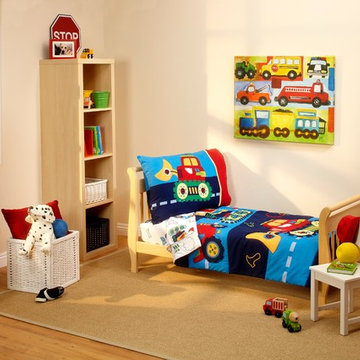
Example of a girl medium tone wood floor toddler room design in Los Angeles with beige walls

31