
Search results for "Transporter" in Home Design Ideas
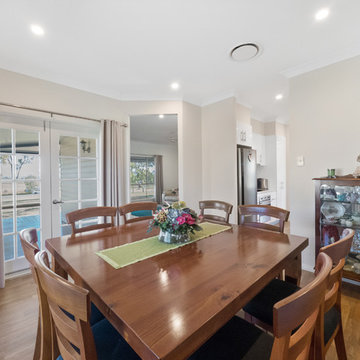
 Westbuilt Homes
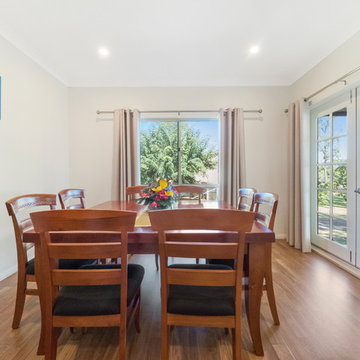
Enclosed dining room - mid-sized vinyl floor enclosed dining room idea with beige walls
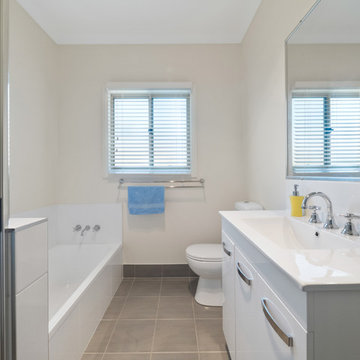 Westbuilt Homes
Example of a mid-sized white tile ceramic tile and gray floor bathroom design with white cabinets, a two-piece toilet, white walls, a drop-in sink and a hinged shower door
Find the right local pro for your project

 Case Architects & Remodelers
Project Developer Elle Hunter
Designer Alexandria Hubbard
Photography by Stacy Zarin Goldberg
Example of a trendy bathroom design in DC Metro
Example of a trendy bathroom design in DC Metro
 Construction/Restoration Artist Martin SooHoo
Inspiration for a timeless exterior home remodel in Detroit

 Penhaglion
'The Lindisfarne' 68" Cast Iron French Bateau Tub Package
Large transitional master gray tile, white tile and marble tile marble floor and white floor freestanding bathtub photo in Tampa with a hinged shower door, white cabinets, gray walls, an undermount sink, marble countertops and recessed-panel cabinets
Large transitional master gray tile, white tile and marble tile marble floor and white floor freestanding bathtub photo in Tampa with a hinged shower door, white cabinets, gray walls, an undermount sink, marble countertops and recessed-panel cabinets
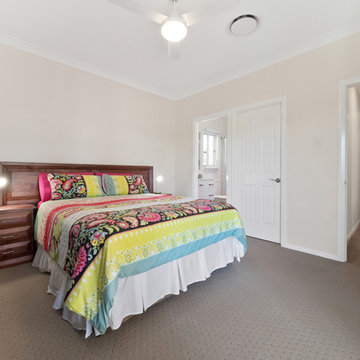
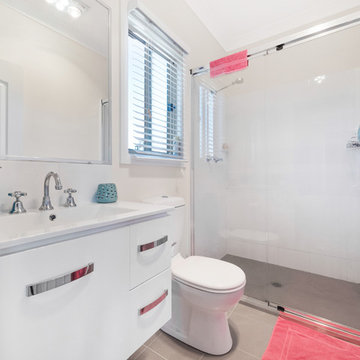 Westbuilt Homes
Mid-sized white tile ceramic tile and gray floor bathroom photo with white cabinets, a two-piece toilet, white walls, a drop-in sink and a hinged shower door
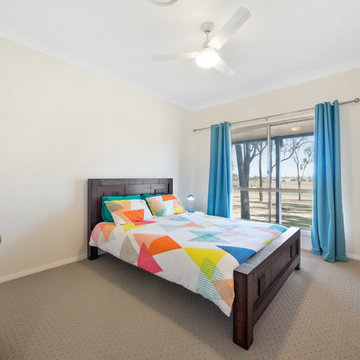
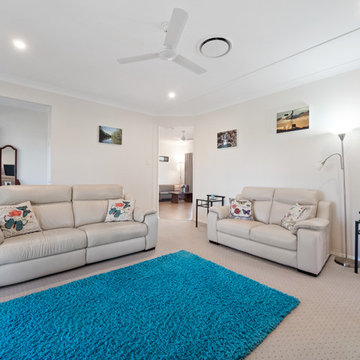 Westbuilt Homes
Living room - mid-sized enclosed carpeted and beige floor living room idea with beige walls, no fireplace and a tv stand
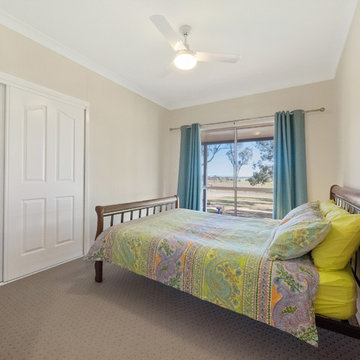
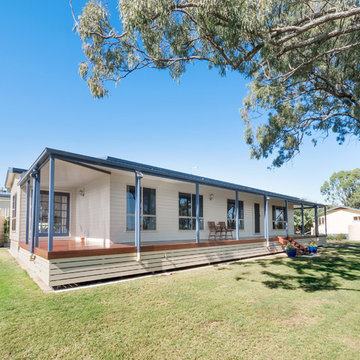
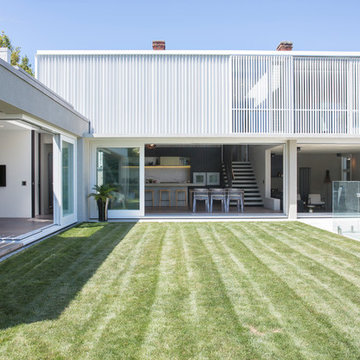


 User
UserPhoto: Ten Ten Creative
Wet bar - transitional single-wall dark wood floor and brown floor wet bar idea in Dallas with shaker cabinets, black cabinets, black backsplash, subway tile backsplash and gray countertops
Wet bar - transitional single-wall dark wood floor and brown floor wet bar idea in Dallas with shaker cabinets, black cabinets, black backsplash, subway tile backsplash and gray countertops
 Lotus Construction, LLC.

Beach style l-shaped light wood floor dedicated laundry room photo in Miami with an undermount sink, recessed-panel cabinets, beige cabinets, gray walls, a side-by-side washer/dryer and white countertops

 Western DuPage Landscaping, Inc.
After years of enjoying their backyard, the clients of this property enlisted our firm to improve the original landscape we had completed over ten years ago. Our goal was to update the patio and further develop their backyard by creating a garden with a variety of color and texture.
Over time the existing patio had settled, plantings grew, and an existing Oak thrived. During the initial home and landscape construction our clients were particularly concerned about the health of the mature Oak located just off the home. Special care was given when the patio was first built. Precautions were again taken in working around the Oak as the existing patio was removed and replaced. Surrounding trees and shrubs had grown and enclosed the backyard limiting access. This required almost all work and transport of material to be done by hand.
The old concrete paver patio was replaced with bluestone. Existing mortared limestone around the edges of the patio levels were cleaned and tuck-pointed. A new stoop was constructed with mortared limestone risers and bluestone treads. A built-in grill and fireplace further updated the backyard space. The fireplace was designed to follow the organic curve of the patio. Mortared limestone and bluestone material were repeated on all elements, tying them together.
Along with the updated patio, many additions were made in transforming the modest backyard into a lush garden. Masses of annuals, ornamental grasses, and perennials along with mixed shrubs created sweeps of color and texture in front of a new arborvitae hedge and other existing trees and shrubs.
After careful planning and execution the completed landscape gave our clients the updated landscape they desired. The completion of the project was a rewarding and fulfilling experience as we transformed a good past project into a fantastic new project.
 TREX COMPANY INC
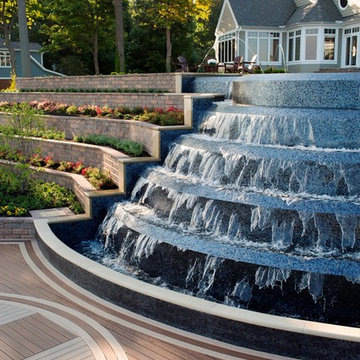
This backyard fountain mimics the feel of a natural waterfall and instantly transports the homeowners to an exotic paradise.
 Chango
Jacob Snavely
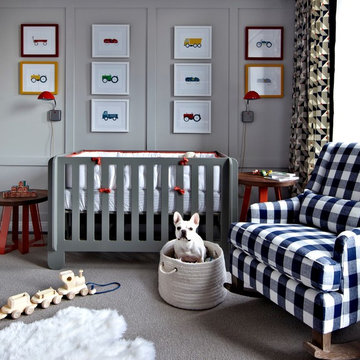
Nursery - mid-sized transitional boy dark wood floor nursery idea in New York with gray walls
Nursery - mid-sized transitional boy dark wood floor nursery idea in New York with gray walls
 Monarch Rain Chains
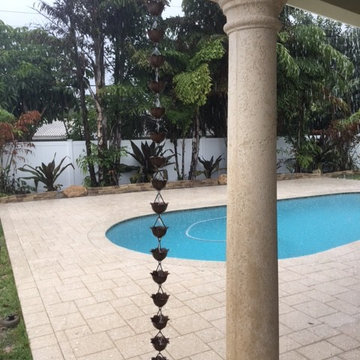
Monarch's Pure copper Lotus rain chain with 18" anchoring basin and gutter adaptor. As a large cup style rain chain, it is able to transport heavy rain fall efficiently. It can be used in lieu of plastic downspout to transport water from the gutter. The gutter adaptor is used to funnel the water from the gutter into the cup efficiently and smoothly.
30