
Search results for "Transporting" in Home Design Ideas
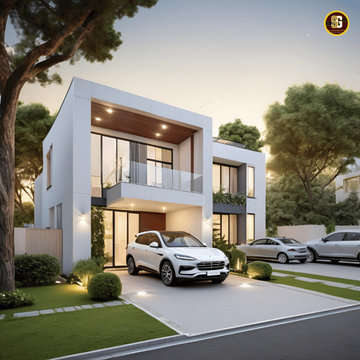
 SG ASSOCIATES BUILDERS & DEVELOPERS, KUMBAKONAM
Readymade independent Duplex Homes in Kumbakonam for Sale and Occupation
Sri Paadham is a Budget residential project developed by SG Associates at MSM Nagar, Kumbakonam, Tanjore Dist. Tamil Nadu. Tamil nadu. The project offers well designed 2 & 3 BHK houses and is well connected by various modes of transportation. The site is in close proximity to Uppiliappan Temple and Navagraha Rahu Temple (Rahu Stalam) located in Thirunaageswaram. The site is a posh locality and well connected by various modes of transportation and near civic utilities
SG Associates proudly presents ready made independent duplex house for immediate sale and occupation in Sri Paadham, Kumbakonam. These houses are smartly designed to suit your households and built strongly keeping in mind your comfort, safety and elegance.
Legal approval: DTCP Approval for Land & LPA Approval for House
Description
Individual Duplex Houses consisting of 2/3 Bedrooms , Spacious Hall & Living room , Kitchen, 2/3 Western toilets with indoor staircase
Constructed using Environmental friendly Fly Ash bricks / (or) Red Bricks
Fully Vastu Compliant - (North / East side entrance)
Well Ventilated rooms with windows in all sides
Fully equipped kitchen with lofts / shelves/ granite top
Vitrified tiles flooring
Independent Septic Tank
Over head Water tank
Private Terrace
24 Hours water facility : Bore with Submersible water pump (optional)
2 Wheeler parking / Open shared car parking (optional)
Roof Garden ( optional)
Rain water harvesting (optional)
Security CCTV camera surveillance (optional)
UPS With backup power facility (optional)
Bio Gas Plant for Kitchen (optional)
Solar Water Heater (optional)
Water purifier and recycling plant (optional)
Solar electrical lights for common areas (optional)
Ready Made compound wall with grill gate (optional)
Electricity Supply Available ( EB Post nearby )
Planning Permission Available ( LPA Approval)
* Note: All Optional features will be charged separately . Please contact our representatives for details builder specifications
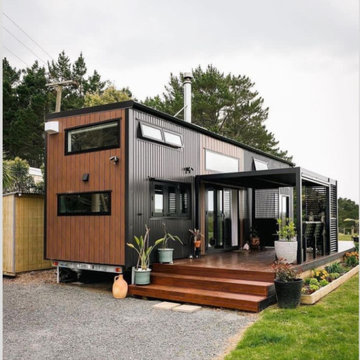
 FRAMOD
Framod Tiny Homes are compact, efficient, and customizable living spaces designed for modern, sustainable living. Built with high-quality materials and a focus on functionality, these homes offer a minimalist yet comfortable lifestyle. Framod specializes in creating durable, eco-friendly tiny homes that are easy to transport and set up, perfect for those looking for a cost-effective, flexible housing solution.


Find the right local pro for your project

 Concrete Designs
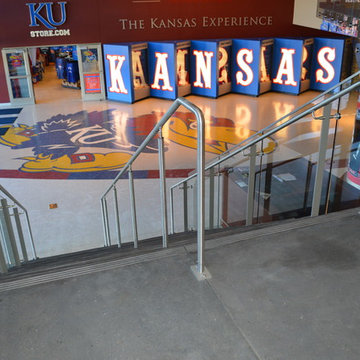
This project consisted of The Grand Staircase in Allen Field House at the University of Kansas and 2 staircases in the adjoining DeBruce center. We went way out of our comfort zone on this project! We created and installed concrete stair treads that were colored and polished with exposed aggregate. The Grand Staircase consisted of nearly 500 square feet of precast concrete. The landing pieces ranged in size from 2 feet by 9 feet to 5.5 feet by 9 feet. After the precast pieces were finished, they were transported from Lenexa to Lawrence, then carefully placed via forklift. The 1 foot by 9 foot stair treads were placed by hand, all 20 of them.
In the DeBruce Center, which houses Dr. Naismith’s Original Rules Of Basketball, we completed 2 stairwells that covered 3 stories each. These pieces were much smaller than the Field House stairs, measuring only 2″ thick by 5 foot wide. While these were easier to handle, we created 120 pieces for this half of the project, totaling nearly 500 square feet.
While this took us out of our comfort zone, it was an incredible project and we were fortunate to place our artwork there. We were able to overcome the challenges, such as transport and installation of pieces that were much larger than we are accustomed to. We are honored to have our work be in such a historical building for many years to come!
 PI Photography Wall Art & Fine Art
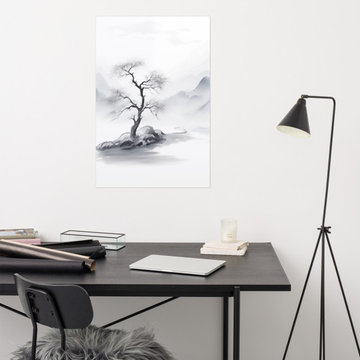
Tree Art: Cliffside Sentinel Ink Painting - Digital Artwork Loose Print. https://pipafineart.com/products/tree-wall-decor-cliffside-sentinel-chinese-ink-painting-digital-artwork-loose-art-print. Embrace the serene beauty of solitude with "Cliffside Sentinel," a captivating abstract ink painting that transports you to a tranquil mountain landscape. This mesmerizing art print captures the essence of a lone tree perched on a rocky cliff, its branches reaching out towards the misty expanse of the surrounding mountains. Rendered in delicate shades of gray and black, the artist's masterful use of ink creates a sense of depth and atmosphere, evoking a feeling of peaceful contemplation and quiet strength. The subtle textures and flowing lines invite you to lose yourself in the serene beauty of the scene, where the tree stands as a stoic guardian amidst the ever-changing landscape.
Printed on high-quality photo paper with premium inks, "Cliffside Sentinel" faithfully captures the delicate details and subtle nuances of the original artwork. This abstract art print is a perfect addition to any living room, bedroom, dining room, or office, adding a touch of Zen-like tranquility and artistic sophistication to your space. Hang it on your wall and let the calming presence of "Cliffside Sentinel" transport you to a place of peaceful reflection and inspire a sense of quiet strength within your home.

 Phoenix Moving & Storage
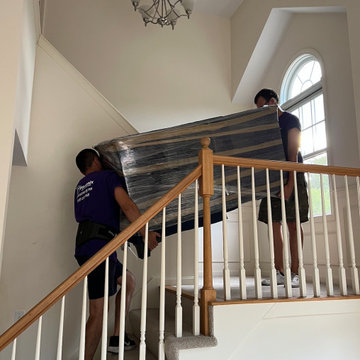
Our local moving service provides fast and efficient transportation of your belongings from one residence to another. Our team of experienced movers will ensure that all of your items are transported safely and securely, while providing exceptional customer service. We also provide packing and unpacking services to make your move easier. We know how stressful moving can be, and we`re dedicated to helping you make it as seamless and stress-free as possible. With our local moving service, you can rest assured that your belongings will be delivered safely and on time.
 FRAMOD
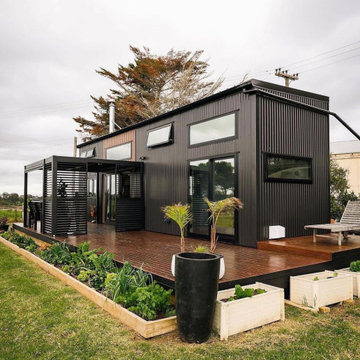
Framod Tiny Homes are compact, efficient, and customizable living spaces designed for modern, sustainable living. Built with high-quality materials and a focus on functionality, these homes offer a minimalist yet comfortable lifestyle. Framod specializes in creating durable, eco-friendly tiny homes that are easy to transport and set up, perfect for those looking for a cost-effective, flexible housing solution.
 Monarch Rain Chains
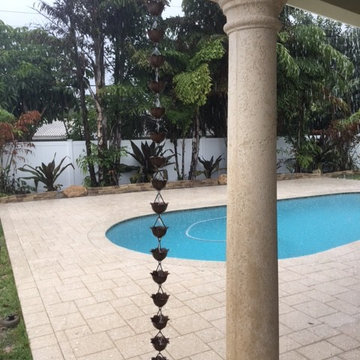
Monarch's Pure copper Lotus rain chain with 18" anchoring basin and gutter adaptor. As a large cup style rain chain, it is able to transport heavy rain fall efficiently. It can be used in lieu of plastic downspout to transport water from the gutter. The gutter adaptor is used to funnel the water from the gutter into the cup efficiently and smoothly.
 oBedding
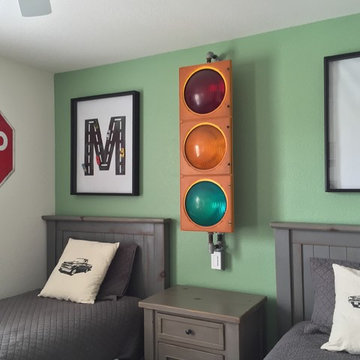
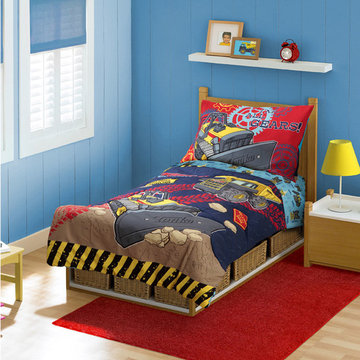
Does your young one love trucks and construction equipment? These exciting bedding and room decor items will bring their favorite theme to life! We have a wide range of bedding and room decor products that will make quite an impression. Click the website button to view all items available for purchase.
 Sunspace Design, Inc.

Kittery Junction was originally constructed by the York Harbor & Beach Railroad Co. between 1886 and 1887. In the days when the locomotive was the preferred method of transportation for much of America’s population, this project site provided both passenger and freight service between Portsmouth, New Hampshire, and York Beach, Maine. It was usually the case that a train station constructed during this period would have its own unique architecture, and this site was no exception.
Now privately owned, this structure proudly stands overlooking Barrell’s Pond. To capture this view, the new owner approached our design team with a vision of a master bedroom Victorian conservatory facing the serene body of water. Respectful of the existing architectural details, Sunspace Design worked to bring this vision to reality using our solid conventional walls, custom Marvin windows, and a custom shop-built octagonal conservatory glass roof system. This combination enabled us to meet strong energy efficiency requirements while creating a classic Victorian conservatory that met the client’s hopes.
The glass roof system was constructed in the shop, transported to site, and raised in place to reduce on site construction time. With windows and doors provided by a top window manufacturer, the 2’ x 6’ wall construction with gave us complete design control. With solid wood framing, fiberglass R-21 insulation in the walls, and sputter coated low-E sun control properties in the custom glass roof system, the construction is both structurally and thermally sound. The end result is a comfortable Victorian conservatory addition that can easily withstand the harsh elements of a Maine winter.
We’ve been designing and building conservatories in New England since 1981. This project stands as a model of our commitment to quality. We utilize this construction process for all of our sunrooms, skylights, conservatories, and orangeries to ensure a final product that is unsurpassed in quality and performance.
 Concrete Designs
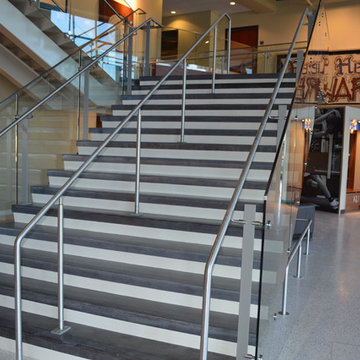
This project consisted of The Grand Staircase in Allen Field House at the University of Kansas and 2 staircases in the adjoining DeBruce center. We went way out of our comfort zone on this project! We created and installed concrete stair treads that were colored and polished with exposed aggregate. The Grand Staircase consisted of nearly 500 square feet of precast concrete. The landing pieces ranged in size from 2 feet by 9 feet to 5.5 feet by 9 feet. After the precast pieces were finished, they were transported from Lenexa to Lawrence, then carefully placed via forklift. The 1 foot by 9 foot stair treads were placed by hand, all 20 of them.
In the DeBruce Center, which houses Dr. Naismith’s Original Rules Of Basketball, we completed 2 stairwells that covered 3 stories each. These pieces were much smaller than the Field House stairs, measuring only 2″ thick by 5 foot wide. While these were easier to handle, we created 120 pieces for this half of the project, totaling nearly 500 square feet.
While this took us out of our comfort zone, it was an incredible project and we were fortunate to place our artwork there. We were able to overcome the challenges, such as transport and installation of pieces that were much larger than we are accustomed to. We are honored to have our work be in such a historical building for many years to come!
 SoCal Canyon Builders

Welcome to a harmonious blend of form and function, where the timeless elegance of mid-century modern design meets the visionary touches of Rudolph Schindler. This ADU, meticulously crafted by Natasha Jansz Design in collaboration with architect Mark Nichols of MNichols Design, redefines compact living with style and sophistication.
Key Features:
Iconic Aesthetics: Embrace clean lines, natural materials, and an open, airy layout inspired by the mid-century modern ethos.
Schindler's Influence: Experience innovative space utilization and indoor-outdoor fluidity, hallmarks of Rudolph Schindler’s architectural genius.
Thoughtful Design: Every detail, from the bespoke cabinetry to the curated color palette, reflects Natasha Jansz’s dedication to creating beautiful, functional spaces.
Architectural Expertise: Benefit from the architectural brilliance of Mark Nichols, whose expertise ensures a seamless integration of form and function.
Step inside and find yourself transported to a space where past and present seamlessly converge, offering a serene retreat that celebrates both style and substance.
*Photography by Amy Bartlem
 WAM Interior Design
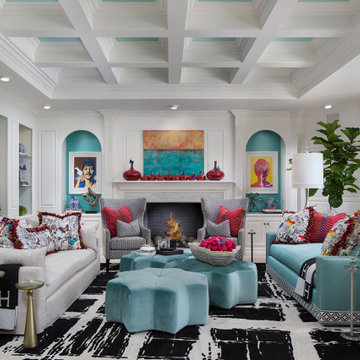
With niches and soffits galore painted in fun, funky colors, wild fabrics and bright psychedelic posters, you are instantly transported to the flower power sixties with the uplifting contact high this Great Room’s energy exudes. This far out space on the Magical Mystery Tour invites you to sit back and relax with your favorite Beatles or Iron Butterfly vinyl and groove along while forgetting about the bummers from your everyday life. Sit down, unwind and let it take you down to Strawberry Fields Forever.

 Cantoni Irvine
Design by Blue Heron in Partnership with Cantoni. Photos By: Stephen Morgan
For many, Las Vegas is a destination that transports you away from reality. The same can be said of the thirty-nine modern homes built in The Bluffs Community by luxury design/build firm, Blue Heron. Perched on a hillside in Southern Highlands, The Bluffs is a private gated community overlooking the Las Vegas Valley with unparalleled views of the mountains and the Las Vegas Strip. Indoor-outdoor living concepts, sustainable designs and distinctive floorplans create a modern lifestyle that makes coming home feel like a getaway.
To give potential residents a sense for what their custom home could look like at The Bluffs, Blue Heron partnered with Cantoni to furnish a model home and create interiors that would complement the Vegas Modern™ architectural style. “We were really trying to introduce something that hadn’t been seen before in our area. Our homes are so innovative, so personal and unique that it takes truly spectacular furnishings to complete their stories as well as speak to the emotions of everyone who visits our homes,” shares Kathy May, director of interior design at Blue Heron. “Cantoni has been the perfect partner in this endeavor in that, like Blue Heron, Cantoni is innovative and pushes boundaries.”
Utilizing Cantoni’s extensive portfolio, the Blue Heron Interior Design team was able to customize nearly every piece in the home to create a thoughtful and curated look for each space. “Having access to so many high-quality and diverse furnishing lines enables us to think outside the box and create unique turnkey designs for our clients with confidence,” says Kathy May, adding that the quality and one-of-a-kind feel of the pieces are unmatched.
rom the perfectly situated sectional in the downstairs family room to the unique blue velvet dining chairs, the home breathes modern elegance. “I particularly love the master bed,” says Kathy. “We had created a concept design of what we wanted it to be and worked with one of Cantoni’s longtime partners, to bring it to life. It turned out amazing and really speaks to the character of the room.”
The combination of Cantoni’s soft contemporary touch and Blue Heron’s distinctive designs are what made this project a unified experience. “The partnership really showcases Cantoni’s capabilities to manage projects like this from presentation to execution,” shares Luca Mazzolani, vice president of sales at Cantoni. “We work directly with the client to produce custom pieces like you see in this home and ensure a seamless and successful result.”
And what a stunning result it is. There was no Las Vegas luck involved in this project, just a sureness of style and service that brought together Blue Heron and Cantoni to create one well-designed home.
To learn more about Blue Heron Design Build, visit www.blueheron.com.
 Broadhurst Architects, Inc.
Contractor: Added Dimensions Inc.
Photographer: Hoachlander Davis Photography

Small minimalist exterior home photo in DC Metro
Small minimalist exterior home photo in DC Metro
 TAB Interior Designs LLC
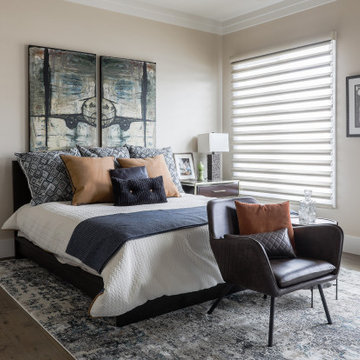
Master Bed - The inspiration for the space was to pull in the bachelors love for his military background as a pilot while incorporating a masculine feel but with soft, welcoming touches. We complemented the space with more custom bedding that had a blue, cream, and golden palette and amazing textures & patterns. The client had some existing artwork from his daughters, but the pieces above the bed (airplane), area rug, requested seating at the end of the bed to read the morning paper & watch the news at the end of the night, and nightstand & dresser...were all newly procured pieces specific to his needs.
 Builder Supply Source LLC

Enclosed kitchen - contemporary medium tone wood floor and gray floor enclosed kitchen idea in Nashville with a farmhouse sink, flat-panel cabinets, gray cabinets, white backsplash, subway tile backsplash, stainless steel appliances and gray countertops
 Interior Particulier

Inspiration for a large contemporary open concept and formal light wood floor and beige floor living room remodel in Los Angeles with white walls, a ribbon fireplace, a wall-mounted tv and a plaster fireplace
22