
Search results for "Transporting" in Home Design Ideas

 Drury Design
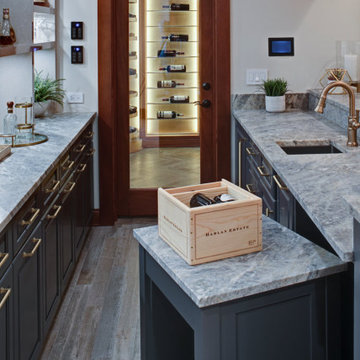
Some long-time repeat Drury customers were ready to update their wine cellar and bar area. The right design would make the space more functional and relaxing while increasing viewable wine storage capacity.
The homeowners appreciate craftsmanship and dedication – it’s the difference between good and truly great whiskies and wines. A relaxing space to appreciate such mastery would need to reflect the same kind of care and attention to detail.
Design Objectives:
-Remove heavy posts and archway to open the bar to the basement entertainment area
-Add an undercounter ice maker
-Create a clean, open display for liquor and glassware
-Create a cabinet-matching rolling cart for transporting cases of wine from the area’s entryway to the wine cellar
-Add drama and improve lighting
-Expand the wine cellar and add ceiling-mounted cooling
-Add a concealed area in the wine cellar for wine case storage
-Update task and decorative lighting
Design Challenges:
-Complement the existing stained-cherry trim in the basement area
-Determine how to include a separate area for case storage accessible from the main wine cellar
-Create an updated look that integrates seamlessly with the upscale traditional Tudor home
-The curved staircase called for creativity in the floor tile layout
Design Solutions:
-For cabinetry, a rich smoky blue-grey paint was chosen to complement the cherry stain
-Gorgeous leather-finished Tiempo Cielo quartzite countertops pair beautifully with the flooring
-Elegant textured-glass tile creates an interesting backdrop to open shelving
-High Gloss veneer shelving elevates the space and feels more modern than the previous cabinetry
-Realistic wood-look porcelain tile in a light greige tone creates a durable surface for this high traffic area
-A custom rolling cart was included to move cases into the wine cellar with ease
-Fresh decorative lighting in the bar and wine cellar adds drama while updating the overlook look and feel
Removing the heavy posts and archway between the bar and the rest of the entertainment area made the entire space feel more welcoming and inviting. The steel blue finish on the cabinetry blends beautifully with the existing woodwork, giving the basement a fresh look. The homeowners are more than pleased with how their renewed bar and wine cellar elevates the experience of celebrating fine spirits and enjoying them with friends.
 Hudson Place Realty
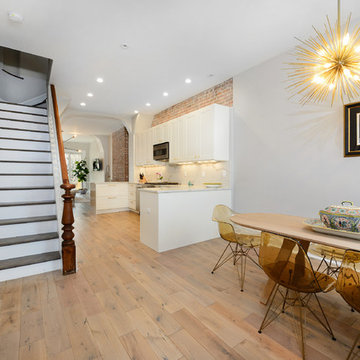
Beautifully renovated 2-family brownstone in the heart of Hoboken with a large private backyard retreat. This 4 story home features an owners 4 bedroom, 2 bath triplex that merge both contemporary and old-world surroundings seamlessly. Other brownstone details include 10 foot extension that encompasses the family room on parlor level. Gourmet kitchen with quartz countertops & backsplash, Viking fridge and Bosch dishwasher, Marvin windows, marble bath with Carrera marble, custom closets throughout, hand planked wood floors, high ceilings, recessed lighting, exposed brick, new rear deck, private yard with shed, Unico AC and forced hot air and upgraded electric. Additional 1 bedroom apartment on ground level perfect for an in-law/au pair suite or collect monthly rent. 843 Garden Street is in a non flood zone that is close to everything Hoboken has to offer like NYC transportation, restaurants, parks, nightlife and shopping.
Find the right local pro for your project
 Tile Club
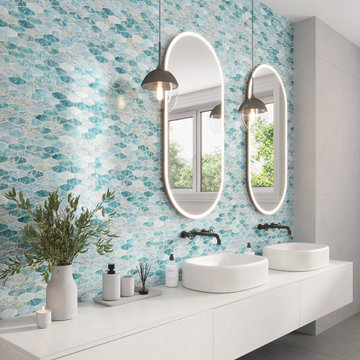
Create an oasis of luxury, right in your home! The Coastal Dreams Elongated Hex Glass Mosaic Tile features beautiful aqua-colored glass mosaics, giving you the perfect blend of coastal-inspired elegance and a classic hexagon design. Featuring a mesh-mounted backing for easy installation, this tile is the perfect stand-alone feature or works impeccably with Seashell tiles for a cozy and inviting home.
Perfect for any wall or flooring project, the Coastal Dreams Elongated Hex Glass Mosaic Tile will bring sophistication, style — and a touch of whimsy — to your favorite spaces. Imagine relaxing in your dream kitchen or bathroom with one of these stunning tiles surrounding you. Your coastal interior design needs meet unparalleled beauty and quality!
Soothing, relaxing, and evocative of sea and sky, this blue mosaic tile can be paired with white paint or furniture for a timeless coastal interior design that will transport you to the Aegean coast.
Decorate a small powder room or shower with this mermaid tile for a truly elegant and calming feel. The modern hexagon pattern will add a graphic touch to your walls with a casual relaxed vibe, and make you feel like you are on vacation! Highlights the overall design of your small space using it as slip-resistant floor tile in your shower, entryway or pool stairs.
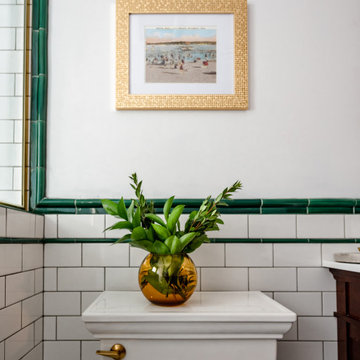
 Mercury Mosaics and Tile
This Art Deco inspired bathroom will transport you back to the glamorous 20s with its vintage modern interior design. The popular basketweave tile design makes this bathroom have a vintage look in such a tasteful way.
 phillyhomeconnection.com
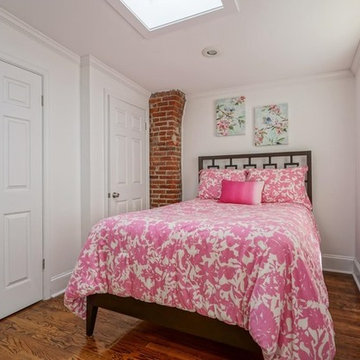
 Welcome to the most affordable home in Bella Vista! This bright and airy third floor bi-level condo offers the ultimate in city living. Imagine being just steps away from fresh produce, shopping, transportation, and entertainment. To live in this home means to live in the hub of the Italian Market, Passyunk Avenue, and Center City. Walk, bike, or drive anywhere with ease. I-95 and the Broad Street Line are both equally and easily accessible, too. PARK for only $35/year (the cost of your permit) in the huge municipal lot across the street! As for your lovely new home, it is the perfect marriage of comfort, style, and efficiency. Enjoy gorgeous hardwoods throughout, a modern kitchen and bathroom, custom built storage solutions, and tons of windows pouring in natural light. Become part of a close-knit community with only a handful of neighbors and the fabulous Bibou restaurant. Not only is the purchase price amazing, but your monthly utility costs are sure to be budget-friendly. This is the one - make your appointment today!
 Deborah Martin Designs
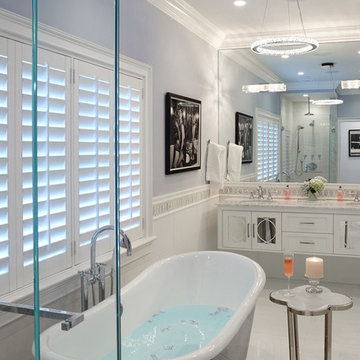
With the completion of the master bathroom floor plan, Deborah turned her attention to choosing finishes that would result in a soothingly transportive color palette. White large format wall and floor tiles are accented by a Carrera and Thassos marble inlay border around the room’s perimeter. This border also appears as a custom design on the shower’s focal wall.
Photo Credit: Tim Williams Photography
 User
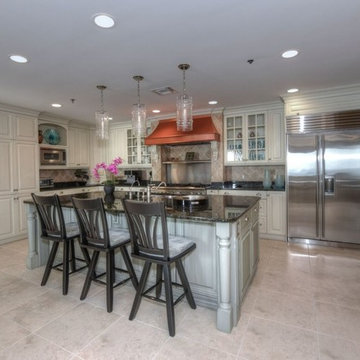
UserThe primary focus on this 6,000 Square Foot Ocean Front Condo located on Jacksonville Beach was to create a soothing, elegant, comfortable environment for our clients and their guests. A private elevator transports you to this spacious luxurious environment. 4 Bedrooms, 5 Baths, Exercise Room, Office/Study with private Terraces facing both the ocean and intracoastal waterways. An outdoor kitchen on the ocean terrace allows for ample space to entertain a large group or family overlooking a private beach and pool area.
 Nationwide Lifts of Massachusetts

Wanting to ensure accessibility and functionality of their new home, the homeowners opted to include both a home elevator and dumbwaiter into their design. The elevator pairs fully automatic, sleek, stainless steel side sliding doors with anodized aluminum fixtures. Not only adding style but nearly “hands free” access to every level of the home. The cab’s interior was custom finished by the general contractor to match the home’s modern simplicity design. The floor-loading dumbwaiter allows for heavier items to be transported with more ease from the wine cellar to the main floor. The stainless-steel finish and corresponding fixtures tie in flawlessly with the elevator and the decor of the home. This Modern Marvel will make the perfect home for multigeneration living for years to come.
 Babcock Custom Pools & Environments
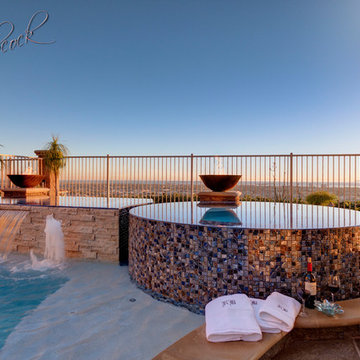
Babcock Custom Pools presents its latest marvel, Signal Hills, that transcends the typical pool experience to the apex of opulence and sophistication. Concealed in the urban jungle, this aquatic heaven showcases a spectrum of awe-inspiring facilities that will leave you spellbound.
One of the most remarkable aspects of Signal Hills is its seamless combination of coping and decking, fostering a uniform and sophisticated flow from the pool to its environment. This creative design innovation not only amplifies the beauty of the pool, but it also acts as a crucial safety measure, ensuring a secure and anti-slip surface for all patrons.
The elevated tile spa is a show-stopper in the Signal Hills project, offering warm water jets to knead away anxiety and stress while you bask in the magnificent views of the metropolis. Whether you seek a moment of solace after a grueling day or crave an unrivaled spa experience, the spa at Signal Hills caters to your every need.
For those who prefer a leisurely pace, the Signal Hills project also features a serene spa, tailored for you to escape the chaos of the city. With warm water, serene surroundings, and captivating views, you’ll feel as though you’ve been transported to a distant paradise.
The Signal Hills pool boasts soft curves that amplify its sophistication and elegance, creating a calming and peaceful atmosphere that’s ideal for lazy afternoons or evening get-togethers with friends. This refined touch distinguishes the pool from others, making it the very essence of style and luxury.
In conclusion, Babcock Custom Pools has exceeded all expectations with the Signal Hills project. Its unique design elements, such as the seamless coping and deck, the elevated tile spa, and the tranquil spa for relaxation, along with the sophisticated curves of the pool, make this project an unprecedented and unforgettable experience. If you seek a pool that embodies sophistication, luxury, and elegance, Signal Hills is your answer.
 Front Light Building Co.
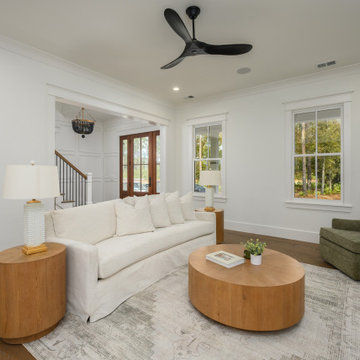
Within the lush embrace of Palmetto Bluff, where the Lowcountry's natural splendor meets refined living, stands an architectural masterpiece in the making.
Step inside, and be transported to a realm of refined living spaces adorned with bespoke finishes and thoughtful details. Sunlight pours through expansive windows, casting a warm glow upon hardwood floors and soaring ceilings. The heart of the home is the gourmet kitchen, where culinary aspirations take flight amidst top-of-the-line appliances and custom cabinetry.
With five bedrooms and four and a half bathrooms, including a lavish master suite retreat, this residence offers ample space for relaxation and rejuvenation. But perhaps the crowning jewel of this estate is the fully equipped apartment nestled above the garage—a private sanctuary for guests or extended family, complete with a living room, bedroom, full bathroom, kitchenette, and even its own washer and dryer.
Outdoor living is elevated to an art form in the expansive backyard oasis, where an outdoor kitchen invites culinary adventures, and evenings are spent gathered around the crackling warmth of the outdoor firepit.
 Hudson Place Realty
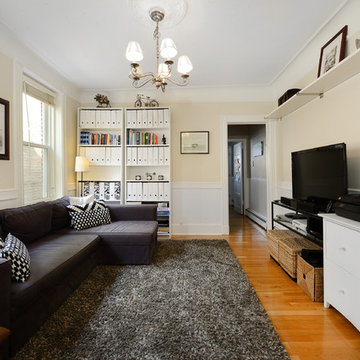
Gorgeous, renovated 2 bed, 1 bath condo in the heart of Hoboken featuring beautiful original details including exposed brick, original mantel with cast iron summer cover, ornate plaster work, pocket doors and crown molding. Window-lit chef’s kitchen offers corian counters, stainless steel appliances and leads to separate formal dining room. Indulgent bath with marble vanity, custom tile, decorative columns and archway. Hardwood floors, high ceilings and in home laundry are yours as well. Large secured storage space in basement. Huge common yard with new stone pavers. Close to Hoboken’s best shopping, dining, and parks with easy transportation into NYC.
 Pretorius Studio
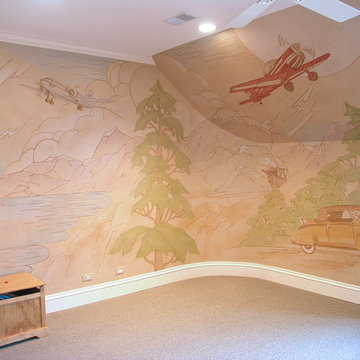
Different modes of transportation & the great outdoors inspired mural for a child's bedroom.
Inspiration for a large timeless master carpeted and gray floor bedroom remodel in Chicago with multicolored walls
Inspiration for a large timeless master carpeted and gray floor bedroom remodel in Chicago with multicolored walls
 Fratantoni Luxury Estates Design/Build/Remodeling
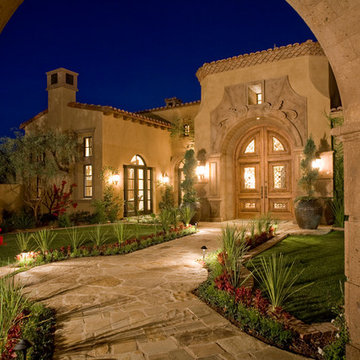
Transport yourself to the timeless elegance of Tuscany right here in Scottsdale, Arizona. This Italian estate boasts a grand entrance courtyard. As you pass through a beautiful archway, prepare to be enchanted by the majestic beauty that unfolds before you. A symphony of architectural splendor and natural allure welcomes you, with a meticulously manicured courtyard serving as the centerpiece of this Italian masterpiece. Imposing yet inviting, the courtyard beckons with its lush greenery, inviting you to pause and savor the moment. Step inside to discover a residence where luxury meets sophistication at every turn, offering a seamless blend of Old-World charm and modern comfort. With panoramic views of the surrounding desert landscape, this estate is a testament to the art of refined living. Welcome home to a sanctuary where every detail exudes timeless grace and unparalleled beauty.
 Everything Home
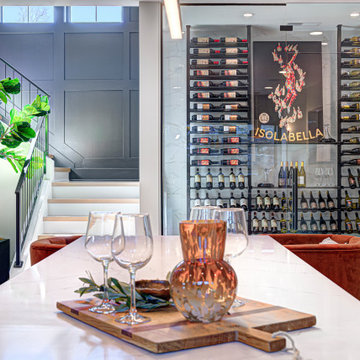
When you walk into our latest luxury home design at Holliday Farms Country Club in Zionsville, you will be transported to a world of refined elegance and timeless sophistication. Nestled amidst the lush landscapes and championship golf course designed by world-renowned architect Pete Dye, our luxury transitional European design redefines upscale living.
 WORLD CUSTOM TABLE
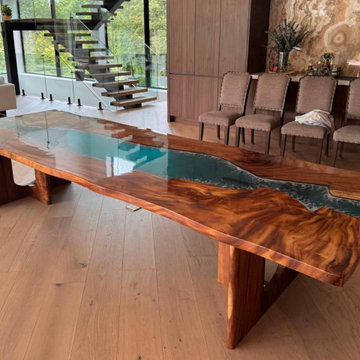
A true centerpiece created for unforgettable gatherings. This 144" × 48" custom Black Walnut Epoxy River Dining Table was handcrafted exclusively for our New Jersey client Ivo, combining the natural character of premium walnut slabs with the timeless elegance of a custom epoxy river design.
Every detail was carefully crafted, from selecting and matching the walnut slabs to the multi-layer epoxy pouring process, precision sanding, hand polishing, and the final premium finish. The table is paired with our Hollow Solid Wood T-Legs, providing exceptional stability and a refined modern look that perfectly complements this oversized dining table.
Creating a dining table of this size requires experience, precision, and attention to every detail. Our team worked closely with Ivo throughout the entire customization journey, including design consultation, wood selection, custom drawings, production updates, and professional delivery coordination.
Through our white glove delivery service, this handcrafted masterpiece was carefully transported and professionally handled from our workshop to its new home in New Jersey.
At World Custom Table, we specialize in creating large custom dining tables that are designed to become the heart of your home. Every table is individually crafted to reflect the unique style, space, and vision of each customer.
Custom built for New Jersey, USA
Size: 144" × 48"
Material: Premium Black Walnut
Design: Custom Epoxy River Dining Table
Base: Hollow Solid Wood T-Legs
Crafted by hand with professional white glove delivery
#CustomDiningTable #EpoxyRiverTable #WalnutDiningTable #LiveEdgeTable #LuxuryFurniture #LargeDiningTable #CustomFurniture #HandcraftedFurniture #InteriorDesign #ModernDiningRoom #NJHomeDesign #StatementFurniture
 Hudson Place Realty
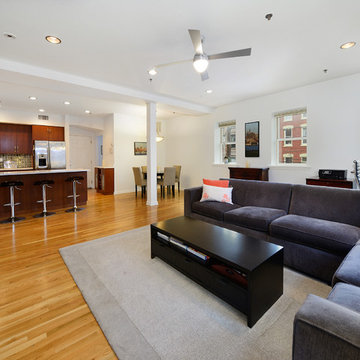
Beautifully-renovated, huge, corner 2BD 2BA on Bloomfield & 6th. At over 1500sf, this immaculate home easily coverts to a 3BD if needed. Kitchen & custom dry bar feature wine rack, cherry cabinets, glass tile backsplash & Caesarstone counters. Master suite w/ twin double closets & spa-like bath w/ dual sinks. 3 exposures & 13 windows mean maximum light. CAC, W/D, HW floors and a common outdoor space for grilling and entertaining. Close to rental parking, shopping, dining, parks and easy transport into NYC.
 Prime Realty
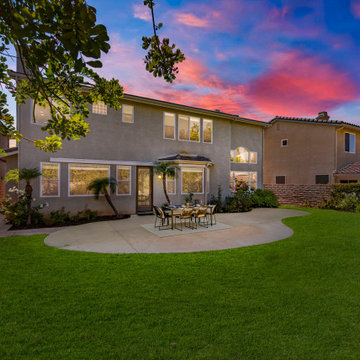
 Prestigiously located behind gates, this is an exclusive opportunity to own a luxurious masterpiece on a cul-de-sac. Elegant finishes abound throughout the organic flowing floorplan. Transitional double doors open up to 20'+ ceilings w/intentional entertainer spaces equipped with custom f/p and adjacent dining room. Traditional kitchen boasts granite counters and full backsplash, dream sized center island, 5 burner gas cooktop, dual ovens, undermount ss sink, ss dishwasher, and walkin pantry. Enjoy casual dining in the breakfast nook with views of the lush green yard. Open to FR w/Entertainment niche, raised hearth gas f/p, French door & a wall of windows bringing the outdoors in. Escape from the mundane & soak in the tranquil landscape with free form concrete patio and large grassy area for ample play! Ideally situated is a private downstairs bedroom with its own private hall supplying direct access to the single car garage. Downstairs bedroom features an ensuite bathroom w/walkin shower! Efficient XL laundry/mudroom with ample storage, window, and utility sink! Kick off your shoes in the expansive and unforgettable master suite with views of the rear yard, double door entry, and neutral finishes. The master boasts a spa-like bathroom with a sumptuous walk-in closet, private lavatory, soaking tub, separate glass enclosed shower, dual sinks, and a plethora of natural light. Twp additional generously sized bedrooms also upstairs with hall bath. On a separate wing is the privately fifth bedroom with its own onsite. Other highlights: Two zoned AC, dual pane windows, manicured landscaping, luxe surfaces, can lights, tall doors and doorways, and so much more! Don't forget the Moorpark historic quintessential downtown, Underwood Farms, Carrera Pastries, Apricot Farms, ideal access to Ventura County beaches, and so much more. Easy access to major transportation routes including Amtrak station, 23, 126, 118 or 101 freeways. Moorpark is known as the last small town and offers a quiet suburban feel, great community with ample parks, desirable schools, and essential shopping. Once you arrive to Bluewood Court, you will not want to be anywhere else!
 FRAMOD
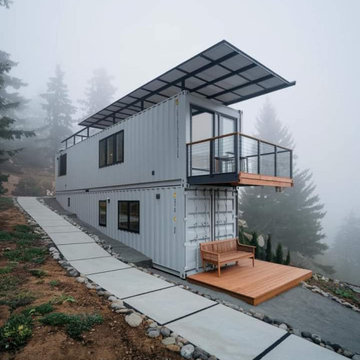
Framod specializes in creating high-quality, customizable shipping container homes. These homes are built from repurposed shipping containers, offering a sustainable and cost-effective housing solution. Framod container homes are designed to be durable, energy-efficient, and easily transportable, making them ideal for both temporary and permanent living spaces. Each unit can be tailored to meet individual needs, providing flexibility in size, layout, and interior design.
 Greening Homes Ltd.

The homeowner of this third floor renovation in Toronto's Roncesvalles neighbourhood wanted to make more efficient use of the space and tackle drafts through insulation, air sealing, and balanced ventilation.
The project saved an estimated 6,597 KG of C02 compared to a typical renovation of the same size. That’s equal to the carbon that 171 trees remove from the air we breathe during their lifetime!*
While insulation and high efficiency windows reduce energy (i.e. natural gas) needed to heat and cool the home, other measures such as waste diversion and non-toxic building materials are also critical in reducing environmental impact and safeguarding occupant health.
For this project, like others, we developed a number of plans, including waste diversion, materials, resources and transportation.
38