
Search results for "Transporting" in Home Design Ideas
 Gulf Building LLC
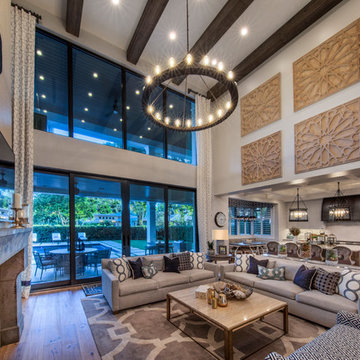
Gulf Building recently completed the “ New Orleans Chic” custom Estate in Fort Lauderdale, Florida. The aptly named estate stays true to inspiration rooted from New Orleans, Louisiana. The stately entrance is fueled by the column’s, welcoming any guest to the future of custom estates that integrate modern features while keeping one foot in the past. The lamps hanging from the ceiling along the kitchen of the interior is a chic twist of the antique, tying in with the exposed brick overlaying the exterior. These staple fixtures of New Orleans style, transport you to an era bursting with life along the French founded streets. This two-story single-family residence includes five bedrooms, six and a half baths, and is approximately 8,210 square feet in size. The one of a kind three car garage fits his and her vehicles with ample room for a collector car as well. The kitchen is beautifully appointed with white and grey cabinets that are overlaid with white marble countertops which in turn are contrasted by the cool earth tones of the wood floors. The coffered ceilings, Armoire style refrigerator and a custom gunmetal hood lend sophistication to the kitchen. The high ceilings in the living room are accentuated by deep brown high beams that complement the cool tones of the living area. An antique wooden barn door tucked in the corner of the living room leads to a mancave with a bespoke bar and a lounge area, reminiscent of a speakeasy from another era. In a nod to the modern practicality that is desired by families with young kids, a massive laundry room also functions as a mudroom with locker style cubbies and a homework and crafts area for kids. The custom staircase leads to another vintage barn door on the 2nd floor that opens to reveal provides a wonderful family loft with another hidden gem: a secret attic playroom for kids! Rounding out the exterior, massive balconies with French patterned railing overlook a huge backyard with a custom pool and spa that is secluded from the hustle and bustle of the city.
All in all, this estate captures the perfect modern interpretation of New Orleans French traditional design. Welcome to New Orleans Chic of Fort Lauderdale, Florida!
 Bluebellgray
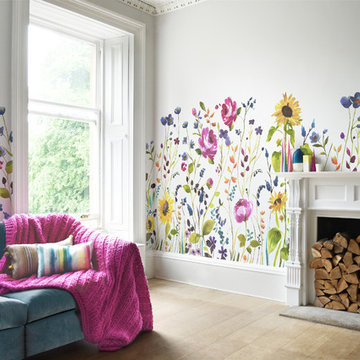
The bluebellgray wallpaper collection has arrived! Each original watercolour design is created in the Scottish studio and printed in the UK using digital technology to perfectly capture the colours of every brushstroke.
The Anya mural features oversized, watercolour roses and sun flowers painted in Fi’s signature style. These super sized florals grow and sway transporting you to a British country garden. The uncoated paper has allowed us to achieve a natural matt finish.
This wallpaper is sold as a single roll comprising 4 x 3m lengths (panel A, panel B, panel C, panel D) which have been created to sit together to provide a large scale mural. Each roll is 70cm wide.
We can also create 4m lengths on request.

 Aardvark Architecture
This proposal is for a new two-story home on the vacant heavily wooded lot with an existing 150-foot-long driveway lined by several beautiful oak trees culminating in a behemoth 43-inch oak tree where the driveway meets the main lot. The far end of the driveway terminates in a grove of three 43/40/43-inch redwoods and at the very center of the vacant lot stands a gargantuan V-twin 59-inch redwood tree paired with a “small” 29-inch redwood tree. The owners want to build a beautiful contemporary-styled home for their family that fully enjoys and embraces the mature trees on their cozy 65-foot by 100-foot lot.
As with all small, constrained lots, this project’s site design started first with meeting the relatively large parking and car maneuvering requirements. Menlo Park’s Department of Transportation typically requires side-facing garages to have 24-feet of backup space. So that they could give the largest feature redwood tree on site an added four feet (50%) of clearance outside of its critical root zone, the owners agreed to install a vehicle turntable at the end of their driveway to eliminate the extra four feet of space needed to back up and turnaround. This allowed them to pull their garage forward an additional four feet towards the front property line on the panhandle side, drastically reducing the rest of the home’s impact on the gargantuan V-Twin paired redwood tree at the center of the lot.
One of the owners has mobility issues, and accordingly, they first sought to design a one-story floor plan that incorporated all their family’s needs including plenty of covered patio and deck space to enjoy our fantastic California weather. But that single-story footprint spread too far into the critical root zones of several of the redwood trees on site, even despite the use of the vehicle turntable. During my interview process with the owners, they made it clear to me that one of their primary concerns is ensuring that the largest trees on site would thrive and become features of their new home after construction is complete. The single-story designs that removed the grove of three huge redwood trees were non-starters, as was the skimpy 5x10 master bath I designed when trying to squeeze the whole house program into an overly compromised single-story design. It was therefore deemed necessary to go with a two-story design despite the owner’s mobility issues. This two-story design has a much more compact ground floor footprint and has no bedrooms downstairs, other than the detached ADU. The owners must give up the floor area and incur the costs to install a residential elevator to access their upstairs master suite.
Our ground floor footprint is smaller due to the two-story design decision, and our foundation is pulled away from the trees thanks to the vehicle turntable. Yet, a tiny portion of the home’s ground floor footprint still encroaches into the critical root zones of the largest 59” redwood tree. Therefore, as outlined in the Arborist Report prepared by Aesculus Arboricultural Consulting, the structural engineers are incorporating an array of drilled piers and shallow-grade beams for the main home’s foundation and deck area nearest the redwood’s critical root zone. This drilled piers and grade beam foundation is a type of “bridging” foundation as outlined in Aesculus’ report to preserve the health of these trees that the property was designed around. The rest of the foundation will be constructed as an insulated slab-on-grade foundation to minimize the number of steps and ramps needed for the owners to enjoy their home and patio areas.
Despite the owner’s desire to keep as many trees as possible on site, and despite the smaller ground floor footprint and the advantage of the vehicle turntable, the need for a 20x20-foot garage and 20x20/25-foot guest parking space on our panhandle lot requires the removal of two heritage trees in the required driveway, a 16” coast redwood, and a 17” coast redwood. An alternate design, such as swapping the garage and guest parking locations north-to-south, still requires the removal of these two trees for vehicle maneuvering but has the added disadvantage of cutting off the home’s sightlines to the behemoth 43” oak tree just outside the currently proposed front patio space and living room. Jim Redman of Elements Landscape is proposing 13 new trees be planted on site to replace the lost value of these two heritage coast redwood trees.
This contemporary architectural design features clean lines, and an abundance of full-height windows and large skylights to best take in the immense trees on site. To blend in with the forest-like setting, the home boasts a mix of rich textures and features a color palette of natural wood tones contrasted with dark blue and black. Once through the new steel gate at the street and down the 150-foot tree-lined driveway, a large covered front patio becomes visible past the neighbor’s detached accessory structure. The covered patio is just across the driveway from the beautiful 43” behemoth coast live oak. The single plane of the covered patio roof is delicately supported by a pair of steel posts in a “V-twin” configuration much like the largest redwood trees that tower over the center of the lot and will still be visible above the new two-story home, even from the front yard. The patio is covered in a dark-colored standing seam roof, with steel C-channel fascias, and tongue-and-groove wood ceiling planks on the underside. Generously sized skylights on the patio roof and inside the living area allow for impressive views of the amazing oak canopy as well as precious natural light.
Supporting the sloped covered patio on the other side is the two-car garage with a secondary bedroom suite stacked above the garage. This two-story volume is to be clad in vertical clear-coated redwood siding, to tie in with the grove of three 43-inch redwood trees just beyond. The garage door, and the bank of windows for Bedroom#2 above feature a steel fascia eyebrow header feature to provide shade and overhang protection, as we are not proposing a large overhang at this “redwood trunk”. The garage and bedroom volume are pulled 16 feet away from the side property line, instead of the minimum required setback of 6’-6”, thus leaving plenty of room for the redwood grove and existing mature pear tree to continue to thrive. This existing mature green screen in this 16-foot-wide side yard is a feature worth soaking in, which is why tall windows with low sill heights are proposed for both the stairs and the upstairs hallway. Though it may be infrequent to approve side-facing 2nd floor windows with sill heights as low as what we’re proposing, we are confident that the mature green screen and the over 16-foot-wide side yard are sufficient to provide for the continued privacy of our neighbor’s rear yard space, especially considering theses windows are in walkway zones.
The covered patio at the front entry is also bound by the 10-foot-tall living room. The great room is clad in a dark blue brick veneer, which wraps around all three sides of the living room. Upon entering the home from the covered patio, you are immediately greeted with one of the most impressive features of the home’s design: a 10-foot-tall by 24-foot-wide set of sliding glass doors. From the entry, this huge opening gives merely an initial glimpse of the massive trunks of the gargantuan V-twin redwoods sitting at the center of the lot. All three sliding glass panels open directly out into the smaller partially covered deck in the rear. This roof overhang element matches the design of the front patio with a steel C-channel fascia and a large skylight. But the rear deck’s roof element is set flat at a ten-foot ceiling height so that the living room’s ceiling seems to float above and out beyond the expanse of full-height sliding doors, thus creating an indoor-outdoor living space that will feel much larger than the home’s actual footprint. This rear covered deck is smaller than the patio in the front and also has a mix of solid and open-slatted roofing to allow for more solar access for the relatively small amount of open sky available.
The downstairs living room is open to the dining and kitchen areas, as well as the stair-and-elevator tower beyond. The stair tower is very open and glassy, and the stairs wind up and around the redwood-clad elevator tower. From certain perspectives in the 16-foot-wide side yard, it will almost seem as if the grove of three redwoods has a fourth tree that the house and the stairs were carefully built around. Other than the 3-foot-wide windows, the exterior walls of the stair tower, downstairs utility spaces, and Bedroom#3 above are finished in cement plaster, painted dark blue and black. The sloped roof over the stair-and-elevator tower continues cleanly over the area of upstairs Bedroom#3. This roof level is set by the side daylight plane and only yields an inside wall height of just under 6 feet in height. The owners are satisfied that the rest of this upstairs room has a nice vaulted ceiling to make up for the one short wall under the daylight plane.
The rest of the ground floor adjacent to the stair tower consists of a small utility wing containing a half-bath, laundry, storage area, and an exterior alcove for the electric heat pump HVAC unit. This short wing also gives more accessible access to the rear yard deck, as well as a backdrop for an outdoor kitchen. The bright white stone backsplash for the outdoor kitchen provides contrast to the otherwise consistent use of cement plaster painted dark blue and black for the two-story wing closest to the detached ADU. Though Bedroom#3 is stacked directly above this small wing, it is relatively short to comply with the side daylight plane of this narrow lot. Still, to further help break up the scale of this wall, another steel fascia eyebrow element is set about 8 feet above the rear deck.
The master suite sits centered above the ten-foot-tall great room. The master bedroom and its balcony, as well as the master bathtub area, have a commanding view of the central redwood trees and their impressive canopy, though the balcony is mostly recessed and should pose no privacy concerns to the neighbor’s rear yards. The master balcony parapet is clad in the same brick veneer continuing up from the living room below. A dark-painted metal rail makes up the rest of the open guardrail height. The entire length of the master balcony is comprised of 9-foot-tall sliding glass doors, but the area above the doors, as well as the area below the master bathroom windows, is accented with more redwood siding. The remainder of the master suite bathroom and walk-in closet is finished in cement plaster painted dark blue. The master bathroom has one side yard-facing window but will be frosted glass for both the owner’s and the neighbor’s privacy.
The 2nd floor is capped under a simple gable roof design with one roof ridge and varying eave and rake overhangs depending on the 2nd-floor layout and solar orientation. Since these roof planes are quite difficult to see in the middle of the heavily wooded panhandle lot, we are proposing a white TPO roofing for these two upper roof planes as a more sustainable choice compared to more dark-colored roofing like the covered patios and detached ADU.
The owners also wish to build a detached 292-square-foot Accessory Dwelling Unit (ADU) as an office and guest suite. For the ADU foundation to be situated outside the central redwood tree’s critical root zone, this relatively tiny structure takes advantage of the narrower 4-foot side and rear setbacks allowed for ADUs smaller than 800 square feet. The small L-shaped detached ADU frames a wonderful quasi-courtyard around the gargantuan V-twin redwoods at the center of the lot. The ADU shares a matching material palette consisting of cement plaster painted blue and black, vertical redwood siding and soffits, and thin brick veneer. The ADU also features large full-height windows. The only difference between the main home and the ADU material palette is that the roofing will be a dark composition shingle roofing since it will be quite visible from the master balcony.
Find the right local pro for your project
 Hudson Place Realty
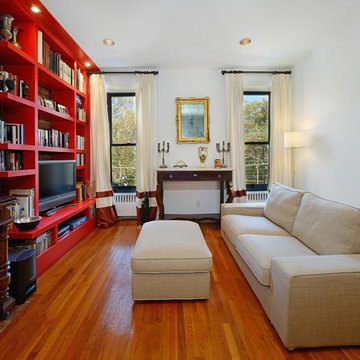
Full floor of beautiful brownstone with terrace and seasonal NYC views on coveted Hudson Street block. Just across from Steven’s Park, this 2 bedroom, 1 bath home features open living space with exposed brick, hardwood floors, central air conditioning & laundry in home. Master bedroom with double closets and great light, updated bath with pedestal sink and additional basement storage. Easy access to Hoboken’s world-class waterfront, shopping, dining, parks and transportation. Rental parking only 1 block away.
 lavish
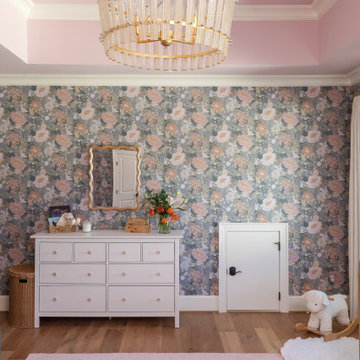
These two adjoining girls' rooms — a show-stopping nursery and a dreamy toddler bedroom — are among the most enchanting children's spaces imaginable. Each room has its own distinct personality while sharing a thread of botanical wonder, soft femininity, and elevated design that refuses to talk down to its young inhabitants. These are spaces designed not just for children, but with genuine artistry — rooms that will inspire wonder for years to come.
The Nursery
Step into this nursery and feel immediately transported into a secret garden at dusk. The design decision that sets the entire room apart is breathtakingly bold: a large-scale dark floral wallpaper — blooming with oversized peonies, roses, and wildflowers in dusty pink, peach, sage, and cream against a deep slate blue ground — wraps every wall from chair rail to ceiling, creating an immersive, almost painterly environment that feels simultaneously dramatic and deeply soft.
The ceiling is painted a warm, powdery pink that picks up the blush tones within the wallpaper perfectly — a "fifth wall" design moment that makes the room feel like a complete, considered installation rather than a decorated room. The transition from wallpapered walls to pink ceiling at the crown molding line is seamless and intentional, wrapping the baby in a floral garden overhead and all around.
Anchoring the room with genuine design authority is a spectacular gold and crystal chandelier — its circular brass frame hung with vertical crystal rods that catch and scatter light like a garden in rain — elevating the nursery from charming to genuinely luxurious. Beneath it, a natural oak arched spindle crib sits against the wallpapered feature wall, its warm honey wood grain providing organic contrast to the moody floral backdrop. Pink velvet pillows and a soft crib mobile of plush clouds and moons complete the crib vignette with gentle whimsy.
A boucle glider chair and matching stacked ottoman in cream provide the nursing corner, paired with a small brass side table for midnight essentials. A soft blush pink area rug anchors the seating area and echoes the ceiling color. Linen drapery panels in soft ivory frame the windows without competing with the wallpaper, their pinch-pleat heading adding a refined tailoring detail.
The Toddler Bedroom
The connecting bedroom takes the botanical theme in a softer, sunnier direction — all blush pink walls (matching ceiling and walls in the same warm rose tone for a cocooning effect), botanical print drapery in cream with red and green wildflowers, and brass curtain hardware that ties to the nursery's gold palette. A gold spindle crib — the metallic version of the nursery's wooden one — grounds the room with warmth, while a sage green upholstered glider provides a reading corner. A white dresser with brass hardware doubles as a changing table, topped with art prints and a Matisse-inspired framed poster in a gold frame that adds a touch of grown-up gallery sensibility.
Floating acrylic shelves hold a curated collection of board books at child-height — a detail that communicates that this room was designed for a child who will love and use it, not just admire it. A whimsical wicker llama toy basket, an indoor olive tree, and a fluffy white boucle child's armchair complete a room that balances magic with livability.

 AMLD INTERIOR INC
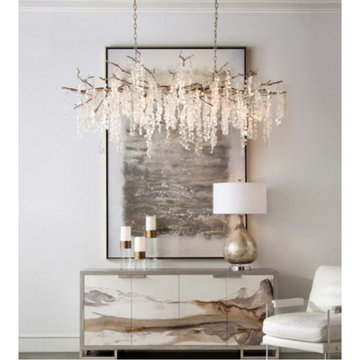
WM501 Shiro Noda 15-Light Glass Chandelier
FEATURED:
Shiro-noda variegated, frosted, and clear Frosted, and clear crystal clusters dramatically drip from this ornamental stunning fifteen-light, horizontal chandelier. Our designs transcend history and will be treasured for many years to come. With various styles and periods to select from, you will be transported through time as you are selecting one of the finest chandeliers in the industry. These pieces combine classic forms with modern appeal, delivering the finest in your lighting and decor needs. In addition to providing an outstanding piece, we are also able to create this piece in whatever size, color, and finish you need.
DESCRIPTION:
Collection: Organic
Size: 77" Width x 36" Depth x 27" Height (Custom sizes are also available!)
Shape: Wide Pendant
Finishes: GILT BRONZE
Materials: Glass and Brass
Extension: 5- cables; Adjustable 12 ft. Chain two pieces of 6' (included)
Lights: 40 Watt Max,15 type G9 Bulbs (included)
Weight: 108 lbs
Assembly: Fully Assembled
Dimmer Switch Compatible: Optional
Shipping: LTL
Rush Order: 3-4 Weeks; 15% added to
Regular Lead Time: 6-8 Weeks
Warranty: 5 Years Full Coverage (includes replacement parts)
Size Option:
Sizes Price
24" Width x 36" Depth x 27" Height $2.463.00
30" Width x 36" Depth x 27" Height $3,866.00
42" Width x 20" Depth x 27" Height $4,225.00
58" Width x 26" Depth x 27" Height $5,324.00
65" Width x 28" Depth x 27" Height $6,855.00
77" Width x 36" Depth x 27" Height (as shown) $8,870.00
Custom Sizes, Finishes, Colors Available Upon Request
 BainUltra
URBAN GETAWAY
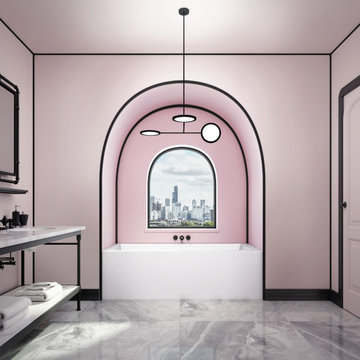
The Bain de Ville is most at home high above the hustle, noise and busy city streets below. Designed for the urban environment, Bain de Ville immediately brings a touch of modern refinement to any alcove bathroom space. Strong lines, integrated skirt, a wider deck and subtle but purposeful accents make a bold statement.
Bain de Ville allows you to leave the pace of modern life behind as you sink into a world of relaxation, health and well-being. The signature Hydrothermo massage®
eases away tension and stress, while aromatherapy and
chromatherapy transport the bather to a place of deep calm and serenity. Sophisticated, sleek and made with purpose, Bain de Ville embodies the character of the urban bather.
BainUltra’s Bain de Ville therapeutic baths are
offered in the THERMOMASSEUR® category (with
Geysair® hot air system) and in the TUB category,
to which you can add ILLUZIO chromatherapy,
AromaCloud® aromatherapy, and WarmTouchShell®
Thermotherapy® technologies.
BAIN DE VILLE COLLECTION
· Designed for one bather
· Integrated waste and overflow
· Mia® control
· ILLUZIO integrated chromatherapy (option)
· WarmTouchShell for added Thermotherapy (option)
· AromaCloud for the aromatherapy (option)
· Color : White, Biscuit, and Grey (option)
· Available in BainUltra’s 100% pure acrylic and
UltraVelour matte finish (option)
· Integrated skirt
 Hudson Place Realty
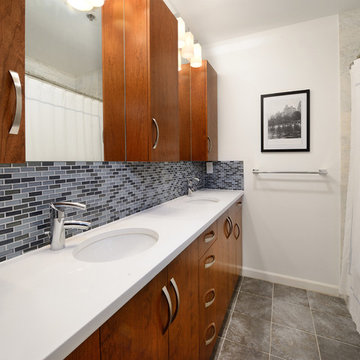
Beautifully-renovated, huge, corner 2BD 2BA on Bloomfield & 6th. At over 1500sf, this immaculate home easily coverts to a 3BD if needed. Kitchen & custom dry bar feature wine rack, cherry cabinets, glass tile backsplash & Caesarstone counters. Master suite w/ twin double closets & spa-like bath w/ dual sinks. 3 exposures & 13 windows mean maximum light. CAC, W/D, HW floors and a common outdoor space for grilling and entertaining. Close to rental parking, shopping, dining, parks and easy transport into NYC.
 Seatcraft

The Rialto Back Row home theater seat is an exquisitely crafted addition to the Seatcraft line, featuring smooth lines and supple curves for a deluxe seating experience. With its expert back row design, you or a guest can sit anywhere and be able to see the screen, without the need for risers! This handsome set is manufactured from top-grain leather, which is known for its superior grain, texture, and feel. Gently curved armrests impart a sense of relaxed style, which is matched by this seat’s commitment to leisure. As you lay back against its padded headrests, stretching out your legs against the full support provided by chaiselounger footrests, the Rialto will transport you right into the center of the screen action. A special wall-hugger design also allows the seat to rest inches from the wall, even as you recline. The seat comes detached, so that it can move easily through doors and into your home. Choose from rows of 2, 3, or more, with loveseat configurations also available.
 User
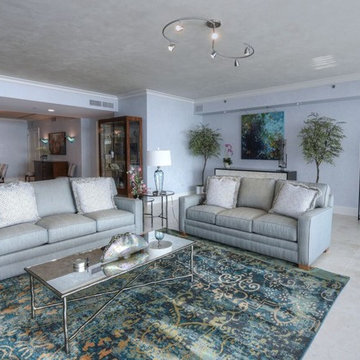
UserThe primary focus on this 6,000 Square Foot Ocean Front Condo located on Jacksonville Beach was to create a soothing, elegant, comfortable environment for our clients and their guests. A private elevator transports you to this spacious luxurious environment. 4 Bedrooms, 5 Baths, Exercise Room, Office/Study with private Terraces facing both the ocean and intracoastal waterways. An outdoor kitchen on the ocean terrace allows for ample space to entertain a large group or family overlooking a private beach and pool area.
 Hudson Place Realty
Picture perfect 2 bedroom, 2 bathroom
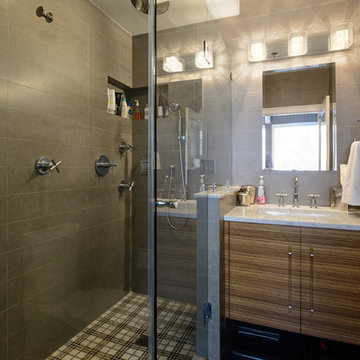
penthouse with roof deck and parking. Completely remodeled with no detail overlooked, this 1,351 square foot home offers a classic chef’s kitchen with Thermador cooktop and double oven, French Door refrigerator, custom cabinets, Sile Stone counters, farmhouse sink and separate bar with dual ULine wine refrigeration. The sumptuous master retreat features an en suite bath with spa shower with rain showerhead and body jets, Kohler fixtures and designer tile. Roof deck features low maintenance Trex decking, Hunter Douglas window treatments throughout, 10 foot ceilings, custom closets, built ins, crown molding, skylights and fireplace in living room. Convenient downtown location near restaurants, light rail and NYC transportation.
 Hudson Place Realty
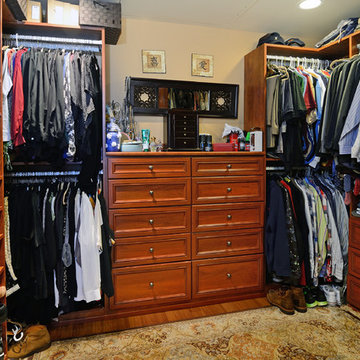
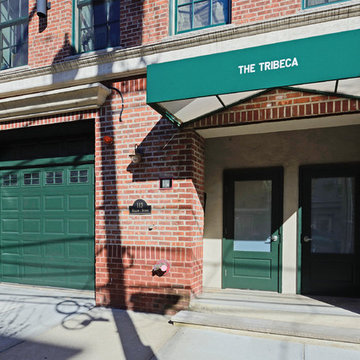
Property marketed by Hudson Place Realty - Extraordinary property in Hoboken's landmark boutique building. Formerly a coconut warehouse, now an in demand visionary LEED GOLD certified building. One of a kind 2 bedroom 2.5 bath with Skyline & Empire State views from your private 398 sq. ft. ipe’ deck. With 2019 sq ft. of interior living space, this totally customized apartment has all the comforts of a home in a loft environment. Unique high end finishes include; a gas fireplace, floor to ceiling windows, made to order chef’s kitchen with Sub Zero frig, Wolf range with vented hood, Viking wine cooler, Miele DW, garbage disposal, Mountaineer Woodcraft cabinetry Enormous master suite with 10’ x 9’10’ walk-in closet & fabulous master bath with oversized shower, custom tile, towel warmer & granite topped double vanity, Bamboo flooring, LG washer/dryer, recessed & designer lighting, California Closets throughout, residents area featuring fabulous NYC & Hudson River views, filtered fresh air system, private storage & bike room. Concrete sub floors and Quiet Rock insulation for soundproofing. Absolutely ideal location, bordered on the western side by the newly established Garden Street Mews pedestrian area, parks, shopping, waterfront and all transportation. NYC bus at door & only 3 blocks to ferry. LEED certified GOLD building.
 Silicon Bay
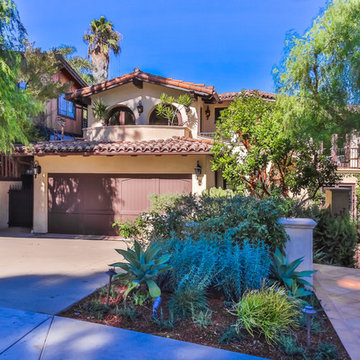
Beautiful shade trees and drought tolerant native plantings frame and accentuate this traditional Spanish style home. From the Spanish tile walkway to the wrought iron gate and balcony railings this charming home transports you to the Mediterranean with its old world charm and modern twist on traditional.
 unitedstainless01
United Stainless LLP is a trusted Aluminium Coils Manufacturer in India, supplying premium-quality coils for industrial and commercial applications. As a reliable Aluminium Coils Supplier, we offer products known for excellent durability, corrosion resistance, and precise finishing. Our aluminium coils are widely used in the construction, automotive, marine, and engineering sectors, where consistent quality and long-lasting performance are required.
As a dependable Aluminium Coils Supplier in India, we provide aluminium coils in different grades, thicknesses, and specifications to meet diverse requirements. With strong expertise as an Aluminium Coils Manufacturer, we ensure high product quality and reliable supply. Customers can also refer to our Steel Coil Weight Chart for accurate calculations and better material planning.
We are a recognized Aluminium 6061 Coils Manufacturer and Aluminium 6082 Coils Manufacturer, supplying high-strength coils suitable for engineering, transportation, and structural applications. These coils offer excellent corrosion resistance and durability in demanding environments. For more technical insights and calculations, you can also explore our Aluminium Coils Weight Chart Blog.
We are also a leadingAluminium Coils Manufacturer in Thiruvananthapuram.
 Amy Mizner, Benoit Mizner Simon & Co.
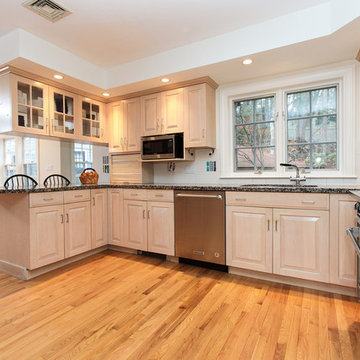
Character and modern amenities are blended in this timeless Tudor. Period details include an arched front entry, charming stained glass window accents and gleaming hardwood floors. An elegant formal living room has a magnificent fireplace with a limestone mantel. French doors lead to a library with built-ins. A modern kitchen opens to a window-filled breakfast room and family room with fireplace. Stainless steel appliances include a new dishwasher, Sub-Zero refrigerator, and professional Dynasty range. The spacious second floor features a large hall bath, laundry, and four generous bedrooms including a master suite accented with beautiful glass mosaic tiles. The lower level includes a playroom with a stone fireplace, bathroom, and workshop. A mudroom leads to a blue stone patio, gardens, and two car garage. In close proximity to public transportation, shopping, schools and all the wonderful amenities that Newtonville has to offer. http://www.163uplandroad.com/
 Glenview Haus – Custom Doors & Wine Cellars
Building a Dream: the Creation of a Wine Cellar
A dream house is more than walls and a roof, it is a place full of things that you love. When David Rabin got the chance to build the house of his dreams, it wasn’t enough to simply use stone instead of brick or wood instead of tile. He had to fill it with people and things he loved. So, as a passionate collector of wine, he set out to build a custom wine cellar.
He had never built a wine cellar before and had his reservations. He wondered what it would take to make it beautiful, a place where he could store cases of wine as well as proudly show off special, trophy bottles.
“One of my biggest worries, though, was space,” said David. “We knew we wanted a wine cellar, and that we wanted it to be gorgeous, but we had no idea where it would be or if we even had the space for one.”
Glenview Haus had already given David his custom, wooden entry door and was ready to create a high-quality wine cellar that was customized to fit his vision. David recalls with awe how helpful the team at Glenview Haus was when approaching the project he assigned them.
“What the team at Glenview Haus did was designate space, and then worked to maximize the space for ultimate storage and efficiency,” said David. “We were nervous that the smaller space would eliminate our ability to make it beautiful. But the team at Glenview Haus was able to work with our interior designer to make it absolutely stunning.”
Wine Cellar Cooling System
By installing a state-of-the-art cooling system that automatically keeps the cellar at the ideal temperature and humidity level, Glenview Haus was able to create the ideal wine cellar environment. The team helped David choose from a variety of furniture-grade wood species, that they could handcraft so as to add all the detail that would help make David’s wine cellar uniquely designed. Glenview Haus’ team also collaborated with the interior designer to create the perfect atmosphere for David’s custom wine cellar.
Wine Cellar Craftsmanship

Glenview Haus designed a see-through glass entry system, to protect and show off the extensive collection of wine. Inside they helped create a masterpiece, from floor to ceiling. The team brought in brick veneers for the walls to complement the stained Mahogany horizontal display, and that gave the entire cellar a rustic feel. A textured, painted ceiling completed the look, contributing to the incredible, other-worldly feel. David’s artisan, custom wine cellar did exactly what he dreamed it would do and transported all visitors to a vineyard on the Italian countryside.
“The team constructed us a space to hang a landscape painting of a vineyard,” said David. “This painting, along with all of the other amazing design elements give viewers looking into the cellar the feeling that they are outside looking into something that you’d imagine would only exist in Italy.”
Glenview Haus helped David create a wine cellar that not only had ample storage but that was customized and designed to meet his ultimate vision.
 Davar & Co.

Tranquilly situated at the end of a private cul-de-sac, this exclusively appreciated Big Canyon estate embodies quite literally, the true essence of the classical French Chateaus of time's past. As you enter through the 19th century front gate that leads you to the expansive courtyard and private salt water pool, you will be immediately transported to a home of elegance and style with unparalleled attention to detail around every corner. Walking distance to Fashion Island, shops, restaurants, and within minutes to the beach and bay, opportunity awaits at this crème de la crème French Chateau within the prestigious guard gated community of Big Canyon.
 Great American Landscapes

Our friends at Premier Ponds introduced us to the homeowner after they installed the water feature. The homeowner worked with designer Jane Luce with ‘The Art of Landscape’ to draw up the perfect plan. We installed steppingstones, boulders, decorative gravel, along with many specimen trees and shrubs provided by Susanna Farms. This Asian style garden is sure to transport our clients into the realm of ultimate relaxation.
 Hudson Place Realty
Picture perfect 2 bedroom, 2 bath penthouse with terrace, SUV parking, roof rights and elevator direct to your living room! This 1,415 square foot home features chef’s kitchen with Gaggenau range and oven, SubZero refrigerator and wine chiller, Bosch dishwasher, sleek custom cabinets and Calacatta marble counters and backsplash. Living room features custom built in entertainment center, oversized windows and access to terrace with NYC views. Spa like bathrooms with floor to ceiling Carrara marble, on demand hot water heater, custom closets, Brazilian cherry hardwood floors, surround sound speakers in ceiling throughout, central air conditioning, recessed lighting, in home laundry and additional cagged storage. Close to NYC transportation, 1st Street shopping and dining!
39