
Search results for "Transporting" in Home Design Ideas
 PI Photography Wall Art & Fine Art
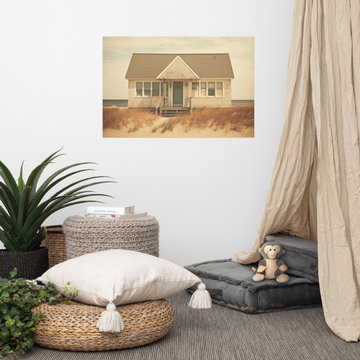
 https://pipafineart.com/products/vintage-seaside-wall-art-abandoned-beach-house-subdued-retro-painting-digital-artwork-loose-art-print. Step back in time with "Abandoned Beach House," a captivating artwork that evokes a sense of nostalgia and the quiet beauty of forgotten places. This photorealistic print transports you to a weathered cottage nestled amongst windswept dunes, the ocean stretching out beyond. The muted tones and vintage effect create an atmosphere of mystery and intrigue, inviting you to ponder the stories held within the walls of this lonely dwelling. Printed on high-quality photo paper with premium inks, this loose art print captures the intricate details of the scene, from the peeling paint to the swaying beach grass.
"Abandoned Beach House" is a poignant reminder of the passage of time and the enduring power of nature. Hang it in your living room, bedroom, dining room, or office to create a conversation starter that sparks curiosity and contemplation. The subtle color palette and evocative subject matter make it a versatile piece that complements a variety of décor styles, adding a touch of vintage charm and a hint of melancholy.
This artwork is made in the USA and printed on demand, ensuring a high-quality piece that will be cherished for years to come. Available in a variety of sizes, "Abandoned Beach House" is a perfect gift for those who appreciate the beauty of abandoned places, the allure of the coast, and the evocative power of art.
 K&B Interiors
A bathroom should feel like an exhale — not a project waiting on your to-do list.
For this Queen Village home, the goal was presence: a daily escape woven into the routine.
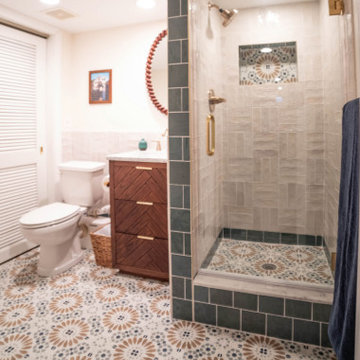
We replaced the dated subway tile with warm neutral zellige in a parquet layout — soft movement, sandy warmth, old-stone energy. At the base, square agave zellige breaks the expected, playful and staggered like water at your feet.
On the floor: a bold Blume deco tile that blends heritage and modernity, instantly transporting you somewhere sun-kissed and cinematic. The shower niche showcases all three tiles together — a tiny shrine of color and craft.
Then came the layers: a walnut herringbone vanity for organic warmth, a braided oval mirror for texture and soul, and brass accents that glow like little drops of sun.
This isn’t just a renovation.
It’s a Mediterranean retreat — right inside a lower-level Philly abode.
 User
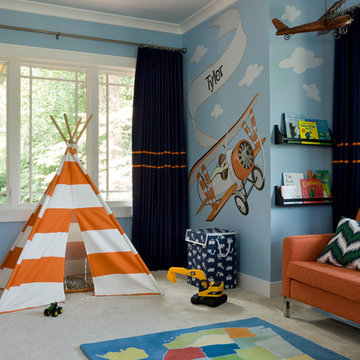
UserThis lucky boy has a large bedroom with a transportation theme. He loves to use the map area rug to play with his cars. Planning ahead, easily removable wall decals were used instead of a mural to allow for his changing interests as he gets older. Children love hiding places like the teepee.
Gordon Beall Photography
Find the right local pro for your project
 Hudson Place Realty
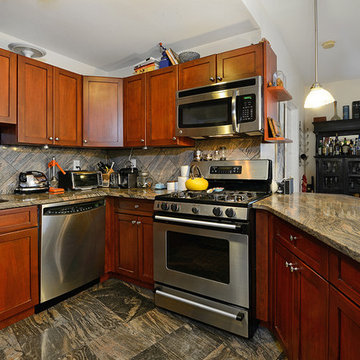
Path-perfect trifecta! Beautiful, corner 3 bedroom 2 bath with parking in elevator building with large shared courtyard. Chef’s kitchen with granite counters, peninsula, stainless steel appliances and custom cabinets. Huge living room with gas fireplace is flooded with light through 7 windows. Master suite offers 2 closets, dramatic bay window and bath with frameless glass shower enclosure. Hardwood floors, central air conditioning, washer/dryer & 2 modest balconies. All this a stone’s throw from Hoboken’s fantastic downtown waterfront parks, transportation, shops and restaurants.
 Everything Home
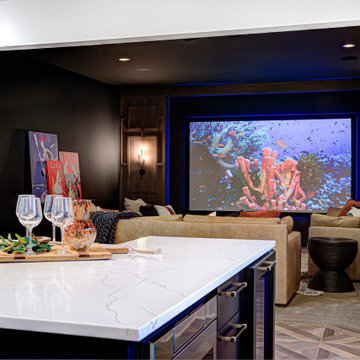
When you walk into our latest luxury home design at Holliday Farms Country Club in Zionsville, you will be transported to a world of refined elegance and timeless sophistication. Nestled amidst the lush landscapes and championship golf course designed by world-renowned architect Pete Dye, our luxury transitional European design redefines upscale living.
 K&B Interiors
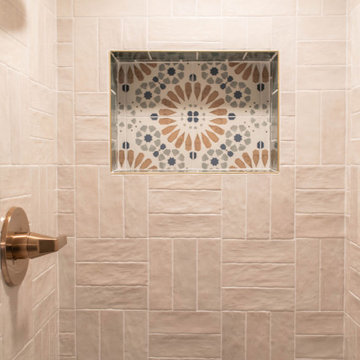
A bathroom should feel like an exhale — not a project waiting on your to-do list.
For this Queen Village home, the goal was presence: a daily escape woven into the routine.
We replaced the dated subway tile with warm neutral zellige in a parquet layout — soft movement, sandy warmth, old-stone energy. At the base, square agave zellige breaks the expected, playful and staggered like water at your feet.
On the floor: a bold Blume deco tile that blends heritage and modernity, instantly transporting you somewhere sun-kissed and cinematic. The shower niche showcases all three tiles together — a tiny shrine of color and craft.
Then came the layers: a walnut herringbone vanity for organic warmth, a braided oval mirror for texture and soul, and brass accents that glow like little drops of sun.
This isn’t just a renovation.
It’s a Mediterranean retreat — right inside a lower-level Philly abode.
 Nationwide Lifts of Massachusetts

This panoramic home elevator isn't only a "work of art", its "working art" that quickly and quietly transports you between the floors of your home.
Trendy home design photo in Boston
Trendy home design photo in Boston

 Hudson Place Realty
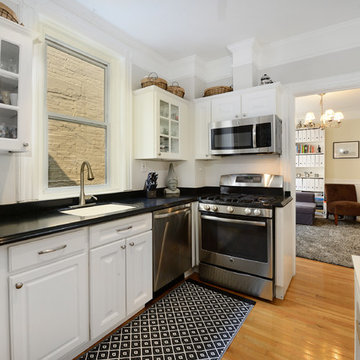
Gorgeous, renovated 2 bed, 1 bath condo in the heart of Hoboken featuring beautiful original details including exposed brick, original mantel with cast iron summer cover, ornate plaster work, pocket doors and crown molding. Window-lit chef’s kitchen offers corian counters, stainless steel appliances and leads to separate formal dining room. Indulgent bath with marble vanity, custom tile, decorative columns and archway. Hardwood floors, high ceilings and in home laundry are yours as well. Large secured storage space in basement. Huge common yard with new stone pavers. Close to Hoboken’s best shopping, dining, and parks with easy transportation into NYC.
 A Direct Cabinet Distributor Corp
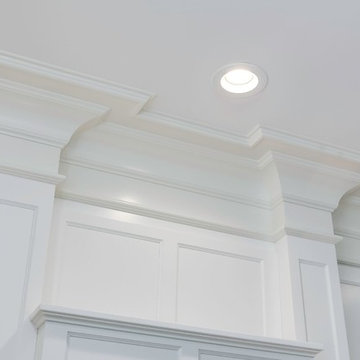
The custom Stanisci Hood brought was transported to our custom finisher to color match it to the rest of the kitchen. The gorgeous molding work was done by the builder, Behan Construction.

 Spruill Gallery
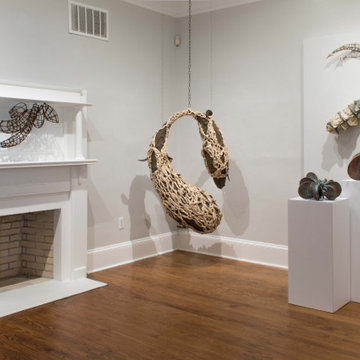
The sculptural work of Eileen Braun makes a dynamic statement with it's sweeping, contemporary forms. Perfect for home, office or corporate entry way, Braun's work appears massive and delicate and yet is lightweight and easily transported and displayed.
 Lilotee Trending 2023
"See More At: https://lilotee.com/item/golden-brown-louis-vuitton-laundry-basket/
Homepage: https://lilotee.com/"
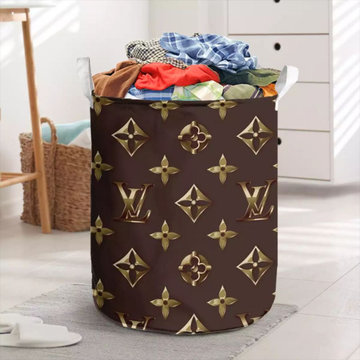
If you're looking for a high-end laundry basket that is both stylish and functional, look no further than the Golden Brown Louis Vuitton Laundry Basket. Made from durable materials and featuring the iconic Louis Vuitton monogram print, this laundry basket is a luxurious addition to any home. Not only does the Golden Brown Louis Vuitton Laundry Basket look great, but it is also designed to make doing laundry easier and more efficient. With a spacious interior and sturdy handles, this basket can hold a large amount of laundry and can be easily transported from room to room. Investing in a high-quality laundry basket like the Golden Brown Louis Vuitton Laundry Basket is a great way to elevate your home and make everyday tasks more enjoyable. Plus, with its timeless design and durable construction, this basket is sure to be a treasured piece in your home for years to come.
 Gulf Building LLC
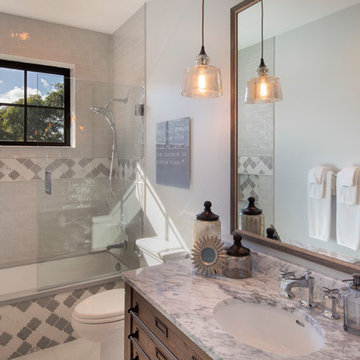
Gulf Building recently completed the “ New Orleans Chic” custom Estate in Fort Lauderdale, Florida. The aptly named estate stays true to inspiration rooted from New Orleans, Louisiana. The stately entrance is fueled by the column’s, welcoming any guest to the future of custom estates that integrate modern features while keeping one foot in the past. The lamps hanging from the ceiling along the kitchen of the interior is a chic twist of the antique, tying in with the exposed brick overlaying the exterior. These staple fixtures of New Orleans style, transport you to an era bursting with life along the French founded streets. This two-story single-family residence includes five bedrooms, six and a half baths, and is approximately 8,210 square feet in size. The one of a kind three car garage fits his and her vehicles with ample room for a collector car as well. The kitchen is beautifully appointed with white and grey cabinets that are overlaid with white marble countertops which in turn are contrasted by the cool earth tones of the wood floors. The coffered ceilings, Armoire style refrigerator and a custom gunmetal hood lend sophistication to the kitchen. The high ceilings in the living room are accentuated by deep brown high beams that complement the cool tones of the living area. An antique wooden barn door tucked in the corner of the living room leads to a mancave with a bespoke bar and a lounge area, reminiscent of a speakeasy from another era. In a nod to the modern practicality that is desired by families with young kids, a massive laundry room also functions as a mudroom with locker style cubbies and a homework and crafts area for kids. The custom staircase leads to another vintage barn door on the 2nd floor that opens to reveal provides a wonderful family loft with another hidden gem: a secret attic playroom for kids! Rounding out the exterior, massive balconies with French patterned railing overlook a huge backyard with a custom pool and spa that is secluded from the hustle and bustle of the city.
All in all, this estate captures the perfect modern interpretation of New Orleans French traditional design. Welcome to New Orleans Chic of Fort Lauderdale, Florida!
 Wood-Mode Fine Custom Cabinetry
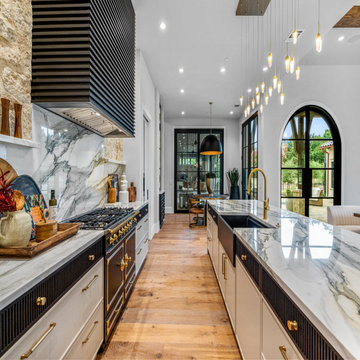
This harmoniously crafted Tuscan style kitchen showcases captivating details like columns, arches, and frescoes, transporting visitors to a place where the legacy of the past intertwines seamlessly with the comforts of the present. To create this look, Cologne Reeded door style in a custom stain was designed for the top drawer heads, and the doors and drawers below were created in a Cologne door style with a painted finished on Rift Cut White Oak. In keeping with the design, lighting was integrated throughout the kitchen in the drawers, under cabinets, and within the cabinets, showcasing the Walnut interiors and 1" thick square edge shelving.
Designed by Elizabeth Tranberg
The Kitchen Source
 Stairbuilders and Manufacturers Association
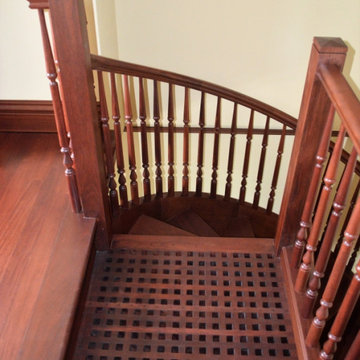
Aesthetic Value: This double helical spiral stair is stained and visible on all sides. The lattice style platform at the top compliments the nautical style of the room, as well as the balcony with ocean view above.
Stair Safety: This stair complies fully with spiral stair codes, and has an outside radius of 76”, much wider than a typical spiral, making it feel less confining and comfortable than a traditional spiral staircase.
Quality of Workmanship: The stair is made entirely from African mahogany and is finished on all sides. Custom turned balusters were designed to meet the challenge of the tight quickly climbing radius of inside handrail and stringer.
Technical Challenge: The stringers were transported fully assembled as one unit. The structure is supported only by the lattice landing at the top and free-standing concentric stringers. Inside volute was designed to nest inside the inner stringer.
 Hudson Place Realty
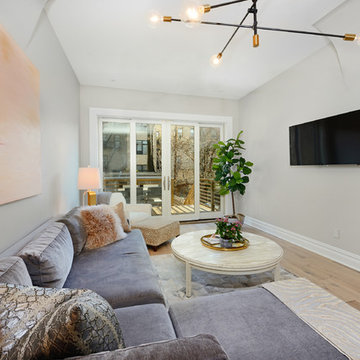
Beautifully renovated 2-family brownstone in the heart of Hoboken with a large private backyard retreat. This 4 story home features an owners 4 bedroom, 2 bath triplex that merge both contemporary and old-world surroundings seamlessly. Other brownstone details include 10 foot extension that encompasses the family room on parlor level. Gourmet kitchen with quartz countertops & backsplash, Viking fridge and Bosch dishwasher, Marvin windows, marble bath with Carrera marble, custom closets throughout, hand planked wood floors, high ceilings, recessed lighting, exposed brick, new rear deck, private yard with shed, Unico AC and forced hot air and upgraded electric. Additional 1 bedroom apartment on ground level perfect for an in-law/au pair suite or collect monthly rent. 843 Garden Street is in a non flood zone that is close to everything Hoboken has to offer like NYC transportation, restaurants, parks, nightlife and shopping.
 Art Van Furniture
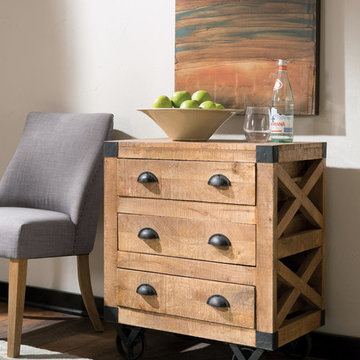
A small dining room can still accommodate the basics when you find streamlined silhouettes that stand out. This rustic cabinet offers a great spot to place food as well as store serving pieces. It offers a touch of industrial style, with dark metal corners, antique finished handles, and casters for easy transportation. Move it in and out of the way when the party starts.
Like this look? Grab it by clicking here.

 EK ARCHITECTURE, PLLC
Today’s skyscrapers do not accommodate ever-changing uses, health, and energy crisis.
onE.GLobe proposes organically grown, flexible, and scalable live-work-play structures which can adapt to any condition.
Stress increases the risk of chronic diseases, the leading cause of death and disability with around 75% (Source 1a, 1b).
Improving human health through a thoughtfully designed environment is as important as energy conservation and carbon sequestration. We can also address all three goals with similar solutions, such as allocating large green areas, water features, and diverse uses in proximity. Nature makes people happier and healthier, and it also absorbs stormwater and can be used for renewable energy production. Therefore, we can achieve resiliency for both environment and society easily together.
Amoeba Fusion aims to empower societies by providing a space for decentralized, innovative start-up communities. onE.GLobe considers the built environment a living, breathing, multiplying organism, evolving in nature with harmony. The structure can grow horizontally and vertically by adding new cores in different directions per each site condition. It creates public plazas shaded and shielded by the building as it grows. Fully self-sufficient structure houses flexible 3D printed dwellings and workspaces surrounded by semi-open garden spaces and atrium. Thirty feet deep floor plates receive daylight from the exterior and atrium and can conveniently be used as open-plan office space. Electrical, plumbing, and HVAC systems are distributed through modular floor plates, on which 3D printed modules are flexibly plugged in. 3D printed inflatable shells with indoor air cleaning plants house a plug-in kitchen, bedroom, workspace, and bathroom modules. The bridge-connected clusters have decentralized systems with the off-grid micro-grid integrating renewable energy sources and excess energy storage.
Compact layouts provide space for an increasing number of entrepreneurs, making them socialize and inspire near their accommodation. Eliminating corridors in dwelling units with an efficient design and replacing them with the garden space surrounding units achieve this endeavor.
Amoeba Fusion New York is located at a General Commercial Zoning district in NYC with residential and commercial uses. The site currently accommodates six towers. This project explores a more resilient design solution for an innovative, diverse community for the post-pandemic world. Located in the Lincoln Square neighborhood in Manhattan, bordering Hell’s Kitchen with countless restaurants, the site is close to various public transportation, universities, cultural spaces, and businesses, making it ideal for an innovative, creative crowd. Mixed-use commercial and residential buildings are allowed with a floor area bonus of 20% with a public plaza. With tower regulation, there is no minimum lot coverage requirement, and no rule regarding the distribution of floor area allows the tallest buildings in the city.
There are plenty of luxury residential buildings in New York City, but they don’t serve innovative young people and entrepreneurs. Co-living buildings do not provide proper workspaces within the facility. For these reasons, onE.GLobe aims to investigate ways to design long-term live-work-play environments for innovative young people and ease the effects of the future pandemics with its efficient, flexible dwelling units and workspaces surrounded by semi-open garden spaces, atrium, rooftops, public plazas, and wet ponds.
 ZROBIM architects
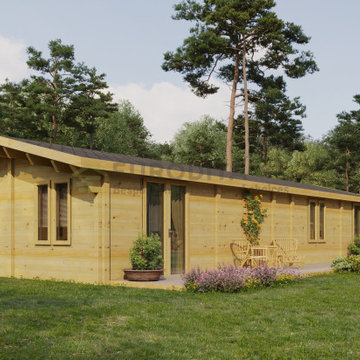
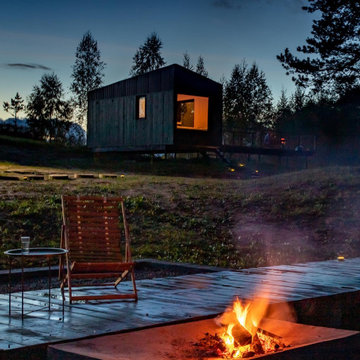
Compact modular house for 1-2 people, with the possibility of transportation. The living module includes a recreation area, kitchen, bathroom, sauna and open-air terrace for barbecue.
49