
Search results for "Transporting" in Home Design Ideas
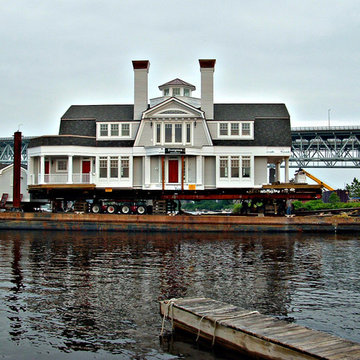
 Douglas Cutler Architects
4,500 sf Custom Modular on Sumac Island, Branford, CT, 4 bedrooms off the grid (solar power) Barge transport to island locatiion set on piers to matt foundation, FEMA v16 flood zone rating, 8 modules,
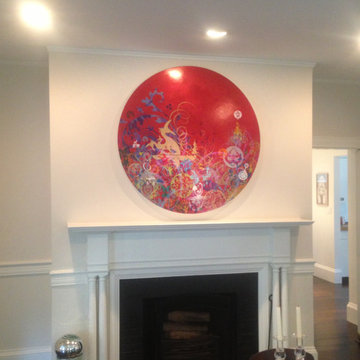
 Knox Art Services
With exceptional technical experience, I am routinely called upon to manage a diverse range of installation projects. I work quickly and most houses usually only take a couple hours. Generally there are two job scenarios: if you know where everything is to be hung then I can start as soon as I arrive, and if you are unsure of where you would like your art hung, I will start by getting a sense of what art work you have and do a walk through of your home to get an understanding of the space. Once we have decided what layout makes the most of your collection, I start installation.
Comprehensive, museum-quality installation services
Aesthetic advice in art acquisition to build your collection
Aesthetic advice on the layout of your existing collection to shape your space
Security installation available for high value or public spaces
Exceptional technical experience
Able to work quickly & precisely
Installation of large quantities of artwork
Installation of artwork, sculptures and mirrors
20+ years experience handling a diverse range of installation projects
Comprehensive, museum-quality art handling services
Often work in collaboration with interior designers and art consultants
Often work in collaboration with architects and developers
Can integrate art with other design elements in the house: color scheme, mood boards, swatches, and fabric samples etc..
Family Wall Installation / Gallery Wall Installation
If you have a grouping of art, family photographs or kids' art to go on one wall, I can come up with a layout that will look great. Additionally, if you want a Family/Gallery wall but nothing is framed or printed yet, feel free to call me to discuss tips on how to get the most impact from your collection.
Family Walls - grouping of many family photos on one
Gallery Walls - grouping of many artworks on one wall.


Find the right local pro for your project
 User
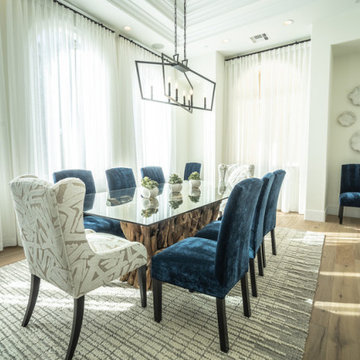
UserFrom the moment you step through the arched doorway, you are transported to a relaxing, bright, and refreshing home. My Favorite Design, Inc. brought the luxurious lifestyle of Las Vegas to this stunning Anthem Country Club residence.
 Hudson Place Realty
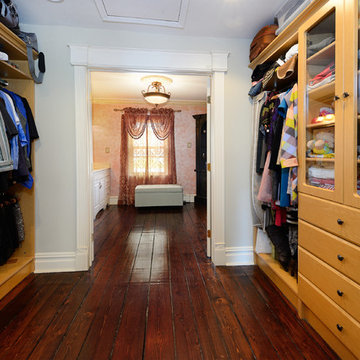
Restored Hamilton Park row house! With four stories plus a basement, this exceptional home features 3 bedrooms plus den/au pair suite, 3 full baths and a large eat-in kitchen with stainless steel appliances, plenty of cabinetry/workspace and easy access to the charming, private yard. Master suite features walk-through closet with custom built-ins and over-sized bath. Original hardwood floors, plaster medallions, decorative fireplace mantels, 2 zone central air conditioning and beautifully repointed brick façade. Conveniently located near all transportation, shopping, schools and nightlife.
 THAD

THADWelcome to our enchanting traditional style home! With its timeless charm and classic appeal, this residence exudes elegance and sophistication at every turn. Step inside and be transported to a world of refined aesthetics and gracious living.
Our traditional style home embraces the warmth and character of bygone eras, combining rich architectural details with exquisite craftsmanship. From the intricate moldings to the graceful archways, every element has been thoughtfully designed to create a sense of grandeur and comfort.
Indulge in the cozy ambiance of our traditional living spaces, where plush furnishings invite relaxation and intimate gatherings. The traditional kitchen boasts a perfect blend of functionality and charm, featuring custom cabinetry, beautiful countertops, and top-of-the-line appliances.
Retreat to the serene traditional bedrooms, adorned with luxurious fabrics and tasteful decor, offering a peaceful sanctuary for rest and rejuvenation. The traditional bathrooms are a haven of tranquility, showcasing elegant fixtures, soothing colors, and fine finishes.
As you explore the inviting dining room, you'll be captivated by the timeless elegance that sets the stage for memorable gatherings and celebrations. The traditional home office provides a distinguished space for productivity, featuring sophisticated finishes and refined furnishings.
Step outside to discover the traditional exterior, where architectural details and meticulously landscaped grounds create a picturesque setting. The traditional fireplace adds warmth and charm to chilly evenings, making it the perfect spot to cozy up with loved ones.
At every turn, our traditional style home pays homage to the past while offering modern comforts and conveniences. It is a testament to enduring design and impeccable craftsmanship, where timeless beauty and graceful living come together harmoniously.
Experience the allure of traditional living and allow yourself to be enchanted by the elegance of our home.
 Bercum Builders Inc.
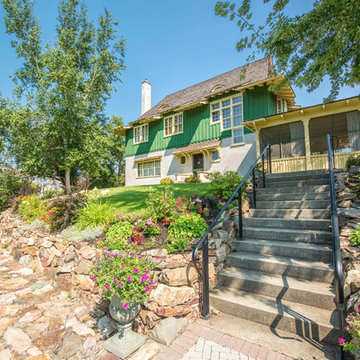
This gorgeous lake house highlights the type of homes built by those who settled in the area in the early 1900s. Mackie Lake House was built on five acres overlooking Kalamalka Lake in 1910 and is an exceptional example of the type of country mansion from this time period. The moment you step into the house, you are transported back to a simpler time when life moved at a slower pace.
credit: Mackie Lake House
photo credit: Prime•Light Media
 PI Photography Wall Art & Fine Art
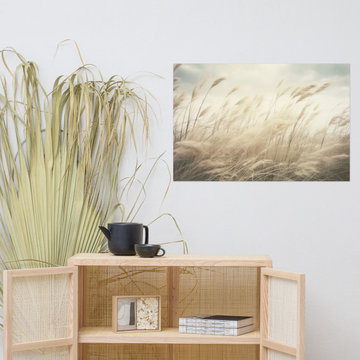
Vintage Beach Artwork: Coastal Serenade Sea Grass Subdued Retro Photorealism - Digital Loose Art Print. https://pipafineart.com/products/rustic-beach-art-coastal-serenade-sea-grass-subdued-retro-photorealism-digital-artwork-frameable-print. "Coastal Serenade: Sea Grass" invites you to experience the quiet beauty of a windswept coastline. This digitally created artwork, with its photorealistic detail, captures the gentle sway of sea grass as it dances in the breeze. The soft, muted tones and delicate textures create a sense of serenity and tranquility, evoking the peaceful rhythm of the ocean.
Printed on high-quality photo paper with premium inks, "Coastal Serenade" brings the calming essence of the seaside into your home. Whether displayed in your living room, bedroom, dining room, or office, this versatile art print complements a variety of décor styles. Let the gentle movement and soothing hues of the sea grass transport you to a place of peace and relaxation, where you can almost feel the soft caress of the ocean breeze.
 Hudson Place Realty
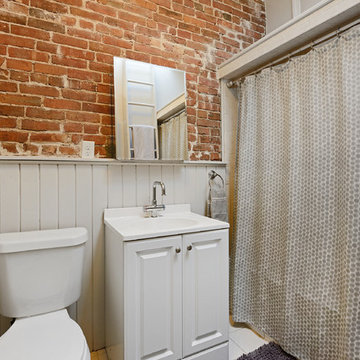
Beautifully renovated 2-family brownstone in the heart of Hoboken with a large private backyard retreat. This 4 story home features an owners 4 bedroom, 2 bath triplex that merge both contemporary and old-world surroundings seamlessly. Other brownstone details include 10 foot extension that encompasses the family room on parlor level. Gourmet kitchen with quartz countertops & backsplash, Viking fridge and Bosch dishwasher, Marvin windows, marble bath with Carrera marble, custom closets throughout, hand planked wood floors, high ceilings, recessed lighting, exposed brick, new rear deck, private yard with shed, Unico AC and forced hot air and upgraded electric. Additional 1 bedroom apartment on ground level perfect for an in-law/au pair suite or collect monthly rent. 843 Garden Street is in a non flood zone that is close to everything Hoboken has to offer like NYC transportation, restaurants, parks, nightlife and shopping.
 User
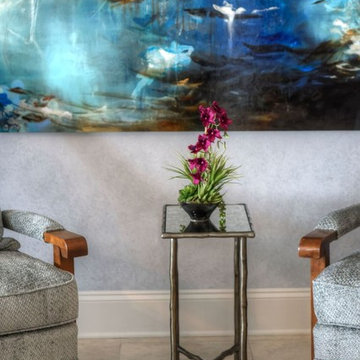
UserThe primary focus on this 6,000 Square Foot Ocean Front Condo located on Jacksonville Beach was to create a soothing, elegant, comfortable environment for our clients and their guests. A private elevator transports you to this spacious luxurious environment. 4 Bedrooms, 5 Baths, Exercise Room, Office/Study with private Terraces facing both the ocean and intracoastal waterways. An outdoor kitchen on the ocean terrace allows for ample space to entertain a large group or family overlooking a private beach and pool area.
 Pretorius Studio
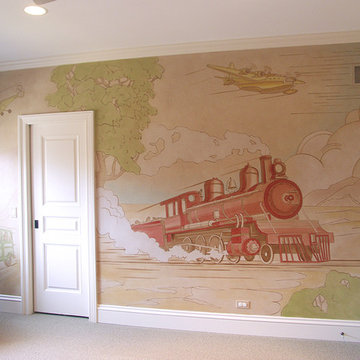
Different modes of transportation & the great outdoors inspired mural for a child's bedroom.
Example of a large classic master carpeted and gray floor bedroom design in Chicago with multicolored walls
Example of a large classic master carpeted and gray floor bedroom design in Chicago with multicolored walls
 StoneWorks, Inc.
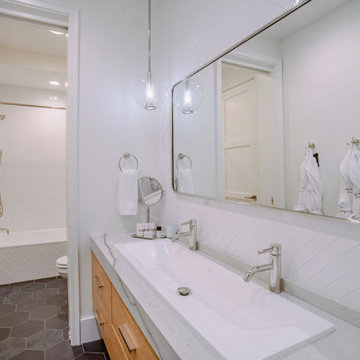
The Mont Blanc Quartzite continues through this bathroom with a clean and modern aesthetic. Our teams also took great care to not chip those very brittle mitered edges when we transported the stone to the job site.
 Everything Home
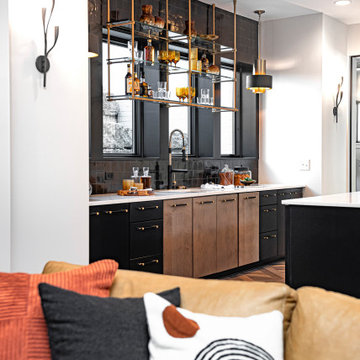
When you walk into our latest luxury home design at Holliday Farms Country Club in Zionsville, you will be transported to a world of refined elegance and timeless sophistication. Nestled amidst the lush landscapes and championship golf course designed by world-renowned architect Pete Dye, our luxury transitional European design redefines upscale living.
 Anne Harris Studio
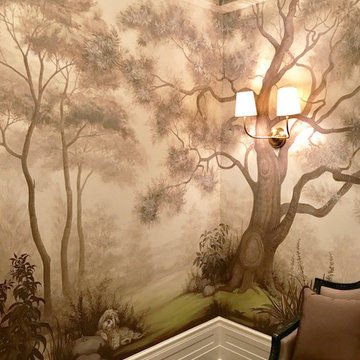
This 8th floor Park Ave. entrance is transformed by these ever-majestic portraits of hardwood trees. This family wanted to bring the outside in amidst a bustling city that longs for more nature. I Spy is a favorite game of the children, so along with the family's beloved furry friends, there is a whole menagerie of wildlife hidden within this lush landscape.
There is nothing quite like being surrounded by these murals on all sides, an effect that opens up a space and creates a sense of being transported from the hard edges of the city to the woodlands.
 AIA Pittsburgh

REGIONAL + URBAN DESIGN: Certificate of Merit
PROJECT: McKees Rocks Chartiers Avenue Streetscape
CLIENT: McKees Rocks CDC
ARCHITECTURE FIRM: LGA Partners, LP
ENGINEERS: Keystone Structural Engineers; Trans Associates
DESCRIPTION: The original Urban Renewal Plan for McKees Rocks in the 1970s prioritized the automobile over the pedestrian, resulting in the disengagement between the pedestrian and the downtown district. This new streetscape plan for the district deemphasizes the automobile traffic, giving a more balanced approach to multiple modes of transportation, returning two-way traffic to the main thoroughfare, narrowing streets, and widening sidewalks where possible.
JURY COMMENTS: The opportunity for the same team to revisit their own project 40 years later is rare and this solution shows how the goals, perceptions, and expectations of society change. The current response is well researched and intended to be realized with meticulous detail at the pedestrian scale. This project seems to place a high level of focus on the basic precepts of urban design that are user-based and that will have a tangible effect with an already existing space that needs some reinvigoration as it has matured.
 Montecito Landscape
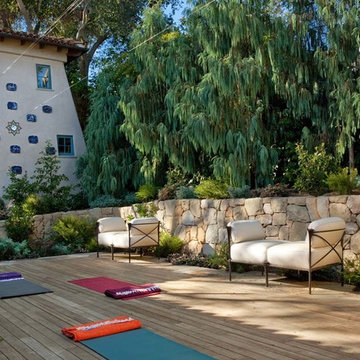
A fitted rock retaining wall opens up this space and allows for a unique blend of wood decking and stone to create a private yoga patio.
Inspiration for a mid-sized mediterranean backyard patio remodel in Santa Barbara with decking and no cover
Inspiration for a mid-sized mediterranean backyard patio remodel in Santa Barbara with decking and no cover

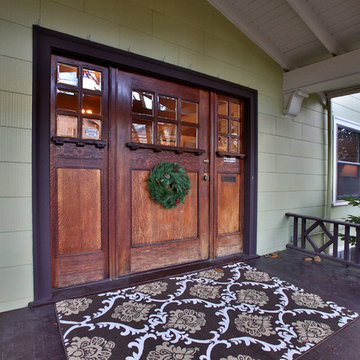
 Dana Austin Griggs | Real Estate Group
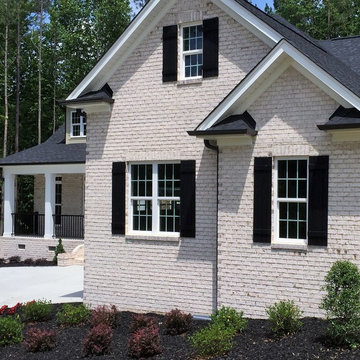
MINIMALIST VIBE WITH OLD CHARM
Crisp and clean, remodeled Old-Pdx with large inviting modern spaces, tall ceilings and bright open floor plan. Newer kitchen and baths, fully finished basement with family room and third floor bonus space. Hardwood floors, tile, fireplace and built-ins. Great location near schools, parks, shopping + restaurants and public transportation. We represented the Seller in the sale of this wonderful Irvington home.
Contact us for more information about this neighborhood and a list of available properties via email at info@danagriggs.com or by visiting our website at www.DanaGriggs.com
 Gulf Building LLC
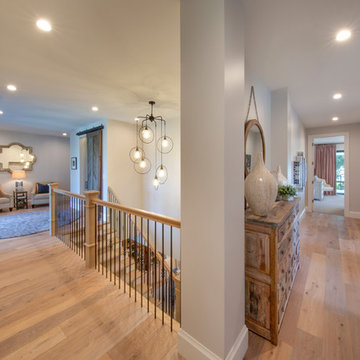
Gulf Building recently completed the “ New Orleans Chic” custom Estate in Fort Lauderdale, Florida. The aptly named estate stays true to inspiration rooted from New Orleans, Louisiana. The stately entrance is fueled by the column’s, welcoming any guest to the future of custom estates that integrate modern features while keeping one foot in the past. The lamps hanging from the ceiling along the kitchen of the interior is a chic twist of the antique, tying in with the exposed brick overlaying the exterior. These staple fixtures of New Orleans style, transport you to an era bursting with life along the French founded streets. This two-story single-family residence includes five bedrooms, six and a half baths, and is approximately 8,210 square feet in size. The one of a kind three car garage fits his and her vehicles with ample room for a collector car as well. The kitchen is beautifully appointed with white and grey cabinets that are overlaid with white marble countertops which in turn are contrasted by the cool earth tones of the wood floors. The coffered ceilings, Armoire style refrigerator and a custom gunmetal hood lend sophistication to the kitchen. The high ceilings in the living room are accentuated by deep brown high beams that complement the cool tones of the living area. An antique wooden barn door tucked in the corner of the living room leads to a mancave with a bespoke bar and a lounge area, reminiscent of a speakeasy from another era. In a nod to the modern practicality that is desired by families with young kids, a massive laundry room also functions as a mudroom with locker style cubbies and a homework and crafts area for kids. The custom staircase leads to another vintage barn door on the 2nd floor that opens to reveal provides a wonderful family loft with another hidden gem: a secret attic playroom for kids! Rounding out the exterior, massive balconies with French patterned railing overlook a huge backyard with a custom pool and spa that is secluded from the hustle and bustle of the city.
All in all, this estate captures the perfect modern interpretation of New Orleans French traditional design. Welcome to New Orleans Chic of Fort Lauderdale, Florida!


46