
Search results for "Transporting" in Home Design Ideas
 EH Design, Associate ASID
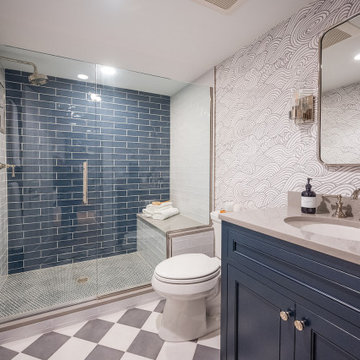
This lovely Nantucket-style home was craving an update and one that worked well with today's family and lifestyle. The remodel included a full kitchen remodel, a reworking of the back entrance to include the conversion of a tuck-under garage stall into a rec room and full bath, a lower level mudroom equipped with a dog wash and a dumbwaiter to transport heavy groceries to the kitchen, an upper-level mudroom with enclosed lockers, which is off the powder room and laundry room, and finally, a remodel of one of the upper-level bathrooms.
The homeowners wanted to preserve the structure and style of the home which resulted in pulling out the Nantucket inherent bones as well as creating those cozy spaces needed in Minnesota, resulting in the perfect marriage of styles and a remodel that works today's busy family.

 Dorman Associates, Inc.
The true achievement of the Hayloft is the on-site construction offered by the local trades. The contractor is also the developer, and through extensive training programs, he is able to hire local craftsmen to make all of the concrete floor pavers inside and out, the cabinets, custom concrete countertops, and even plumbing fixtures and appliances. The handcrafting of much of the fixtures and finishes on site led to a considerable drop in transportation costs and empowered the local work force.

 Hudson Place Realty
Loft-like, two bedroom perfectly balances urban, old-world charm with a chic, modern feel in a definitive midtown Hoboken brick building. Open kitchen with granite counter tops and GE stainless steel appliances. Sought-after features include soaring 14 ft. ceilings, exposed brick throughout, Brazilian cherry hardwood floors, 3 skylights, exposed duct work, laundry in-home, CAC & heat and additional 80 square feet of private storage space. Centrally located classic, boutique brownstone near everything Hoboken has to offer like NYC transportation, dining, shopping, parks, and waterfront.
Find the right local pro for your project

 Hudson Place Realty
Loft-like, two bedroom perfectly balances urban, old-world charm with a chic, modern feel in a definitive midtown Hoboken brick building. Open kitchen with granite counter tops and GE stainless steel appliances. Sought-after features include soaring 14 ft. ceilings, exposed brick throughout, Brazilian cherry hardwood floors, 3 skylights, exposed duct work, laundry in-home, CAC & heat and additional 80 square feet of private storage space. Centrally located classic, boutique brownstone near everything Hoboken has to offer like NYC transportation, dining, shopping, parks, and waterfront.
 Hudson Place Realty
Loft-like, two bedroom perfectly balances urban, old-world charm with a chic, modern feel in a definitive midtown Hoboken brick building. Open kitchen with granite counter tops and GE stainless steel appliances. Sought-after features include soaring 14 ft. ceilings, exposed brick throughout, Brazilian cherry hardwood floors, 3 skylights, exposed duct work, laundry in-home, CAC & heat and additional 80 square feet of private storage space. Centrally located classic, boutique brownstone near everything Hoboken has to offer like NYC transportation, dining, shopping, parks, and waterfront.

 A Southern Bucket
Pamper your pup with this preppy canvas storage basket for dog toys, featuring brightly colored stripes. This is a generous size basket for all of Fido's stuff! Each basket is hand crafted from sturdy canvas fabric that is both soft and sturdy. Easily transport your dog's storage basket with the cream side handles.

 TEAL Architects + Planners
A mid-twentieth-century family home on a busy city-wide connector with excellent public transport, and access to employment, services, and shopping. TEAL recognized an opportunity to transform the house into two contemporary dwellings by:
• adding new structures: new stairs and separate entries from the street as well as a service room at the back
• opening the interiors into spacious light-filled open plan living places
• re-presenting the exterior of the building with new hemlock cladding integrated over the existing shingles
• installing efficient new environmental control systems
• reusing many of the materials, including the building envelope and chimney as part of a feature wall

 Amy Mizner, Benoit Mizner Simon & Co.
http://210ridgewayrd.com
This classic Colonial blends modern renovations with fine period detail. The gourmet kitchen has a sun-lit breakfast room and large center island. The adjoining family room with a large bow window leads to a charming solarium overlooking the terraced grounds with a stone patio and gardens. The living room with a fireplace and formal dining room are accented with elegant moldings and decorative built-ins. The designer master suite has a walk-in closet and sitting room/office. The separate guest suite addition and updated bathrooms are fresh and spa-like. The lower level has an entertainment room, gym, and a professional green house. Located in a premier neighborhood with easy access to Wellesley Farms, commuter train and major transportation routes.



 oBedding
Does your young one love Thomas and His Friends? These delightful bedding and room decor items will bring their favorite railroad adventure to life! We have a wide range of bedding and room decor products that will make quite an impression. Click the website button to view all items available for purchase.
 Hudson Place Realty
Stunning 2 BD 2 BA w/ huge backyard bathed in afternoon light on prime uptown Park Ave block. Designed and built by HGTVs Brunelleschi Construction, this entertainer’s dream offers the perfect blend of old world charm & modern design. Uber sleek kitchen features SS appliances, counters & breakfast bar. Master suite w/ double closets & indulgent bath w/ custom marble work. Exposed brick, HW floors, recessed lighting, CAC and laundry in home. All this close to parks, shops, dining and transportation into NYC.

 User
The Ritz-Carlton Residences, Inner Harbor, Baltimore feature gracious one-to-three bedroom homes varying in size from 1,600 square feet to more than 5,000 square feet. An elevator transports you directly into your home, revealing generous ceiling heights, solid wood-paneled entry doors, crown molding and rooms of generous proportion. Each residence features granite countertops, custom European Cabinetry, Viking Professional Series Stainless Steel Appliances, Kohler fixtures and Hardwood & Marble floors. Most residences also feature private balconies and terraces.
 Furnish Plus
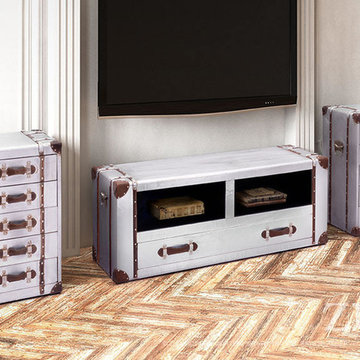
The Kant distressed aluminum tv stand comes with, 2 small cubbies for tv compontents, and 1 large drawers to front side. Details include leatherette corner swatches adhered by small nailhead details and vintage style metal handles. Soft polyester fabric finishes inside drawers. Each end includes vintage vintage metal handles that anchor for ease in transportation.
UPC: 816226036910
Color: Distressed Aluminum Product Cover (Upholstery Material or Type of Metal): Leatherette
Product Finish: Aluminum & MDF
Assembly Required?: N
Purchase it :
http://furnishplus.ca/product/reinhold-tv-stand-distressed-aluminum/
72