
Search results for "Transporting" in Home Design Ideas

 Savoia Woodworking
Custom cedar deck ,detailing thru every step of the project . The 2 x 6 decking was routed at every butt joint and all screws where countersunk ,plugged and sanded , The spindle package has no screws or nails instead was assembled entirely with a festool dominoe machine and built in shop and then transported and installed on site , the gates at each end of the deck were also built off site and have no fastners . While in the shop working on gates and rails we decided this deck deserved some custom treatments so the router table was utilized to fabricate custom cedar skirt molding for posts and crush blocks

 Hudson Place Realty
Gorgeous, renovated 2 bed, 1 bath condo in the heart of Hoboken featuring beautiful original details including exposed brick, original mantel with cast iron summer cover, ornate plaster work, pocket doors and crown molding. Window-lit chef’s kitchen offers corian counters, stainless steel appliances and leads to separate formal dining room. Indulgent bath with marble vanity, custom tile, decorative columns and archway. Hardwood floors, high ceilings and in home laundry are yours as well. Large secured storage space in basement. Huge common yard with new stone pavers. Close to Hoboken’s best shopping, dining, and parks with easy transportation into NYC.
 The Home Co.
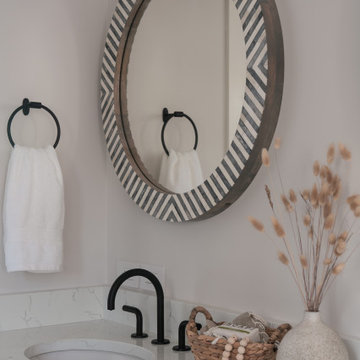
Stepping into this space is like stepping into a slice of Portugal, thanks to the incredible vision of our client. The deep green handmade wall tiles exude richness and depth, reminiscent of Portugal's lush landscapes. And oh, the floor tiles! Each one a masterpiece, weaving together in a mesmerizing pattern that transports you to the vibrant streets of Lisbon.
Can we just take a moment to admire the sheer visual delight of this space? ? From the elegant wood fluted vanity to the captivating chevron mirror, every detail is a testament to refined taste and thoughtful design.
What we adore most about this primary bathroom is how it effortlessly balances visual interest with a sense of tranquility. It's the perfect oasis for those moments of relaxation and rejuvenation.
Find the right local pro for your project

 Paulina Perrault Interiors
Our clients came to us with a dream to create a home that was beautiful, filled with classic details yet embody a Modern French aesthetic. We started with the foundation, selecting materials that would be the building blocks for our design. One of the joys of this project was the client's love of color, primarily in hues of blue. A special moment in the kitchen with its jewel-like Azul Macauba Quartzite countertop, brass hardware, and sailor’s coat blue island. As we are designing for a family, practical touches along with luxury elements were a must. Creative thinking was used to reimagine the entry closet into a multi-purpose space including the laundry, drop zone, and pantry. The master bath was filled with a classic design from the scones, wallcoverings to crystal hardware...all to transport you to a french apartment overlooking the streets of Paris. A modern twist inserted was the approach for the family room fireplace. The clean lines of stacked stone were the perfect touch. Our clients' dream home became reality in our Modern French Project and will be loved for years to come.
 Haute & Polished Designs
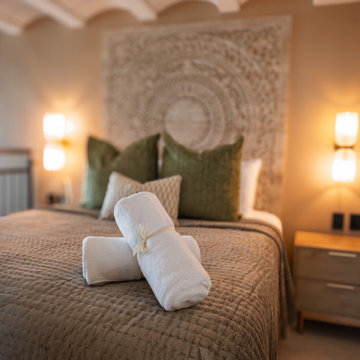
The bedroom in this Playa del Carmen luxury Airbnb interior design project was designed to feel like an escape within an escape. The centerpiece is a magnificent hand-carved mandala headboard sourced from Thailand — a piece months in the making that anchors the entire room with artistry and soul. Warm terracotta walls, amber wall sconces casting a soft golden glow, rich earth-toned bedding, and deep green velvet pillows create an intimate, resort-inspired bedroom that transports guests the moment they enter. This Mexico vacation rental bedroom design is a testament to the power of one extraordinary statement piece to transform an entire space.

 User
The primary focus on this 6,000 Square Foot Ocean Front Condo located on Jacksonville Beach was to create a soothing, elegant, comfortable environment for our clients and their guests. A private elevator transports you to this spacious luxurious environment. 4 Bedrooms, 5 Baths, Exercise Room, Office/Study with private Terraces facing both the ocean and intracoastal waterways. An outdoor kitchen on the ocean terrace allows for ample space to entertain a large group or family overlooking a private beach and pool area.

 Get Your PHX
Welcome home to the Harry Tritle House, an historic Spanish Mission style property in the coveted Alvarado historic neighborhood. This estate has a long history in Phoenix. Built in 1928 for Harry, the son of territorial governor F.A. Tritle, this home has seen the growth and development of Phoenix and stands as a proud statement of historic preservation done well. You will marvel at the incredible woodwork, the coved ceilings, the luxurious grounds and the attention to detail and respect for this home's origin. The current owners have added just the right touches, including a beautiful pool. You can have all this, as well as easy access to downtown, transportation corridors, shopping, entertainment and a peaceful urban neighborhood. Call for a special showing appointment. See more at http://getyourphx.com/get_your_phx_listings/
 Hudson Place Realty
Live in luxury at 700 Grove Street! With garage parking, a private balcony with NYC views from every angle & southern exposure this 2 bedroom, 2 bath gem has it all! The open concept floor plan with a contemporary, fully equipped kitchen is ideal for all of your entertaining needs. Master en-suite with double vanity and soaking tub. Other notable features include: hardwood floors throughout, motorized window blinds, California Closets & washer dryer. 700 Grove is a amenities building with a 24 hour doorman/concierge, community room, gym, outdoor garden with grilling area, dog run and more! Maintenance includes: heat/hot water, basic cable, high speed internet, gas and use of amenities. Close to all major transportation, restaurants, shops and shuttle to PATH train.
 Hudson Place Realty
Live in luxury at 700 Grove Street! With garage parking, a private balcony with NYC views from every angle & southern exposure this 2 bedroom, 2 bath gem has it all! The open concept floor plan with a contemporary, fully equipped kitchen is ideal for all of your entertaining needs. Master en-suite with double vanity and soaking tub. Other notable features include: hardwood floors throughout, motorized window blinds, California Closets & washer dryer. 700 Grove is a amenities building with a 24 hour doorman/concierge, community room, gym, outdoor garden with grilling area, dog run and more! Maintenance includes: heat/hot water, basic cable, high speed internet, gas and use of amenities. Close to all major transportation, restaurants, shops and shuttle to PATH train.
 Extensive Home Solutions
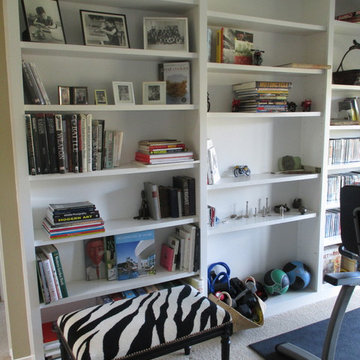
Libraries organized by topic, alphabetized by author interspersed by knick-knacks and photos creates a fun library and ability to easily find a book!
 Hudson Place Realty
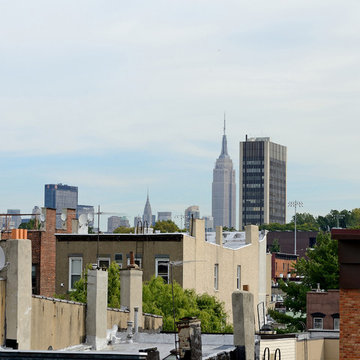
Stunning 2,140 square foot penthouse with 3 terraces in prime, mid-town location! Built by one of Hoboken’s premier developers, this 3 bedroom, 2 bathroom duplex is flooded with light through floor-to-ceiling windows. The open chef’s kitchen offers tile backsplash, stainless steel appliances, walk-in pantry and breakfast bar with pendant lighting. Master retreat features two walk-in closets and en suite terrace. Modern spa baths with marble vanities, custom tile and oversized mirrors. Additional media/playroom on upper level, hardwood floors, central air conditioning and in home washer/dryer. Close to schools, parks, shopping & all transportation. Rental parking next door.
 Metamorphosis Design
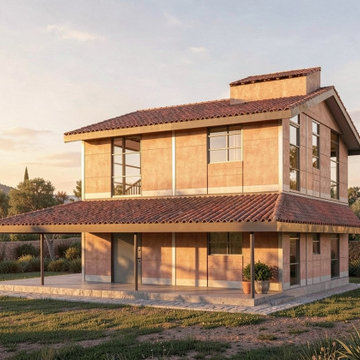
Prefabricated Rustic Cottage with sloping roof providing shaded verandahs
Has a grit texture pasted on the exterior sheet of panel to give the appearance of a mud wall.
Designed for speed, precision, and sustainability, the entire structure is manufactured as prefabricated assemblies in a controlled workshop environment and then transported to site for rapid installation.
The result:
✓ Faster construction timelines
✓ Superior quality control and craftsmanship – with insulation.
✓ Minimal site disruption and material wastage
✓ Beautiful, sustainable architecture delivered efficiently
Whether for farmhouses, eco-resorts, or weekend retreats, prefabrication is redefining how we build.
Metamorphosis Architecture, Chandigarh
Call: 9815010909
#PrefabArchitecture #Prefabrication #ModularConstruction #Chandigarh

 Allen's Fine Woodworking, Inc.
The homeowner on this project treasured this airy, beachlike palette, and we tend to agree. A step inside this inland kitchen transports you to the beach. An equally important priority was that the walkways be ADA accessible, which, because of careful design, lend to the airiness of the room without ever feeling distant. The waterfall Q quartz countertop looks gorgeous, as well as serving as a cabinet-protecting barrier against any errant wheelchairs. Who knew accessibility could be so glamorous?
 Hudson Place Realty
Live in luxury at 700 Grove Street! With garage parking, a private balcony with NYC views from every angle & southern exposure this 2 bedroom, 2 bath gem has it all! The open concept floor plan with a contemporary, fully equipped kitchen is ideal for all of your entertaining needs. Master en-suite with double vanity and soaking tub. Other notable features include: hardwood floors throughout, motorized window blinds, California Closets & washer dryer. 700 Grove is a amenities building with a 24 hour doorman/concierge, community room, gym, outdoor garden with grilling area, dog run and more! Maintenance includes: heat/hot water, basic cable, high speed internet, gas and use of amenities. Close to all major transportation, restaurants, shops and shuttle to PATH train.
 WallBeyond International
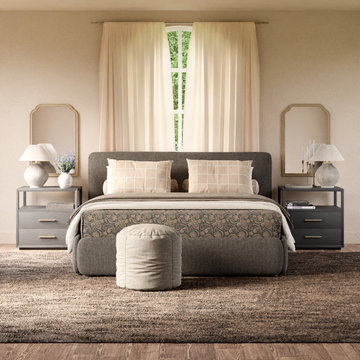
Indulge in the romantic charm of our French Farmhouse Mirror. This piece embodies the enchanting allure of provincial life, seamlessly blending rustic details with sophisticated design. Crafted with high-quality oak wood and ornate details, it exudes a sense of history and warmth, transporting you to the serene French countryside. Its distinguished aesthetic enhances any space, providing a focal point that is both functional and artful. This mirror is not just a home accessory; it’s an invitation to embrace a lifestyle of effortless elegance and timeless beauty.
 Hudson Place Realty
Live in luxury at 700 Grove Street! With garage parking, a private balcony with NYC views from every angle & southern exposure this 2 bedroom, 2 bath gem has it all! The open concept floor plan with a contemporary, fully equipped kitchen is ideal for all of your entertaining needs. Master en-suite with double vanity and soaking tub. Other notable features include: hardwood floors throughout, motorized window blinds, California Closets & washer dryer. 700 Grove is a amenities building with a 24 hour doorman/concierge, community room, gym, outdoor garden with grilling area, dog run and more! Maintenance includes: heat/hot water, basic cable, high speed internet, gas and use of amenities. Close to all major transportation, restaurants, shops and shuttle to PATH train.
 Allen's Fine Woodworking, Inc.
The homeowner on this project treasured this airy, beachlike palette, and we tend to agree. A step inside this inland kitchen transports you to the beach. An equally important priority was that the walkways be ADA accessible, which, because of careful design, lend to the airiness of the room without ever feeling distant. The waterfall Q quartz countertop looks gorgeous, as well as serving as a cabinet-protecting barrier against any errant wheelchairs. Who knew accessibility could be so glamorous?
 DOOR COUNTY INTERIORS & DESIGN
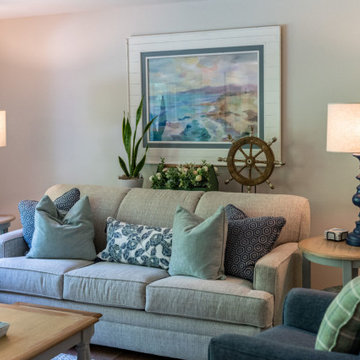
This coastal-inspired living room is where soothing lake vibes embrace you the moment you enter. The shiplap framed art on the wall serve as a gentle nod to the lakeside, adding a touch of rustic charm. Dark blue table lamps illuminate the space, casting a soft glow that enhances the coastal ambiance. A touch of greenery breathe life into the room, infusing it with a fresh and natural feel. The round two-toned end tables offer a blend of coastal elegance and functionality, providing the perfect spot to rest your favorite book or beverage. The vibrant array of mixed shape and pattern throw pillows scattered across the comfortable seating beckon you to sink in and relax. This coastal haven is designed to transport you to a place of tranquility, where you can unwind and embrace the coastal lifestyle in style and comfort.

 JM Lifestyles
WoodForm Concrete® is a lightweight engineered composite that looks like wood and acts like stone. It will not split, crack, splinter, stain or rot. Multiple color choices, edge details, accessories and more make this material a must-have if you truly want the look of, “wood without the worry”. This revolutionary product enables wood to be used in areas that real wood would be impossible or impractical. This product has more than 50% recycled content, 0% waste in its production, it's lightweight and easy to transport, will last longer than wood and has a lower Embodied Energy in its production.

 The Place for Kitchens and Baths
Transitional Bath
Example of a mid-sized transitional master beige tile and porcelain tile porcelain tile and beige floor alcove shower design in Miami with shaker cabinets, white cabinets, a one-piece toilet, multicolored walls, an undermount sink, marble countertops, a hinged shower door and white countertops
Example of a mid-sized transitional master beige tile and porcelain tile porcelain tile and beige floor alcove shower design in Miami with shaker cabinets, white cabinets, a one-piece toilet, multicolored walls, an undermount sink, marble countertops, a hinged shower door and white countertops
95