
Search results for "Trapezoid window" in Home Design Ideas
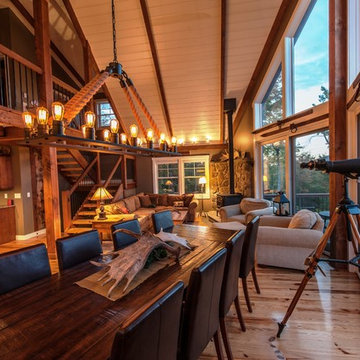
 Yankee Barn Homes
Yankee Barn Homes - As evening sets in, the post and beam home glows with warm light. Northpeak Photography
Example of a large mountain style open concept light wood floor living room design in Portland Maine with a wood stove
Example of a large mountain style open concept light wood floor living room design in Portland Maine with a wood stove
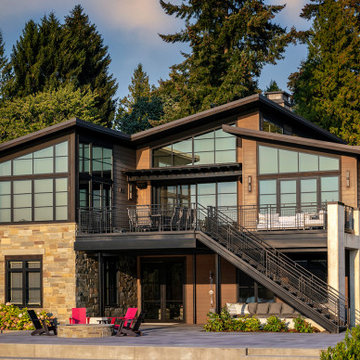
 AOME Architects
Concrete and steel contrast with the warmth of wood above patterned stone // Image : John Granen Photography, Inc.
Contemporary exterior home idea in Seattle
Contemporary exterior home idea in Seattle
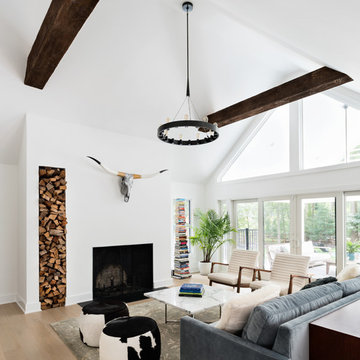
 Z+ Architects, LLC
Amanda Kirkpatrick Photography
Inspiration for a mid-sized transitional open concept light wood floor and beige floor living room library remodel in New York with white walls and a standard fireplace
Inspiration for a mid-sized transitional open concept light wood floor and beige floor living room library remodel in New York with white walls and a standard fireplace
Find the right local pro for your project

 Quail Homes
Re-PDX Photography.com
Large arts and crafts open concept living room photo in Portland with beige walls
Large arts and crafts open concept living room photo in Portland with beige walls
 Z+ Architects, LLC
Amanda Kirkpatrick Photography
Large beach style light wood floor and beige floor kitchen photo in New York with white backsplash, an island, an undermount sink, open cabinets and stainless steel appliances
Large beach style light wood floor and beige floor kitchen photo in New York with white backsplash, an island, an undermount sink, open cabinets and stainless steel appliances
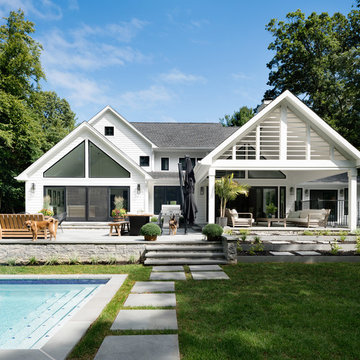 Z+ Architects, LLC
Amanda Kirkpatrick Photography
Inspiration for a huge coastal backyard patio remodel in New York with decking and a roof extension
Inspiration for a huge coastal backyard patio remodel in New York with decking and a roof extension

 Eagle Peak Builders
kitchen addition with trapezoid windows, corner window, flush cabinets and doors, integrated baseboards, kerf jams, stainless steel railing
Kitchen - 1950s dark wood floor and brown floor kitchen idea in San Francisco with flat-panel cabinets, white cabinets, paneled appliances, an island and white countertops
Kitchen - 1950s dark wood floor and brown floor kitchen idea in San Francisco with flat-panel cabinets, white cabinets, paneled appliances, an island and white countertops


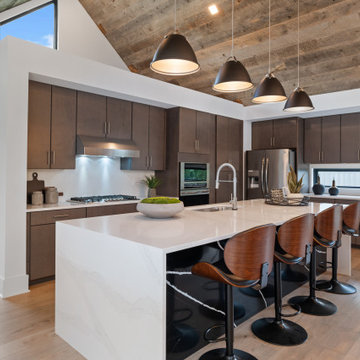
 Schumacher Homes
Built by Schumacher Homes, America's Largest Custom Home Builder, this stunning Huka Falls Modern Retreat in Greenville, South Carolina, effortlessly balances modern architecture with natural elements. Inspired by the natural grandeur of New Zealand’s Huka Falls, this custom 2,265-square-foot house plan is engineered to showcase architectural volume and a unique natural light ambience. The main living space is defined by dramatic vaulted and soaring cathedral ceilings that stretch across both the kitchen and the central great room, creating a vast, open-concept feeling. Massive, striking trapezoid windows flood the interior with sunshine and accentuate the home's connection to its surroundings. This organic flow extends smoothly to the exterior via a covered porch located directly off the great room, establishing a premium indoor-outdoor living space perfectly suited for relaxing and enjoying nature.
The thoughtful, nature-inspired architecture continues into the private quarters of the home. The primary owner’s retreat features its own soaring cathedral ceilings and signature trapezoid windows, maintaining a bright and airy atmosphere throughout the bedroom. For quiet moments of relaxation, the deluxe owner's bath serves as a spa-like escape, completely appointed with a double vanity sink, an expansive walk-in closet, a custom tile and glass-enclosed walk-in shower, and a premium free-standing soaking tub designed to help you unwind after a long day.

 12/12 Architects & Planners
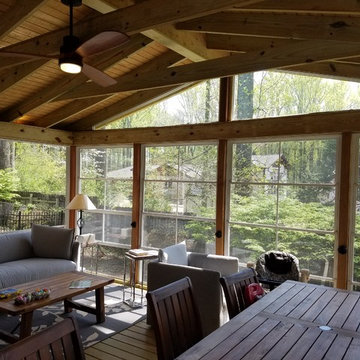
This home, only a few years old, was beautiful inside, but had nowhere to enjoy the outdoors. This project included adding a large screened porch, with windows that slide down and stack to provide full screens above. The home's existing brick exterior walls were painted white to brighten the room, and skylights were added. The robin's egg blue ceiling and matching industrial wall sconces, along with the bright yellow accent chairs, provide a bright and cheery atmosphere in this new outdoor living space. A door leads out to to deck stairs down to the new patio with seating and fire pit.
Project photography by Kmiecik Imagery.
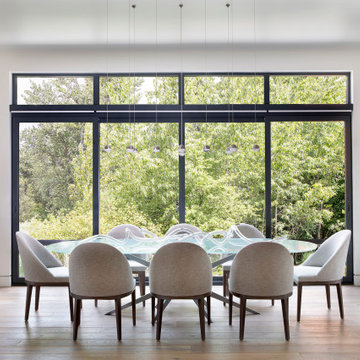
 User
UserWindows reaching a grand 12’ in height fully capture the allurement of the area, bringing the outdoors into each space. Furthermore, the large 16’ multi-paneled doors provide the constant awareness of forest life just beyond. The unique roof lines are mimicked throughout the home with trapezoid transom windows, ensuring optimal daylighting and design interest. A standing-seam metal, clads the multi-tiered shed-roof line. The dark aesthetic of the roof anchors the home and brings a cohesion to the exterior design. The contemporary exterior is comprised of cedar shake, horizontal and vertical wood siding, and aluminum clad panels creating dimension while remaining true to the natural environment.
The Glo A5 double pane windows and doors were utilized for their cost-effective durability and efficiency. The A5 Series provides a thermally-broken aluminum frame with multiple air seals, low iron glass, argon filled glazing, and low-e coating. These features create an unparalleled double-pane product equipped for the variant northern temperatures of the region. With u-values as low as 0.280, these windows ensure year-round comfort.
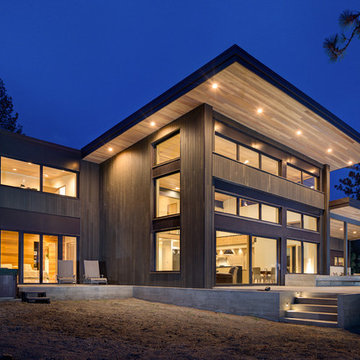 User
UserPassive House residence near Coeur D’ Alene, Idaho overlooking Lake Fernan. Large expansive views can be seen through the 16′ lift and slide door and the trapezoid windows that accentuate the butterfly roof lines. Equipped with the Glo European Windows PW – Series with R-value 8.3 for contemporary design and modern performance.
Architect: Uptic Studio
Photography by Oliver Irwin Photography
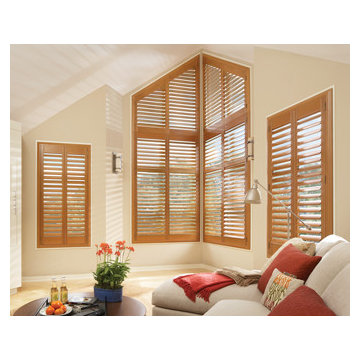
 Windows Dressed Up
Hunter Douglas shutters and wood blinds - Exterior and interior window shutters come in a variety of louvers. Classic Heritance hardwood plantation shutters, NewStyle hybrid shutters, Palm Beach polysatin shutters. 2 1/2 inch, 3 1/2 inch, and 4 1/2 inch louvers are alternatives to vinyl shutters. White shutters, black shutters and every color in between. Combine with your other home furnishings to create a beautiful room. - Look at the trapezoid window in this great room. Yes, custom shutters can be made to fit! The natural wood shutters look nice with the colorful throw pillows on the white sofa. Windows Dressed Up is a Hunter Douglas Showcase Dealer located in NW Denver, 38th at Tennyson. Visit our Virtual Showroom online at www.windowsdressedup.com . Denver, Broomfield, Wheat Ridge, Englewood, Lone Tree - all across Denver metro. Hunter Douglas plantation shutters photos.
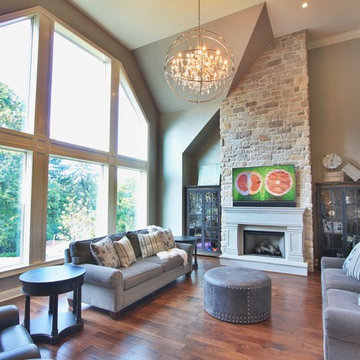
 Costa Homebuilders
Inspiration for a large transitional open concept medium tone wood floor family room remodel in Other with gray walls, a standard fireplace, a plaster fireplace and a wall-mounted tv

Sponsored
Columbus, OH

Structural Remodeling
Franklin County's Heavy Timber Specialists | Best of Houzz 2020!
 User
UserPassive House residence near Coeur D’ Alene, Idaho overlooking Lake Fernan. Large expansive views can be seen through the 16′ lift and slide door and the trapezoid windows that accentuate the butterfly roof lines. Equipped with the Glo European Windows PW – Series with R-value 8.3 for contemporary design and modern performance.
Architect: Uptic Studio
Photography by Oliver Irwin Photography
 12/12 Architects & Planners
This home, only a few years old, was beautiful inside, but had nowhere to enjoy the outdoors. This project included adding a large screened porch, with windows that slide down and stack to provide full screens above. The home's existing brick exterior walls were painted white to brighten the room, and skylights were added. The robin's egg blue ceiling and matching industrial wall sconces, along with the bright yellow accent chairs, provide a bright and cheery atmosphere in this new outdoor living space. A door leads out to to deck stairs down to the new patio with seating and fire pit.
Project photography by Kmiecik Imagery.
 12/12 Architects & Planners
This home, only a few years old, was beautiful inside, but had nowhere to enjoy the outdoors. This project included adding a large screened porch, with windows that slide down and stack to provide full screens above. The home's existing brick exterior walls were painted white to brighten the room, and skylights were added. The robin's egg blue ceiling and matching industrial wall sconces, along with the bright yellow accent chairs, provide a bright and cheery atmosphere in this new outdoor living space. A door leads out to to deck stairs down to the new patio with seating and fire pit.
Project photography by Kmiecik Imagery.


Sponsored
Columbus, OH

Hope Restoration & General Contracting
Columbus Design-Build, Kitchen & Bath Remodeling, Historic Renovations
 architype1
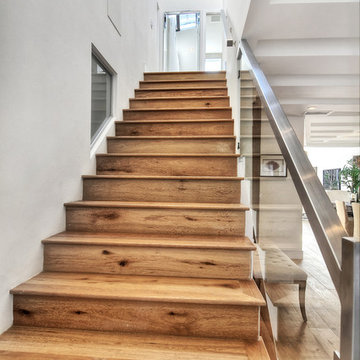
Staircase - contemporary wooden straight staircase idea in Orange County with wooden risers

 AS-Built Studio
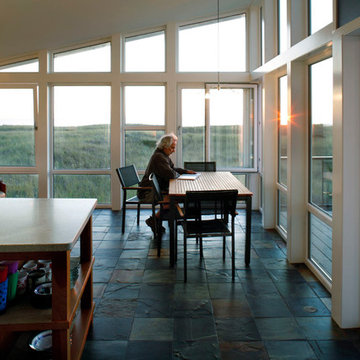
A view through the dining room to the sunset beyond.
Example of a trendy dining room design in Seattle
Example of a trendy dining room design in Seattle
4