
Search results for "Trapped" in Home Design Ideas




 Heather Banks
Photo: Heather Banks © 2015 Houzz
Design: Brandi Hines
Patio - modern patio idea in Austin
Patio - modern patio idea in Austin
Find the right local pro for your project





 Gordon James Construction
With an updated, coastal feel, this cottage-style residence is right at home in its Orono setting. The inspired architecture pays homage to the graceful tradition of historic homes in the area, yet every detail has been carefully planned to meet today’s sensibilities. Here, reclaimed barnwood and bluestone meet glass mosaic and marble-like Cambria in perfect balance.
5 bedrooms, 5 baths, 6,022 square feet and three-car garage

 Cotacero Taller Arquitectura
Mauricio Fuertes
Inspiration for a scandinavian staircase remodel in Barcelona
Inspiration for a scandinavian staircase remodel in Barcelona


 Nancy Finneson | DeMane Design
This shower has a seat that appears to float in air with a hand shower. The custom niche is reachable whether standing or sitting. Tile, stone, quartz and glass!
This was a major Master Suite remodel. It has it all; a large walk-in shower, a spa tub with TV, bench seats both in the shower and by the tub, his and hers storage, a walk-in closet, heated floors everywhere and a flood of light.
Photo: Northlight Photography
 Walnut Creek Custom Woodworking
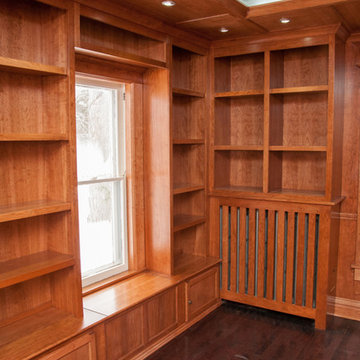
Slatted cabinet covers an old radiator. A trap door in the end allows access to controls.
Example of an arts and crafts home design design in Chicago
Example of an arts and crafts home design design in Chicago

 Jamieson Design
Alise O'Brien
Inspiration for a contemporary wooden straight staircase remodel in St Louis with wooden risers
Inspiration for a contemporary wooden straight staircase remodel in St Louis with wooden risers



 timothy bell photography
timothy bell
Large trendy l-shaped kitchen photo in New York with flat-panel cabinets, white cabinets and an island
Large trendy l-shaped kitchen photo in New York with flat-panel cabinets, white cabinets and an island

 Virtual Studio Innovations
Chris Nelms
Home theater - huge traditional enclosed carpeted and red floor home theater idea in Atlanta with red walls and a projector screen
Home theater - huge traditional enclosed carpeted and red floor home theater idea in Atlanta with red walls and a projector screen


 Warm Timber Saunas & Wine Cellars
This previously unused attic space is now a sauna/yoga room. The left sauna wall follows the attic rafters down diagonally to allow a wider space for leg room on the twin sauna benches.
56